Discover the charm of this ranch home in Baltimore County’s Chadwick Manor neighborhood. With 1,288 sq. ft. of thoughtfully designed space, this residence features 3 cozy bedrooms and 1.5 bathrooms, all perfect for comfortable living. The eat-in kitchen features stainless steel appliances, including a gas range and built-in microwave. Enjoy gatherings in the dining room with nice details of crown moldings and chair railings, enhancing the home's warmth and character. Step outside to the new patio, with a covered area for al fresco dining, morning coffee, or evening relaxation. The yard is completely fenced and there is a shed for excellent storage. There is an attached garage, and driveway parking has room for an additional 4 cars, ensuring convenience for your guests. Recent updates include roof (2020), floors and water heater (2023), dishwasher (2026) and patio (2026). Located in a convenient suburban setting, this home offers easy access to shopping, schools, parks, 695, while providing comfortable indoor and outdoor living. New buyers will create lasting memories in this delightful space, where comfort and functionality meet.
For sale
$325,000
2106 N Rolling Rd, Baltimore, MD 21244
3beds
1,288sqft
:
Get pre-qualified$2,086/mo
Single Family Residence
Built in 1962
6,270 Square Feet Lot
$-- Zestimate®
$252/sqft
$-- HOA
What's special
Attached garageStainless steel appliancesShed for excellent storageGas rangeBuilt-in microwaveEat-in kitchen
- 15 days |
- 1,741 |
- 162 |
Zillow last checked:
Listing updated:
Listed by:
Marybeth Camerer 443-465-6582,
Monument Sotheby's International Realty 4437087074
Source: Bright MLS,MLS#: MDBC2169484
Facts & features
Interior
Bedrooms & bathrooms
- Bedrooms: 3
- Bathrooms: 2
- Full bathrooms: 1
- 1/2 bathrooms: 1
- Main level bathrooms: 2
- Main level bedrooms: 3
Basement
- Area: 0
Heating
- Central
Cooling
- Central Air, Electric
Appliances
- Included: Stainless Steel Appliance(s), Refrigerator, Oven/Range - Gas, Dishwasher, Microwave, Dryer, Washer, Gas Water Heater
- Laundry: Has Laundry, Main Level
Features
- Bathroom - Stall Shower, Ceiling Fan(s), Chair Railings, Dining Area, Crown Molding, Entry Level Bedroom, Eat-in Kitchen
- Has basement: No
- Has fireplace: No
Interior area
- Total structure area: 1,288
- Total interior livable area: 1,288 sqft
- Finished area above ground: 1,288
- Finished area below ground: 0
Property
Parking
- Total spaces: 5
- Parking features: Garage Faces Front, Garage Door Opener, Concrete, Driveway, Attached
- Attached garage spaces: 1
- Uncovered spaces: 4
Accessibility
- Accessibility features: Other
Features
- Levels: One
- Stories: 1
- Patio & porch: Patio
- Exterior features: Awning(s), Rain Gutters, Storage, Sidewalks
- Pool features: None
- Fencing: Full
Lot
- Size: 6,270 Square Feet
- Features: Suburban
Details
- Additional structures: Above Grade, Below Grade, Outbuilding
- Parcel number: 04010107150970
- Zoning: RESIDENTIAL
- Special conditions: Standard
Construction
Type & style
- Home type: SingleFamily
- Architectural style: Ranch/Rambler
- Property subtype: Single Family Residence
- Attached to another structure: Yes
Materials
- Other
- Foundation: Other
Condition
- New construction: No
- Year built: 1962
Utilities & green energy
- Sewer: Public Sewer
- Water: Public
Community & HOA
Community
- Subdivision: Chadwick Manor
HOA
- Has HOA: No
Location
- Region: Baltimore
Financial & listing details
- Price per square foot: $252/sqft
- Tax assessed value: $228,400
- Annual tax amount: $3,906
- Date on market: 7/13/2026
- Listing agreement: Exclusive Right To Sell
- Ownership: Fee Simple
Estimated market value
Not available
Estimated sales range
Not available
$2,297/mo
Price history
| Date | Event | Price |
|---|---|---|
| 7/13/2026 | Listed for sale | $325,000-1.5%$252/sqft |
Source:  Bright MLS #MDBC2169484 Report a problem Bright MLS #MDBC2169484 Report a problem | ||
| 7/2/2026 | Listing removed | $329,990$256/sqft |
Source: Bright MLS #MDBC2168230 Report a problem | ||
| 6/28/2026 | Listed for sale | $329,990-2.9%$256/sqft |
Source: Bright MLS #MDBC2168230 Report a problem | ||
| 3/8/2026 | Listing removed | $339,800$264/sqft |
Source: Bright MLS #MDBC2142560 Report a problem | ||
| 2/14/2026 | Listed for sale | $339,800$264/sqft |
Source: Bright MLS #MDBC2142560 Report a problem | ||
| 2/12/2026 | Pending sale | $339,800$264/sqft |
Source: Bright MLS #MDBC2142560 Report a problem | ||
| 1/11/2026 | Price change | $339,800-2.9%$264/sqft |
Source: Bright MLS #MDBC2142560 Report a problem | ||
| 11/28/2025 | Price change | $349,800-2.8%$272/sqft |
Source: Bright MLS #MDBC2142560 Report a problem | ||
| 10/7/2025 | Listed for sale | $359,900+67.4%$279/sqft |
Source: Bright MLS #MDBC2142560 Report a problem | ||
| 11/6/2020 | Sold | $215,000-4.4%$167/sqft |
Source: Public Record Report a problem | ||
| 7/15/2020 | Listing removed | $224,900$175/sqft |
Source: Fairfax Realty Premier #MDBC497182 Report a problem | ||
| 7/15/2020 | Pending sale | $224,900$175/sqft |
Source: Fairfax Realty Premier #MDBC497182 Report a problem | ||
| 7/10/2020 | Price change | $224,900+2.3%$175/sqft |
Source: Fairfax Realty Premier #MDBC497182 Report a problem | ||
| 6/17/2020 | Listed for sale | $219,900+99.9%$171/sqft |
Source: Fairfax Realty Premier #MDBC497182 Report a problem | ||
| 12/22/2017 | Sold | $110,000-11.3%$85/sqft |
Source: Public Record Report a problem | ||
| 2/28/2017 | Sold | $124,000$96/sqft |
Source: Public Record Report a problem | ||
Public tax history
| Year | Property taxes | Tax assessment |
|---|---|---|
| 2025 | $3,730 +49.5% | $217,100 +5.5% |
| 2024 | $2,494 +5.2% | $205,800 +5.2% |
| 2023 | $2,372 +5.4% | $195,700 -4.9% |
| 2022 | $2,249 +5.8% | $205,800 +17.3% |
| 2021 | $2,127 +10.4% | $175,500 +10.4% |
| 2020 | $1,926 +11.7% | $158,900 -9.5% |
| 2019 | $1,725 +13.2% | $175,500 +39.6% |
| 2018 | $1,523 +1.6% | $125,700 +1.6% |
| 2017 | $1,500 -12.4% | $123,767 +1.6% |
| 2016 | $1,713 | $121,833 +1.6% |
| 2015 | $1,713 | $119,900 |
| 2014 | $1,713 | $119,900 |
| 2013 | -- | $119,900 -16.2% |
| 2012 | -- | $143,100 |
| 2011 | -- | $143,100 |
| 2010 | -- | $143,100 -10.4% |
| 2009 | -- | $159,720 +12.9% |
| 2008 | -- | $141,456 +14.8% |
| 2007 | -- | $123,193 +17.4% |
| 2006 | -- | $104,930 +6.7% |
| 2005 | -- | $98,380 +7.1% |
| 2004 | -- | $91,830 +7.7% |
| 2003 | -- | $85,280 |
| 2002 | -- | $85,280 |
| 2001 | -- | $85,280 |
Find assessor info on the county website
Monthly payment
Est. payment
Payment breakdown
Explore the cost of this home by adjusting the details. Changes won't be saved.Climate risks
Neighborhood: 21244
Nearby schools
GreatSchools rating
- 2/10Dogwood Elementary SchoolGrades: PK-5Distance: 0.4 mi
- 4/10Windsor Mill Middle SchoolGrades: 6-8Distance: 2.9 mi
- 3/10Woodlawn High SchoolGrades: 9-12Distance: 1.2 mi
Schools provided by the listing agent
- District: Baltimore County Public Schools
Source: Bright MLS. This data may not be complete. We recommend contacting the local school district to confirm school assignments for this home.
- $263,900-- bd1 ba1.5k sqft2104 N Rolling Rd, Baltimore, MD 21244Off Market
- $339,700-- bd2 ba1.5k sqft2108 N Rolling Rd, Windsor Mill, MD 21244Off Market
- $322,8003 bd2 ba1.2k sqft2105 Kennicott Rd, Baltimore, MD 21244Off Market
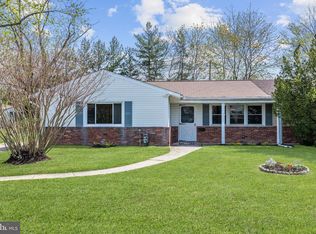
- $362,0003 bd2 ba1.7k sqft2107 Kennicott Rd, Baltimore, MD 21244Sold

- $355,5003 bd2 ba1.2k sqft2102 N Rolling Rd, Baltimore, MD 21244Off Market
- $277,700-- bd1 ba1.5k sqft2103 Kennicott Rd, Baltimore, MD 21244Off Market
- $3,600-- bd-- ba-- sqft2200 N Rolling Rd, Baltimore, MD 21244Off Market
- $387,1005 bd3 ba1.3k sqft2103 N Rolling Rd, Baltimore, MD 21244Off Market
A local agent can set up tours, give advice and negotiate with sellers.
Similar homes
- $321,0003 bd4 ba1.6k sqft2428 Golders Green Ct #2428, Baltimore, MD 21244For Sale

 MLS ID #MDBC2169870, Maggie Flick, Kelly and Co Realty, LLC. Bright MLS
 - $399,9004 bd2 ba1.7k sqft3620 Bellmore Rd, Baltimore, MD 21244For Sale
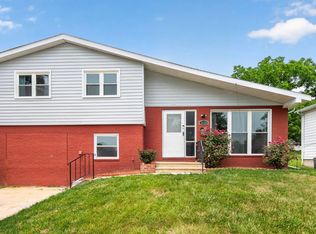 MLS ID #MDBC2164950, Miguel Tobon, Argent Realty, LLC. Bright MLS
 - $340,0003 bd2 ba1.7k sqft5802 Gwynn Oak Ave, Baltimore, MD 21207For Sale
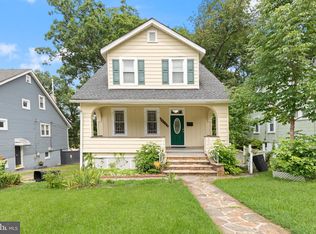 MLS ID #MDBC2169492, Kelsey Judge, Iron Valley Real Estate Charm City. Bright MLS
 - $350,0004 bd3 ba1.6k sqft3313 Mayfair Rd, Baltimore, MD 21207For Sale
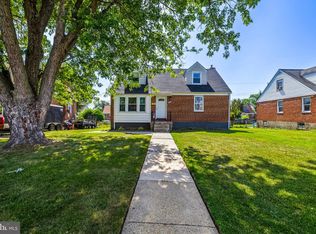 MLS ID #MDBC2168012, Taiye Singletary, Century 21 Harris Hawkins & Co.. Bright MLS
 - $350,0004 bd2 ba1.5k sqft16 Ritters Ln, Owings Mills, MD 21117For SaleMLS ID #MDBC2168066, Chance Hazelton, Northrop Realty. Bright MLS
- $335,0003 bd2 ba918 sqft517 Valcour Rd, Baltimore, MD 21228For SaleMLS ID #MDBC2167022, Ben Garner, Cummings & Co. Realtors. Bright MLS
- $274,9003 bd2 ba1.3k sqft6822 Fox Meadow Rd, Baltimore, MD 21207For SaleMLS ID #MDBC2166548, Sophie Thomas, Coldwell Banker Realty. Bright MLS
- $314,9004 bd2 ba1k sqft6039 Gwynn Oak Ave, Baltimore, MD 21207For SaleMLS ID #MDBC2160114, Michael Schiff, EXP Realty, LLC. Bright MLS
- $310,0003 bd2 ba1.5k sqft104 Waelchli Ave, Baltimore, MD 21227For SaleMLS ID #MDBC2161752, Laura A Decato, Long & Foster Real Estate, Inc.. Bright MLS
- $410,0005 bd2 ba1.5k sqft5909 Charnwood Rd, Catonsville, MD 21228For SaleMLS ID #MDBC2166178, Cyrus Lo, ExecuHome Realty. Bright MLS
- $325,0004 bd3 ba1.7k sqft6407 Fairdel Ave, Baltimore, MD 21206For SaleMLS ID #MDBA2221768, Marissa Henn, Hyatt & Company Real Estate, LLC. Bright MLS
- $355,0005 bd3 ba1.6k sqft3116 Brightwood Ave, Baltimore, MD 21207For SaleMLS ID #MDBA2220872, Kendall Gray, Cummings & Co. Realtors. Bright MLS
- $300,0004 bd1 ba1.1k sqft3016 5th Ave, Baltimore, MD 21234For SaleMLS ID #MDBC2170142, Bob Kimball, Redfin Corp. Bright MLS
- $400,0003 bd2 ba1k sqft801 Judy Ln, Pikesville, MD 21208For SaleMLS ID #MDBC2162338, Brandi Bradshaw, Keller Williams Select Realtors of Annapolis. Bright MLS
- $319,9993 bd2 ba1.5k sqft945 Homberg Ave, Baltimore, MD 21221For SaleMLS ID #MDBC2168134, Carrie Dowd, Douglas Realty, LLC. Bright MLS
- $299,9003 bd2 ba1.8k sqft2705 Glen Ave, Baltimore, MD 21215For SaleMLS ID #MDBA2177024, Desiree Clark, Douglas Realty, LLC. Bright MLS
- $410,0004 bd3 ba1.8k sqft3524 Meadowside Rd, Baltimore, MD 21207For SaleMLS ID #MDBC2166120, Vicki Reyes, RE/MAX Realty Centre, Inc.. Bright MLS
- $340,0005 bd3 ba1.3k sqft5412 Biddison Ave, Baltimore, MD 21206For SaleMLS ID #MDBA2217770, Sebastian Martinez, Samson Properties. Bright MLS
- $324,9003 bd1 ba1.5k sqft2701 Joppa Ter, Baltimore, MD 21234For SaleMLS ID #MDBC2166924, Bethanie Fincato, Cummings & Co. Realtors. Bright MLS
- $350,0003 bd2 ba1.2k sqft700 S Camp Meade Rd, Linthicum, MD 21090For SaleMLS ID #MDAA2150142, Ari Musliu, Redfin Corp. Bright MLS
