Welcome to this charming ranch in the heart of Sterling Heights! This well-maintained home offers 3 bedrooms, 1 full bathroom, and a cozy family room that creates a warm and inviting space for everyday living and entertaining. The home has seen several thoughtful updates over the years, including a remodeled kitchen with new appliances (2018), updated flooring throughout (2018), interior doors replaced (2018), and a beautifully updated bathroom (2021). The garage was also improved with an updated garage floor in 2022, adding both function and durability. Conveniently located near shopping, dining, parks, and major expressways, this home is perfect for anyone looking for comfort, convenience, and move-in ready living in a desirable Sterling Heights neighborhood.
Pending
$249,900
2106 Oakcrest Rd, Sterling Heights, MI 48310
3beds
1,161sqft
Single Family Residence
Built in 1979
0.28 Acres Lot
$247,100 Zestimate®
$215/sqft
$-- HOA
What's special
Cozy family room
- 119 days
- 22
- 0
Zillow last checked:
Listing updated:
Listed by:
Tommy W Kinaia 888-501-7085,
National Realty Centers, Inc 248-724-1234
Source: Realcomp II,MLS#: 20261015092
Facts & features
Interior
Bedrooms & bathrooms
- Bedrooms: 3
- Bathrooms: 1
- Full bathrooms: 1
Primary bedroom
- Level: Entry
- Area: 168
- Dimensions: 12 X 14
Bedroom
- Level: Entry
- Area: 143
- Dimensions: 11 X 13
Bedroom
- Level: Entry
- Area: 120
- Dimensions: 10 X 12
Other
- Level: Entry
- Area: 40
- Dimensions: 5 X 8
Kitchen
- Level: Entry
- Area: 187
- Dimensions: 11 X 17
Living room
- Level: Entry
- Area: 240
- Dimensions: 15 X 16
Heating
- Forced Air, Natural Gas
Cooling
- Central Air
Appliances
- Included: Dishwasher, Disposal, Dryer, Free Standing Gas Range, Free Standing Refrigerator, Microwave, Stainless Steel Appliances, Washer
Features
- Has basement: No
- Has fireplace: No
Interior area
- Total interior livable area: 1,161 sqft
- Finished area above ground: 1,161
Property
Parking
- Total spaces: 2
- Parking features: Two Car Garage, Attached
- Attached garage spaces: 2
Features
- Levels: One
- Stories: 1
- Entry location: GroundLevelwSteps
- Pool features: None
Lot
- Size: 0.28 Acres
- Dimensions: 62 x 193
Details
- Parcel number: 1030303036
- Special conditions: Short Sale No,Standard
Construction
Type & style
- Home type: SingleFamily
- Architectural style: Ranch
- Property subtype: Single Family Residence
Materials
- Brick
- Foundation: Slab
- Roof: Asphalt
Condition
- New construction: No
- Year built: 1979
Utilities & green energy
- Sewer: Public Sewer
- Water: Public
Community & HOA
HOA
- Has HOA: No
Location
- Region: Sterling Heights
Financial & listing details
- Price per square foot: $215/sqft
- Tax assessed value: $115,884
- Annual tax amount: $5,068
- Date on market: 3/12/2026
- Cumulative days on market: 120 days
- Listing agreement: Exclusive Right To Sell
- Listing terms: Cash,Conventional,FHA,Va Loan
Estimated market value
$247,100
$235,000 - $259,000
$1,862/mo
Price history
| Date | Event | Price |
|---|---|---|
| 5/12/2026 | Pending sale | $249,900$215/sqft |
Source:  Realcomp II #20261015092 Report a problem Realcomp II #20261015092 Report a problem | ||
| 4/13/2026 | Price change | $249,900-3.9%$215/sqft |
Source: Realcomp II #20261015092 Report a problem | ||
| 3/23/2026 | Price change | $260,000-5.5%$224/sqft |
Source: Realcomp II #20261015092 Report a problem | ||
| 3/12/2026 | Listed for sale | $275,000+17%$237/sqft |
Source: Realcomp II #20261015092 Report a problem | ||
| 2/21/2023 | Sold | $235,000+0%$202/sqft |
Source: Realcomp II #20221060718 Report a problem | ||
| 1/18/2023 | Pending sale | $234,900$202/sqft |
Source: Realcomp II #20221060718 Report a problem | ||
| 11/12/2022 | Listed for sale | $234,900+48.7%$202/sqft |
Source: Realcomp II #20221060718 Report a problem | ||
| 8/15/2018 | Sold | $158,000-4.2%$136/sqft |
Source: Public Record Report a problem | ||
| 6/5/2018 | Pending sale | $165,000$142/sqft |
Source: Keller Williams Realty Central #218042325 Report a problem | ||
| 5/27/2018 | Price change | $165,000-2.9%$142/sqft |
Source: Keller Williams Realty Central #218042325 Report a problem | ||
| 5/15/2018 | Listed for sale | $170,000+17.2%$146/sqft |
Source: Keller Williams Realty Central #218042325 Report a problem | ||
| 1/29/2004 | Sold | $145,000$125/sqft |
Source: Public Record Report a problem | ||
Public tax history
| Year | Property taxes | Tax assessment |
|---|---|---|
| 2025 | $4,837 +31.6% | $122,500 +9% |
| 2024 | $3,676 +7.1% | $112,400 +10.5% |
| 2023 | $3,431 -3.2% | $101,700 +11.8% |
| 2022 | $3,546 | $91,000 +6.3% |
| 2021 | -- | $85,600 +8.9% |
| 2020 | -- | $78,600 +3% |
| 2019 | -- | $76,300 +12.7% |
| 2018 | $2,249 | $67,700 +8.5% |
| 2017 | -- | $62,400 |
| 2016 | -- | $62,400 +15.3% |
| 2015 | -- | $54,100 +11.3% |
| 2014 | -- | $48,600 |
| 2012 | -- | -- |
| 2009 | -- | -- |
| 2001 | $1,746 +7.4% | $49,500 +3.1% |
| 2000 | $1,626 | $48,000 |
Find assessor info on the county website
Monthly payment
Est. payment
Payment breakdown
Explore the cost of this home by adjusting the details. Changes won't be saved.Climate risks
Neighborhood: 48310
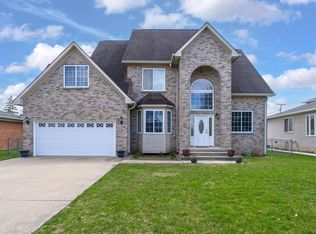
- $485,0003 bd3 ba2.6k sqft2094 Oakcrest Rd, Sterling Heights, MI 48310Sold
- $269,500-- bd1 ba1.3k sqft2150 Oakcrest Rd, Sterling Heights, MI 48310Off Market
- $342,6004 bd3 ba3.2k sqft2090 Oakcrest Rd, Sterling Heights, MI 48310Off Market
- $271,1003 bd2 ba1.6k sqft2160 Oakcrest Rd, Sterling Heights, MI 48310Off Market
Similar homes
- $230,0003 bd2 ba1.4k sqft32075 Saint Annes Dr, Warren, MI 48092For Sale

 MLS ID #20261070177, Terry Asmar, My Realty LLC. Realcomp II
 - $265,0003 bd3 ba1.6k sqft32566 Revere Dr, Warren, MI 48092For Sale
 MLS ID #20261053853, Nadia T Salmou, Realty Executives Home Towne. Realcomp II
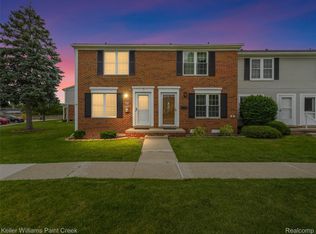
 - $215,0002 bd2 ba1.5k sqft36650 Park Place Dr #51, Sterling Heights, MI 48310For Sale
 MLS ID #20261043555, Joseph Delia, Keller Williams Paint Creek. Realcomp II
 - $244,9003 bd2 ba1.3k sqft2952 Roundtree Dr, Troy, MI 48083For Sale
 MLS ID #20261053692, Allan Holland, Lambrecht Realty LLC. Realcomp II
 - $249,9993 bd2 ba1.1k sqft28653 Gilbert Dr, Warren, MI 48093For SaleMLS ID #20261058174, Salam Asmar, My Realty LLC. Realcomp II
- $300,0003 bd2 ba1.3k sqft2030 Orpington Dr, Troy, MI 48083For SaleMLS ID #20261046786, Raj Chandu, Five Star Real Estate - Troy. Realcomp II
- $254,9003 bd1 ba1.4k sqft2022 E Lincoln Ave, Royal Oak, MI 48067For SaleMLS ID #20261046486, Steven Murphy, Century 21 Campbell Realty. Realcomp II
- $285,0003 bd2 ba1.4k sqft4436 Buckingham Dr, Warren, MI 48092For SaleMLS ID #20261048730, Raymond T Karoumy, Top Agent Realty. Realcomp II
- $239,9003 bd2 ba1.5k sqft24775 Cunningham Ave, Warren, MI 48091For SaleMLS ID #20261062734, Colette Hughes, Virtual Real Estate Services LLC. Realcomp II
- $259,0003 bd2 ba1.5k sqft29293 Marshall St, Southfield, MI 48076For SaleMLS ID #20261067552, Jim Shaffer, Good Company. Realcomp II
- $249,9003 bd2 ba1.4k sqft7567 Timken Ave, Warren, MI 48091For SaleMLS ID #20261061112, Nidhal Kinaia, MVPS Realtors. Realcomp II
- $215,0003 bd1 ba1.2k sqft27524 Gail Dr, Warren, MI 48093For SaleMLS ID #20261038928, Justin Cain, @properties Christie's Int'l R.E. Detroit. Realcomp II
- $339,0003 bd2 ba1.5k sqft12395 Canterbury Dr, Sterling Heights, MI 48312For SaleMLS ID #20261063828, Steve Aboona, Golden Key Realty Group LLC. Realcomp II
- $196,0003 bd1 ba1k sqft32047 Linderman Ave, Warren, MI 48093For SaleMLS ID #20261060288, Rita Khayat, Max Broock Realtors. Realcomp II
- $239,9003 bd2 ba1.3k sqft29240 McDonald St, Roseville, MI 48066For SaleMLS ID #20261048858, Richard K Rosen, Fresh Start Homes. Realcomp II
- $219,0004 bd2 ba1.6k sqft23151 Lawson Ave, Warren, MI 48089For SaleMLS ID #20261067155, Md M Rahman, Brookstone, Realtors LLC. Realcomp II
- $258,9003 bd2 ba1.4k sqft4959 Irwindale Dr, Waterford, MI 48328For SaleMLS ID #20261067288, David Nguyen, Keller Williams Paint Creek. Realcomp II
- $240,0003 bd2 ba1.7k sqft29541 Woodpark Cir, Warren, MI 48092For SaleMLS ID #20261064453, Robert Agnello, RE/MAX First. Realcomp II
- $340,0003 bd2 ba1.5k sqft865 Grant Ave, Clawson, MI 48017For SaleMLS ID #20261044898, Alan Brown, Real Estate One-Troy. Realcomp II
