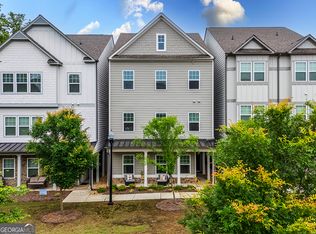
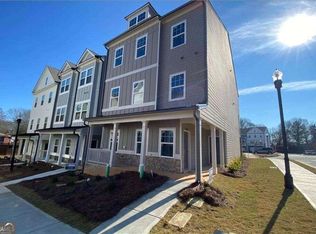
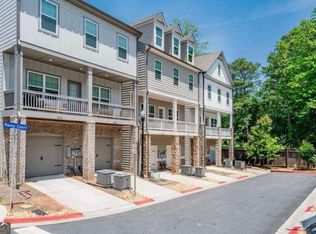
Experience the perfect blend of modern design and timeless Craftsman charm in this beautifully appointed 3-bedroom, 3-bath townhome, ideally located just a short stroll from the heart of downtown Kennesaw. The open-concept main level is designed for both everyday living and effortless entertaining, showcasing durable luxury vinyl plank flooring, abundant natural light, and upgraded carpet on the stairs for added comfort. At the center of it all, the stylish kitchen features a large island with seating, quartz countertops, stainless steel appliances, and a spacious pantry, creating a functional space that's as beautiful as it is practical. A main-level bedroom and full bath offer exceptional flexibility for guests, a home office, or multi-generational living. Upstairs, the private primary suite provides a relaxing retreat with a generous walk-in closet, dual vanities, and a beautifully tiled walk-in shower. An additional upstairs bedroom enjoys its own en-suite bath, while the conveniently located laundry room adds everyday ease. Step outside to the extended balcony, the perfect spot to sip your morning coffee or unwind at the end of the day. Complete with a one-car garage and low-maintenance living, this home offers both comfort and convenience in an unbeatable location. Just a five-minute walk to vibrant downtown Kennesaw, you'll enjoy easy access to locally owned restaurants, breweries, boutiques, parks, outdoor concerts, and the charm and history that make this community such a sought-after destination.
Active
Price cut: $10K (10/22)
$365,000
2106 Remy Ct, Kennesaw, GA 30144
3beds
1,700sqft
Townhouse
Built in 2022
1,001 Square Feet Lot
$363,300 Zestimate®
$215/sqft
$170/mo HOA
What's special
One-car garageExtended balconyLarge island with seatingAbundant natural lightStainless steel appliancesStylish kitchenSpacious pantry
- 91 days
- 197
- 9
Zillow last checked:
Listing updated:
Listed by:
Cason Farr 404-790-4463,
LOCAL Realty
Source: GAMLS,MLS#: 10813392
Facts & features
Interior
Bedrooms & bathrooms
- Bedrooms: 3
- Bathrooms: 3
- Full bathrooms: 3
- Main level bathrooms: 1
- Main level bedrooms: 1
Rooms
- Room types: Family Room, Foyer, Laundry
Kitchen
- Features: Breakfast Area, Kitchen Island, Pantry
Heating
- Electric, Heat Pump
Cooling
- Ceiling Fan(s), Electric, Heat Pump, Zoned
Appliances
- Included: Dishwasher, Disposal, Microwave, Refrigerator
- Laundry: In Hall, Upper Level
Features
- Double Vanity, Split Bedroom Plan, Walk-In Closet(s)
- Flooring: Carpet, Other
- Windows: Double Pane Windows
- Basement: None
- Has fireplace: No
- Common walls with other units/homes: End Unit,No One Above,No One Below
Interior area
- Total structure area: 1,700
- Total interior livable area: 1,700 sqft
- Finished area above ground: 1,700
- Finished area below ground: 0
Property
Parking
- Total spaces: 1
- Parking features: Attached, Basement, Garage, Garage Door Opener, Parking Pad, Side/Rear Entrance
- Has attached garage: Yes
- Has uncovered spaces: Yes
Features
- Levels: Three Or More
- Stories: 3
- Exterior features: Balcony
- Body of water: None
Lot
- Size: 1,001 Square Feet
- Features: Level
Details
- Parcel number: 20013803720
Construction
Type & style
- Home type: Townhouse
- Architectural style: Craftsman,Traditional
- Property subtype: Townhouse
- Attached to another structure: Yes
Materials
- Concrete
- Foundation: Slab
- Roof: Composition
Condition
- Resale
- New construction: No
- Year built: 2022
Utilities & green energy
- Sewer: Public Sewer
- Water: Public
- Utilities for property: Cable Available, Electricity Available, High Speed Internet, Phone Available, Sewer Available, Underground Utilities, Water Available
Green energy
- Energy efficient items: Thermostat
Community & HOA
Community
- Features: Sidewalks, Street Lights, Near Shopping
- Security: Fire Sprinkler System, Smoke Detector(s)
- Subdivision: Prichard Park
HOA
- Has HOA: Yes
- Services included: Maintenance Grounds
- HOA fee: $2,040 annually
Location
- Region: Kennesaw
Financial & listing details
- Price per square foot: $215/sqft
- Tax assessed value: $374,900
- Annual tax amount: $4,521
- Date on market: 7/27/2026
- Cumulative days on market: 91 days
- Listing agreement: Exclusive Right To Sell
- Listing terms: Cash,Conventional,FHA,VA Loan
- Electric utility on property: Yes
Estimated market value
$363,300
$345,000 - $381,000
$2,391/mo
Price history
| Date | Event | Price |
|---|---|---|
| 10/22/2026 | Price change | $365,000-2.7%$215/sqft |
Source:  FMLS GA #7809894 Report a problem FMLS GA #7809894 Report a problem | ||
| 7/27/2026 | Listed for sale | $375,000-3.8%$221/sqft |
Source: FMLS GA #7809894 Report a problem | ||
| 3/20/2026 | Listing removed | $390,000$229/sqft |
Source: FMLS GA #7667437 Report a problem | ||
| 10/17/2025 | Listed for sale | $390,000-2.5%$229/sqft |
Source: FMLS GA #7667437 Report a problem | ||
| 10/17/2025 | Listing removed | $400,000$235/sqft |
Source: FMLS GA #7583866 Report a problem | ||
| 5/22/2025 | Listed for sale | $400,000+6.7%$235/sqft |
Source:  GAMLS #10527775 Report a problem GAMLS #10527775 Report a problem | ||
| 4/4/2023 | Sold | $375,000-3%$221/sqft |
Source: Public Record Report a problem | ||
| 2/24/2023 | Listed for sale | $386,715$227/sqft |
Source:  Piedmont Residential Report a problem Piedmont Residential Report a problem | ||
Public tax history
| Year | Property taxes | Tax assessment |
|---|---|---|
| 2024 | $4,521 +7.9% | $149,960 +7.9% |
| 2023 | $4,190 +360.2% | $138,968 +363.2% |
| 2022 | $911 | $30,000 |
Find assessor info on the county website
Monthly payment
Est. payment
Payment breakdown
Explore the cost of this home by adjusting the details. Changes won't be saved.Climate risks
Neighborhood: 30144
Nearby schools
Schools provided by the listing agent
- Elementary: Kennesaw
- Middle: Awtrey
- High: North Cobb
Source: GAMLS. This data may not be complete. We recommend contacting the local school district to confirm school assignments for this home.
Similar homes
- $360,0003 bd3 ba1.7k sqft2113 Wesson Ct, Kennesaw, GA 30144For Sale

 MLS ID #7831271, Paige Woodhouse, Dorsey Alston Realtors. FMLS GA
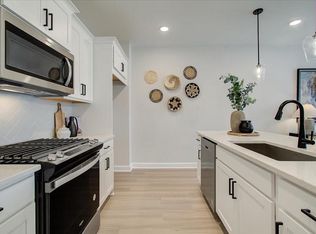
 - $354,9003 bd3 ba1.6k sqft1933 Kinnard Aly, Kennesaw, GA 30144New Construction
 MLS ID #7858403, Sophie Turcotte, Traton Homes Realty, Inc.. FMLS GA
 - $359,9003 bd3 ba1.6k sqft1929 Kinnard Aly, Kennesaw, GA 30144New ConstructionMLS ID #7849172, Sophie Turcotte, Traton Homes Realty, Inc.. FMLS GA
- $390,0003 bd2 ba1.4k sqft3548 Nowlin Rd NW, Kennesaw, GA 30144Active

 MLS ID #10816415, Susan Haddock, Keller Williams Realty. GAMLS
 - $380,0003 bd2 ba1.2k sqft7005 Sumit Creek Dr NW, Kennesaw, GA 30152ActiveMLS ID #10875105, Janice Overbeck, Keller Williams Realty Atlanta North. GAMLS
- $365,0003 bd3 ba1.9k sqft230 Jordan Dr, Woodstock, GA 30188ActiveMLS ID #10876206, Elena A Gist, Keller Williams Realty Buckhead. GAMLS
- $265,0003 bd3 ba1.5k sqft2984 Porsche Pl NW, Kennesaw, GA 30144ActiveMLS ID #10616650, Adam Woodring, Mainstay Brokerage. GAMLS
- $399,0003 bd3 ba1.8k sqft1318 Vayda Ct, Marietta, GA 30066ActiveMLS ID #10695116, Stephanie B Houchin, Compass. GAMLS
- $394,9903 bd3 ba2k sqft4808 Guava Trce, Acworth, GA 30101New ConstructionFMLS GA
- $375,0003 bd3 ba1.8k sqft325 Braswell Ct, Woodstock, GA 30188ActiveMLS ID #10847770, Stacy Booth, Engel & Völkers Atlanta. GAMLS
- $389,9003 bd3 ba1.8k sqft1363 Willamette Way, Marietta, GA 30008ActiveMLS ID #10867048, Bernice Rodriguez-Liriano, Strong Tower Realty. GAMLS
- $350,0004 bd3 ba1.8k sqft724 Breeze Ln, Woodstock, GA 30188ActiveMLS ID #10866750, Beth Sadowski, eXp Realty. GAMLS
- $360,0003 bd4 ba1.9k sqft717 Payton Ln, Acworth, GA 30102ActiveMLS ID #10752917, Michelle Ballard, HomeSmart. GAMLS
- $389,9903 bd3 ba2.1k sqft4802 Guava Trce, Acworth, GA 30101New ConstructionFMLS GA
- $350,0002 bd2 ba1.5k sqft4012 Cottage Oaks Dr, Acworth, GA 30101ActiveMLS ID #10873415, Rhonda Duffy, Duffy Realty. GAMLS
- $413,1903 bd3 ba2k sqft4800 Guava Trce, Acworth, GA 30101New ConstructionFMLS GA
- $405,0003 bd3 ba1.9k sqft815 Upper Dove Ct, Woodstock, GA 30188ActiveMLS ID #10868892, John Kissane, Keller Williams Atlanta Perimeter. GAMLS
- $389,9903 bd3 ba2.1k sqft4902 Balsa Point #175, Acworth, GA 30101ActiveMLS ID #10786152, Cady Arnold, D.R. Horton Realty of Georgia, Inc.. GAMLS
- $407,2653 bd3 ba2k sqft4901 Balsa Point, Acworth, GA 30101ActiveMLS ID #10758473, Taylor Smith, D.R. Horton Realty of Georgia, Inc.. GAMLS
- $412,9903 bd3 ba2.1k sqft4906 Balsa Point #173, Acworth, GA 30101ActiveMLS ID #10786097, Cady Arnold, D.R. Horton Realty of Georgia, Inc.. GAMLS
