Welcome home to this charming 4-bedroom, 2-bathroom residence tucked away in a quiet, established North Grand Prairie neighborhood! Step inside to a light-filled formal living area featuring an elegant bay window, seamlessly leading into a dedicated dining space. The heart of the home flows into a bright galley kitchen boasting abundant storage, and a cozy breakfast nook with decorative lighting. Perfect for relaxing or entertaining, the main living room features warm built-in shelving and a inviting focal-point fireplace. The spacious primary suite offers a private retreat complete with a generously oversized vanity. Three additional well-sized bedrooms ensure room for family, guests, or a dedicated home office. Outdoors, enjoy year-round outdoor living on the covered back patio with a ceiling fan, overlooking a spacious backyard with convenient concrete pathways extending to the front yard. Complete with a 2-car garage, extra rear parking, and effortless access to major highways, this home combines timeless charm with everyday convenience.
For sale
$329,900
2106 Sunnyvale Rd, Grand Prairie, TX 75050
4beds
1,961sqft
Single Family Residence
Built in 1972
0.27 Acres Lot
$322,000 Zestimate®
$168/sqft
$-- HOA
What's special
Inviting focal-point fireplaceSpacious backyardDedicated dining spaceAbundant storageElegant bay windowThree additional well-sized bedroomsGenerously oversized vanity
- 6 hours
- 161
- 15
Zillow last checked:
Listing updated:
Listed by:
Ray Bobo 0357213 817-235-8988,
Keller Williams Lonestar DFW 817-795-2500
Source: NTREIS,MLS#: 21410352
Facts & features
Interior
Bedrooms & bathrooms
- Bedrooms: 4
- Bathrooms: 2
- Full bathrooms: 2
Primary bedroom
- Features: Ceiling Fan(s), En Suite Bathroom
- Level: First
- Dimensions: 17 x 14
Bedroom
- Features: Ceiling Fan(s)
- Level: First
- Dimensions: 14 x 11
Bedroom
- Features: Ceiling Fan(s)
- Level: First
- Dimensions: 12 x 11
Bedroom
- Features: Ceiling Fan(s)
- Level: First
- Dimensions: 11 x 9
Breakfast room nook
- Level: First
- Dimensions: 9 x 8
Dining room
- Level: First
- Dimensions: 10 x 9
Kitchen
- Level: First
- Dimensions: 13 x 8
Living room
- Level: First
- Dimensions: 15 x 13
Living room
- Features: Built-in Features, Ceiling Fan(s), Fireplace
- Level: First
- Dimensions: 20 x 15
Heating
- Central, Natural Gas
Cooling
- Central Air, Ceiling Fan(s), Electric
Appliances
- Included: Double Oven, Dishwasher, Electric Cooktop, Electric Oven
- Laundry: Washer Hookup, Dryer Hookup
Features
- Built-in Features, Decorative/Designer Lighting Fixtures, Double Vanity
- Flooring: Carpet, Ceramic Tile
- Windows: Bay Window(s), Window Coverings
- Has basement: No
- Number of fireplaces: 1
- Fireplace features: Living Room, Masonry
Interior area
- Total interior livable area: 1,961 sqft
Video & virtual tour
Property
Parking
- Total spaces: 2
- Parking features: Additional Parking, Alley Access, Garage, Garage Faces Rear
- Attached garage spaces: 2
Features
- Levels: One
- Stories: 1
- Patio & porch: Covered
- Exterior features: Rain Gutters
- Pool features: None
- Fencing: Partial,Wood
Lot
- Size: 0.27 Acres
- Features: Interior Lot, Subdivision, Few Trees
Details
- Parcel number: 28137500040030000
Construction
Type & style
- Home type: SingleFamily
- Architectural style: Traditional,Detached
- Property subtype: Single Family Residence
Materials
- Brick
- Foundation: Slab
- Roof: Composition
Condition
- Resale
- Year built: 1972
Utilities & green energy
- Sewer: Public Sewer
- Water: Public
- Utilities for property: Sewer Available, Water Available
Community & HOA
Community
- Features: Sidewalks
- Security: Smoke Detector(s)
- Subdivision: Meadow Oaks 02b
HOA
- Has HOA: No
Location
- Region: Grand Prairie
Financial & listing details
- Price per square foot: $168/sqft
- Tax assessed value: $325,830
- Annual tax amount: $7,353
- Date on market: 10/17/2026
- Listing terms: Cash,Conventional,FHA,VA Loan
Estimated market value
$322,000
$306,000 - $338,000
$2,377/mo
Price history
| Date | Event | Price |
|---|---|---|
| 10/17/2026 | Listed for sale | $329,900$168/sqft |
Source: NTREIS #21410352 Report a problem | ||
Public tax history
| Year | Property taxes | Tax assessment |
|---|---|---|
| 2025 | $1,259 -0.7% | $325,830 |
| 2024 | $1,268 +4.1% | $325,830 +14% |
| 2023 | $1,218 -55.9% | $285,800 +11.7% |
| 2022 | $2,761 +1.2% | $255,830 +4.5% |
| 2021 | $2,729 +1.9% | $244,740 +8.3% |
| 2020 | $2,678 +2.1% | $226,000 +3.2% |
| 2019 | $2,623 +1.5% | $218,990 |
| 2018 | $2,584 +3.3% | $218,990 +48.5% |
| 2017 | $2,502 -2.2% | $147,450 |
| 2016 | $2,558 -6% | $147,450 |
| 2015 | $2,722 | $147,450 |
| 2014 | $2,722 | $147,450 |
| 2013 | -- | -- |
| 2012 | -- | -- |
| 2011 | -- | -- |
| 2010 | -- | -- |
| 2009 | -- | -- |
| 2008 | -- | -- |
| 2007 | -- | -- |
| 2005 | -- | -- |
| 2004 | -- | -- |
| 2003 | -- | -- |
| 2002 | -- | -- |
| 2001 | -- | -- |
Find assessor info on the county website
Monthly payment
Est. payment
Payment breakdown
Explore the cost of this home by adjusting the details. Changes won't be saved.Climate risks
Neighborhood: 75050
Nearby schools
Schools provided by the listing agent
- Elementary: Eisenhower
- Middle: Adams
- High: Grand Prairie
- District: Grand Prairie ISD
Source: NTREIS. This data may not be complete. We recommend contacting the local school district to confirm school assignments for this home.
- $417,6004 bd2 ba2.8k sqft2102 Sunnyvale Rd, Grand Prairie, TX 75050Off Market
- $358,2004 bd2 ba1.8k sqft2110 Sunnyvale Rd, Grand Prairie, TX 75050Off Market
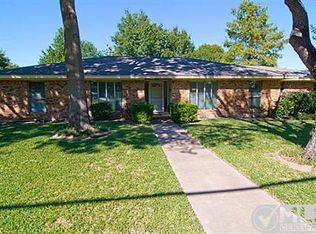
- $401,1004 bd2 ba2.3k sqft2405 Ingleside Dr, Grand Prairie, TX 75050Off Market

- $327,5003 bd2 ba1.7k sqft2109 Vega Ct, Grand Prairie, TX 75050Off Market
Similar homes
- $360,0003 bd2 ba1.9k sqft2707 Meadow Lake Dr, Grand Prairie, TX 75050For Sale
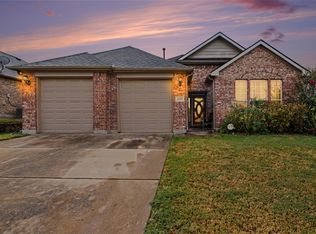 MLS ID #21389435, Cindy Ante. NTREIS
 - $344,7003 bd2 ba2.1k sqft1205 Denmark Dr, Grand Prairie, TX 75050For Sale
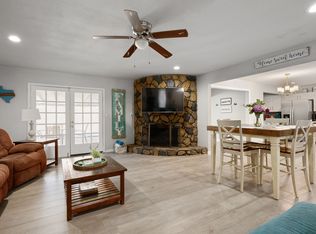 MLS ID #21410253, Shokor Jawshan. NTREIS
 - $344,5753 bd2 ba1.7k sqft2526 Nottingham Pl, Grand Prairie, TX 75050For Sale
 MLS ID #21406127, Barbara Kerr. NTREIS
 - $405,0004 bd2 ba2.1k sqft910 Sharpshire St, Grand Prairie, TX 75050For Sale
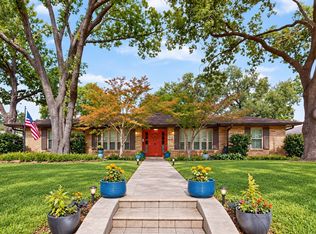 MLS ID #21413788, Michelle Flores. NTREIS
