Skip main navigation
Active
$785,000
3beds
5,509sqft

21069 Colony Church Rd, Farmington, MO 63640

3beds
5,509sqft
Single family residence
Built in 1977
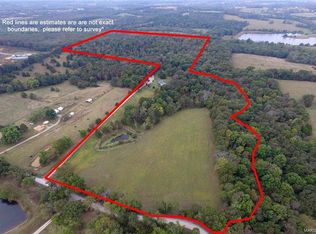
10 Acres
5 Attached garage spaces
$142 price/sqft

What's special

Peaceful pastoral settingLarge walk-in closetWarm and inviting atmosphere

Pristine ranch estate on 10 acres of beautifully cleared land! This exceptional property is perfect for animal pasturage or simply enjoying the peaceful, pastoral setting. The large attached garage provides convenient access to the main-level laundry room for everyday ease. Inside, you’ll find an open great room featuring vaulted ceilings with ...

30 days
|
1,056
|
29
|
Source: MARIS,MLS#: 26022156MLS LogoOriginating MLS: St. Louis Association of REALTORS
Travel times

Living Room

Kitchen

Primary Bedroom

Zillow last checked:

Listing updated:

Listing Provided by:

Mark M Leslie 919-951-8248,

EXP Realty, LLC,

Tyler M Schmitz 314-808-8024,

EXP Realty, LLC

Source: MARIS,MLS#: 26022156MLS LogoOriginating MLS: St. Louis Association of REALTORS

Facts & features

Interior

Bedrooms & bathrooms
  • Bedrooms: 3
  • Bathrooms: 4
  • Full bathrooms: 3
  • 1/2 bathrooms: 1
  • Main level bathrooms: 2
  • Main level bedrooms: 1
Heating
  • Electric, Propane, Wood
Cooling
  • Central Air
Appliances
  • Laundry: Main Level
Features
  • Flooring: Carpet, Hardwood, Linoleum
  • Doors: French Doors, Storm Door(s)
  • Has basement: Yes
  • Number of fireplaces: 3
  • Fireplace features: Propane, Wood Burning, Wood Burning Stove
Interior area
  • Total structure area: 5,509
  • Total interior livable area: 5,509 sqft
  • Finished area above ground: 3,711
  • Finished area below ground: 1,798

Property

Parking
  • Total spaces: 5
  • Parking features: Garage - Attached
  • Attached garage spaces: 5
Features
  • Levels: Two
  • Exterior features: Fire Pit, Garden, Private Entrance, Rain Barrel, Storage
  • Pool features: Above Ground
  • Fencing: Partial
Lot
  • Size: 10 Acres
  • Features: Agricultural, Cleared, Garden, Pasture, Pond on Lot, Rolling Slope, Suitable for Horses
Details
  • Additional structures: Garage(s), Shed(s)
  • Parcel number: 165.0022000000003.02
  • Special conditions: Standard
  • Horses can be raised: Yes

Construction

Type & style
  • Home type: SingleFamily
  • Architectural style: Traditional
  • Property subtype: Single Family Residence
Materials
  • Board & Batten Siding
  • Roof: Architectural Shingle
Condition
  • Year built: 1977

Utilities & green energy

  • Electric: Other
  • Sewer: Septic Tank
  • Water: Well
  • Utilities for property: Electricity Available, Propane

Community & HOA

HOA
  • Has HOA: No
Location
  • Region: Farmington

Financial & listing details

  • Price per square foot: $142/sqft
  • Tax assessed value: $444,950
  • Annual tax amount: $4,522
  • Date on market: 4/25/2026
  • Listing terms: Cash,Conventional,FHA,USDA Loan,VA Loan
  • Electric utility on property: Yes

Price history

DateEventPrice
4/25/2026Listed for sale$785,000$142/sqft
Source: MARIS #26022156 Report a problem

Public tax history

YearProperty taxesTax assessment
2025-- $82,230 +12.6%
2024$4,049 +1.2%$73,000
2023$4,003 +25.6%$73,000 +24.5%
2022$3,187 -0.1%$58,630
2021$3,189 +14.2%$58,630 +8.4%
2020$2,792 +8%$54,080 +10.3%
2018$2,586 $49,010
2017-- $49,010
2016-- $49,010 -1%
2015-- $49,510

Find assessor info on the county website

Monthly payment

Est. payment
$4,388/mo
Principal & interest
$3969
Property taxes
$419
More affordability tools

    Estimated market value

    Not available

    Estimated sales range

    Not available

    Not available

    Climate risks

    Explore flood, wildfire, and other predictive climate risk information for this property on First Street®️.

    Neighborhood: 63640

    Nearby schools

    GreatSchools rating
    Schools provided by the listing agent
    • Elementary: Farmington R-Vii
    • Middle: Farmington Middle
    • High: Farmington Sr. High

    Source: MARIS. This data may not be complete. We recommend contacting the local school district to confirm school assignments for this home.