Welcome to your own little piece of paradise! Nestled on **6.49 private acres**, this beautifully updated split-level home offers room for everyone, with thoughtful updates completed just four years ago. Whether you're entertaining family and friends or simply enjoying peaceful country living, this property has the space and amenities to fit your lifestyle...Step onto the inviting **covered front porch** and into a welcoming foyer. To the right, the formal living room is filled with natural light from double windows and flows seamlessly into the formal dining room, conveniently located just off the kitchen....The updated kitchen is designed to impress with **granite countertops, stainless steel appliances, a modern drop-down vent hood, tile backsplash, open shelving in the breakfast area, and a breakfast bar**, there is a french door to the deck. The spacious great room features a beautiful **masonry fireplace with built-in bookshelves**, creating the perfect gathering space....Upstairs, you'll find two generously sized secondary bedrooms with ceiling fans and an updated hall bath featuring tile flooring, a custom wood-top vanity, and a beautifully tiled tub/shower surround. The spacious primary suite offers a remodeled ensuite bath complete with a tiled walk-in shower with a rain shower head, double custom vanities, stylish steel-framed mirrors, and custom steel shelving that will remain with the home....The lower level provides even more living space with a large recreation room or second den, two additional bedrooms, and another updated full bath with tile floors, custom vanity, and tiled tub/shower surround. A door from the recreation room leads directly to the backyard, making it ideal for guests or multi-generational living...Step outside onto the expansive wood deck and relax while overlooking your own private backyard retreat. The storage building remains with the property, and a gate leads to even more outdoor enjoyment. Gather around the custom-built fire pit area featuring **two swings**, or entertain under the **covered pavilion**, complete with electricity, ceiling fan, and bar area.****Car enthusiasts, hobbyists, and business owners will love the **36' x 43' metal three-car garage/workshop**, built in 2021. It features its own separate meter base, 220-volt wiring, lighting, and roll-up doors. Mature pecan trees provide wonderful shade, while a fenced area behind the workshop offers the perfect place to store boats, trailers, or equipment. An older barn provides additional storage and versatility. Located just minutes from **Jackson Lake**, approximately **20 minutes to Covington** for shopping and dining, and about **20 minutes to Charlie Elliott Wildlife Center** for hunting, fishing, hiking, and outdoor recreation, this property offers the perfect combination of peaceful country living and convenient access to nearby amenities. If you've been searching for privacy, space, and incredible outdoor amenities, **this one truly has it all. Don't let this rare opportunity get away!**
Active
$575,000
2107 Henderson Mill Rd, Covington, GA 30014
5beds
2,580sqft
Single Family Residence
Built in 1979
6.5 Acres Lot
$547,700 Zestimate®
$223/sqft
$-- HOA
What's special
Modern drop-down vent hoodStainless steel appliancesDouble custom vanitiesBreakfast barTile backsplashStylish steel-framed mirrorsCustom wood-top vanity
- 3 days |
- 100 |
- 2 |
Zillow last checked:
Listing updated:
Listed by:
Charlotte L Johnson 678-794-0995,
The American Realty
Source: GAMLS,MLS#: 10809445
Facts & features
Interior
Bedrooms & bathrooms
- Bedrooms: 5
- Bathrooms: 3
- Full bathrooms: 3
Rooms
- Room types: Family Room, Foyer, Great Room, Laundry
Dining room
- Features: Separate Room
Kitchen
- Features: Breakfast Area, Breakfast Bar, Country Kitchen, Solid Surface Counters
Heating
- Central, Heat Pump
Cooling
- Ceiling Fan(s), Central Air, Heat Pump, Whole House Fan
Appliances
- Included: Dishwasher, Electric Water Heater, Ice Maker, Oven/Range (Combo), Refrigerator, Stainless Steel Appliance(s)
- Laundry: Mud Room
Features
- Bookcases, Double Vanity, Separate Shower, Tile Bath, Walk-In Closet(s), In-Law Floorplan
- Flooring: Carpet, Laminate, Tile
- Windows: Double Pane Windows
- Basement: None
- Number of fireplaces: 1
- Fireplace features: Family Room, Masonry
Interior area
- Total structure area: 2,580
- Total interior livable area: 2,580 sqft
- Finished area above ground: 2,580
- Finished area below ground: 0
Property
Parking
- Total spaces: 5
- Parking features: Attached, Detached, Garage, Garage Door Opener, Kitchen Level, RV/Boat Parking, Side/Rear Entrance, Storage
- Has attached garage: Yes
Features
- Levels: Multi/Split
- Patio & porch: Deck, Patio, Porch
- Exterior features: Dock
- Fencing: Back Yard,Fenced,Privacy,Wood
Lot
- Size: 6.5 Acres
- Features: Level
- Residential vegetation: Grassed, Partially Wooded
Details
- Additional structures: Barn(s), Outbuilding, Second Garage, Shed(s)
- Parcel number: 0105000000042000
Construction
Type & style
- Home type: SingleFamily
- Architectural style: Brick 4 Side,Brick/Frame,Traditional
- Property subtype: Single Family Residence
Materials
- Brick, Wood Siding
- Foundation: Block, Slab
- Roof: Composition
Condition
- Updated/Remodeled,Resale
- New construction: No
- Year built: 1979
Utilities & green energy
- Sewer: Septic Tank
- Water: Public
- Utilities for property: Electricity Available, High Speed Internet, Water Available
Green energy
- Energy efficient items: Insulation, Windows
Community & HOA
Community
- Features: None
- Security: Smoke Detector(s)
- Subdivision: None
HOA
- Has HOA: No
- Services included: None
Location
- Region: Covington
Financial & listing details
- Price per square foot: $223/sqft
- Tax assessed value: $391,900
- Annual tax amount: $2,880
- Date on market: 7/20/2026
- Cumulative days on market: 3 days
- Listing agreement: Exclusive Right To Sell
- Listing terms: Cash,Conventional,FHA,USDA Loan,VA Loan
- Electric utility on property: Yes
Estimated market value
$547,700
$520,000 - $575,000
$2,462/mo
Price history
| Date | Event | Price |
|---|---|---|
| 7/21/2026 | Listed for sale | $575,000+82.5%$223/sqft |
Source:  GAMLS #10809445 Report a problem GAMLS #10809445 Report a problem | ||
| 3/26/2021 | Sold | $315,000-7.1%$122/sqft |
Source:  GAMLS #8845900 Report a problem GAMLS #8845900 Report a problem | ||
| 2/5/2021 | Pending sale | $339,000$131/sqft |
Source: GAMLS #8845900 Report a problem | ||
| 1/19/2021 | Listed for sale | $339,000$131/sqft |
Source: GAMLS #8845900 Report a problem | ||
| 12/28/2020 | Pending sale | $339,000$131/sqft |
Source: Greenwood Southside, LLC #8845900 Report a problem | ||
| 12/21/2020 | Listed for sale | $339,000$131/sqft |
Source: Greenwood Southside, LLC #8845900 Report a problem | ||
| 12/14/2020 | Pending sale | $339,000$131/sqft |
Source: Greenwood Southside, LLC #8845900 Report a problem | ||
| 10/20/2020 | Price change | $339,000-5.6%$131/sqft |
Source: Greenwood Southside, LLC #8845900 Report a problem | ||
| 8/26/2020 | Listed for sale | $359,000+187.2%$139/sqft |
Source: Greenwood Southside, LLC #8845900 Report a problem | ||
| 1/13/2020 | Sold | $125,000+10.7%$48/sqft |
Source: GAMLS #8685020 Report a problem | ||
| 11/22/2019 | Pending sale | $112,900$44/sqft |
Source: Vylla Home #8685020 Report a problem | ||
| 10/29/2019 | Price change | $112,900-13.2%$44/sqft |
Source: Vylla Home #8685020 Report a problem | ||
| 7/6/2018 | Listed for sale | $130,000$50/sqft |
Source: BHGRE Metro Brokers #8328883 Report a problem | ||
| 3/2/2018 | Pending sale | $130,000$50/sqft |
Source: BHGRE Metro Brokers #8328883 Report a problem | ||
| 2/20/2018 | Listed for sale | $130,000-18.7%$50/sqft |
Source: BHGRE Metro Brokers #8328883 Report a problem | ||
| 10/30/2017 | Listing removed | $159,900$62/sqft |
Source: Atlanta - Stockbridge #8216482 Report a problem | ||
| 8/21/2017 | Price change | $159,900-5.9%$62/sqft |
Source: Atlanta - Stockbridge #8216482 Report a problem | ||
| 6/30/2017 | Price change | $169,900+3%$66/sqft |
Source: Keller Williams Rlty Atl. Part #8216482 Report a problem | ||
| 5/10/2017 | Price change | $165,000-5.7%$64/sqft |
Source: PalmerHouse Properties #5828429 Report a problem | ||
| 4/7/2017 | Price change | $175,000-12.1%$68/sqft |
Source: PalmerHouse Properties #5828429 Report a problem | ||
| 2/21/2017 | Price change | $199,000-20.4%$77/sqft |
Source: PalmerHouse Properties #5787708 Report a problem | ||
| 12/29/2016 | Listed for sale | $250,000$97/sqft |
Source: PalmerHouse Properties #5787708 Report a problem | ||
Public tax history
| Year | Property taxes | Tax assessment |
|---|---|---|
| 2025 | $2,881 -10.7% | $156,760 -8.4% |
| 2024 | $3,225 -4.7% | $171,200 +5.3% |
| 2023 | $3,386 +29.1% | $162,600 +36.3% |
| 2022 | $2,622 -3.9% | $119,280 +32.6% |
| 2021 | $2,728 +60% | $89,960 +67.2% |
| 2020 | $1,706 -37% | $53,800 -31.7% |
| 2019 | $2,705 +9.2% | $78,800 +3.6% |
| 2018 | $2,477 +1.6% | $76,040 +1.5% |
| 2017 | $2,437 | $74,880 +6.1% |
| 2016 | $2,437 | $70,560 -3.9% |
| 2015 | $2,437 +12.7% | $73,400 +9.5% |
| 2014 | $2,162 | $67,040 +14.6% |
| 2013 | -- | $58,520 -22.2% |
| 2011 | -- | $75,240 -2.9% |
| 2010 | -- | $77,520 -8.1% |
| 2009 | -- | $84,320 |
Find assessor info on the county website
Monthly payment
Est. payment
Payment breakdown
Explore the cost of this home by adjusting the details. Changes won't be saved.Climate risks
Neighborhood: 30014
Nearby schools
GreatSchools rating
- 6/10Mansfield Elementary SchoolGrades: PK-5Distance: 5.1 mi
- 3/10Indian Creek Middle SchoolGrades: 6-8Distance: 6.2 mi
- 1/10Alcovy High SchoolGrades: 9-12Distance: 2.6 mi
Schools provided by the listing agent
- Elementary: Mansfield
- Middle: Indian Creek
- High: Alcovy
Source: GAMLS. This data may not be complete. We recommend contacting the local school district to confirm school assignments for this home.
- $286,500-- bd2 ba1.7k sqft2103 Henderson Mill Rd, Covington, GA 30014Off Market
- $553,200-- bd3 ba5.8k sqft2051 Henderson Mill Rd, Covington, GA 30014Off Market
- $206,900-- bd1 ba1.5k sqft2054 Henderson Mill Rd, Covington, GA 30014Off Market
- $145,000-- bd1 ba1.3k sqft2147 Henderson Mill Rd, Covington, GA 30014Off Market
- $334,800-- bd2 ba2.3k sqft2229 Henderson Mill Rd, Covington, GA 30014Off Market
- $330,200-- bd2 ba1.2k sqft50 Macedonia Rd, Covington, GA 30014Off Market
- $42,500-- bd-- ba-- sqft2054 Henderson Mill Rd, Covington, GA 30014Off Market
- $294,500-- bd2 ba2.3k sqft2020 Henderson Mill Rd, Covington, GA 30014Off Market
A local agent can set up tours, give advice and negotiate with sellers.
Similar homes
- $624,9004 bd3 ba2.8k sqft405 Miller Rd, Covington, GA 30014For Sale

 MLS ID #7792587, CHANDLER LOPEZ, Dwelli Inc.. FMLS GA
 - $559,9004 bd3 ba2.6k sqft1621 Dixie Rd, Covington, GA 30014Active
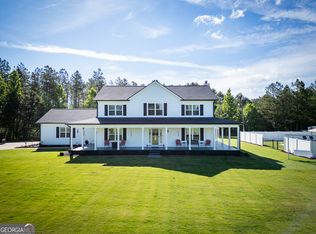
 MLS ID #10788616, Clint Brooks, Summit Realty Group. GAMLS
 - $565,0004 bd4 ba2.9k sqft70 Toscanno Dr, Covington, GA 30014Active
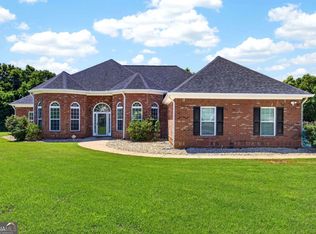 MLS ID #10779839, Adreene McHenry, Keller Williams Realty Atl. Partners. GAMLS
 - $545,0004 bd3 ba2.6k sqft25 Toscanno Ct, Covington, GA 30014Active
 MLS ID #10772820, Kathy A Taylor, The American Realty. GAMLS
 - $485,0005 bd4 ba2.7k sqft450 E End Rd, Covington, GA 30014ActiveMLS ID #10804790, Jacques W Hall Jr, Watch Realty Co. GAMLS
- $474,9003 bd2 ba2.2k sqft255 Frankie Ln, Covington, GA 30014ActiveMLS ID #10779984, Renee McGill, Lokation Real Estate LLC. GAMLS
- $410,0004 bd3 ba2.6k sqft135 Dixie Ln, Covington, GA 30014ActiveMLS ID #10793128, Timothy Gleaton, Keller Williams Realty Atl. Partners. GAMLS
- $610,0005 bd4 ba3k sqft1599 Lower River Rd, Covington, GA 30016For SaleMLS ID #7661577, Karen Ashley, Keller Williams Realty Atl Partners. FMLS GA
- $543,0005 bd4 ba3.6k sqft135 Rose Creek Dr, Covington, GA 30014ActiveMLS ID #10739555, Christie L Phillips, Keller Williams Premier. GAMLS
- $550,0004 bd4 ba3.7k sqft80 Rock Rose Dr, Covington, GA 30014For SaleMLS ID #7770588, Amy Sutherland, The Norton Agency. FMLS GA
- $370,0004 bd2 ba2k sqft120 W Pennick Dr, Covington, GA 30014ActiveMLS ID #10796403, Greg Ozburn, Coldwell Banker Upchurch Realty. GAMLS
- $469,9003 bd3 ba1.9k sqft12276 Flat Shoals Rd, Covington, GA 30016ActiveMLS ID #10805252, Heather E Adamson, Southern Realty Pros. GAMLS
- $498,0005 bd3 ba3.1k sqft170 Rose Creek Dr, Covington, GA 30014ActiveMLS ID #10802649, LeAnne M Long, RE/MAX Around Atlanta East. GAMLS
- $479,9003 bd3 ba2.2k sqft310 Gaithers Rd, Mansfield, GA 30055ActiveMLS ID #10802316, Jason T Strantz, Summit Realty Group. GAMLS
- $634,9004 bd4 ba3.2k sqft180 Spears Ln, Mansfield, GA 30055For SaleMLS ID #7770917, Natasha Zielinski, PMI Northeast Atlanta. FMLS GA
- $549,9004 bd3 ba2.8k sqft867 Bear Creek Point, Mansfield, GA 30055ActiveMLS ID #10775400, Angela M Pierce, RE/MAX Center. GAMLS
- $424,0004 bd4 ba2.3k sqft50 Rose Creek Dr, Covington, GA 30014ActiveMLS ID #10799486, Tyler Moore, Keller Williams Lake Oconee. GAMLS
- $420,0005 bd4 ba3.2k sqft135 Terrell Ln, Covington, GA 30014ActiveMLS ID #10776210, Kelli K Brooks, Summit Realty Group. GAMLS
- $489,5005 bd4 ba3.2k sqft240 Alcovy Reserve Way, Covington, GA 30014ActiveMLS ID #10783810, Charlene Thompson, Coldwell Banker Realty. GAMLS
- $475,0002 bd3 ba1.8k sqft342 Spears Rd, Mansfield, GA 30055ActiveMLS ID #10805553, Charlotte L Johnson, The American Realty. GAMLS
