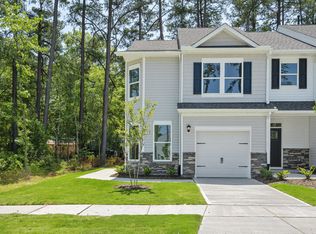
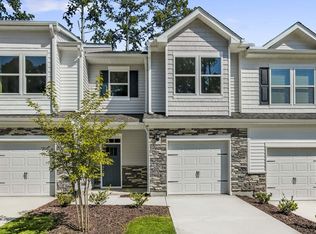
Welcome to 2107 Hinesley Drive in Copper Run South in Durham, NC. The Hayden floor plan was designed for those who need flexibility and room to grow. Offering 5 bedrooms, 3 bathrooms, and approximately 2,511 square feet, this spacious two-story home provides the versatility to support changing needs over time. The main level features a flex room near the foyer that can easily serve as a home office, study space, or formal dining room. The open-concept kitchen, dining area, and family room create a welcoming gathering space, while a first-floor bedroom and full bathroom offer added flexibility for guests or multi-generational living. The kitchen features quartz countertops, stainless steel appliances, and a spacious island. Upstairs, the primary suite includes a spacious walk-in closet, dual vanities, walk-in shower, and private water closet. Three additional bedrooms and a versatile loft provide room for recreation, work, fitness, or relaxation. * Photos are not of actual home or interior features and are representative of floor plan only. *
Pending
$441,440
2107 Hinesley Rd, Durham, NC 27703
5beds
2,511sqft
Single Family Residence
Built in 2026
0.46 Acres Lot
$441,000 Zestimate®
$176/sqft
$36/mo HOA
What's special
- 64 days
- 1
- 0
Zillow last checked:
Listing updated:
Listed by:
Kenneth Ward 919-713-8414,
D.R. Horton, Inc.
Source: Doorify MLS,MLS#: 10185547
Facts & features
Interior
Bedrooms & bathrooms
- Bedrooms: 5
- Bathrooms: 3
- Full bathrooms: 3
- Main level bathrooms: 1
- Main level bedrooms: 1
Primary bedroom
- Level: Second
Heating
- Electric, Natural Gas
Cooling
- Central Air
Appliances
- Included: Dishwasher, Free-Standing Gas Range, Microwave, Stainless Steel Appliance(s)
- Laundry: Electric Dryer Hookup, Laundry Room, Upper Level, Washer Hookup
Features
- Double Vanity, Kitchen Island, Open Floorplan, Pantry, Smart Thermostat, Walk-In Closet(s), Separate Shower, Bathtub/Shower Combination, Walk-In Shower, Water Closet, Quartz Counters, Smooth Ceilings
- Flooring: Carpet, Laminate, Vinyl
Interior area
- Total structure area: 2,511
- Total interior livable area: 2,511 sqft
- Finished area above ground: 2,511
- Finished area below ground: 0
Property
Parking
- Total spaces: 4
- Parking features: Attached, Concrete, Garage Faces Front, Garage, Garage Door Opener
- Garage spaces: 2
- Uncovered spaces: 2
Features
- Levels: Two
- Stories: 2
- Patio & porch: Patio
- Exterior features: Smart Light(s), Smart Lock(s)
- Fencing: None
Lot
- Size: 0.46 Acres
- Features: Landscaped
Details
- Additional structures: None
- Parcel number: 240585
- Special conditions: Standard
- Other equipment: None
Construction
Type & style
- Home type: SingleFamily
- Architectural style: Traditional
- Property subtype: Single Family Residence
Materials
- Vinyl Siding
- Foundation: Slab
- Roof: Architectural Shingle
Condition
- New Construction
- New construction: Yes
- Year built: 2026
- Major remodel year: 2026
Details
- Builder model: Hayden
- Builder name: D.R. Horton
Utilities & green energy
- Sewer: Community Sewer
- Water: Public
- Utilities for property: Electricity Available, Natural Gas Available, Sewer Available, Water Available
Community & HOA
Community
- Security: Smoke Detector(s)
- Subdivision: Copper Run South
HOA
- Has HOA: Yes
- Amenities included: Dog Park, Landscaping, Maintenance Grounds, Playground
- Services included: Maintenance Grounds
- HOA fee: $36 monthly
- HOA name: Charleston Management
- HOA phone: 919-847-3003
Location
- Region: Durham
Financial & listing details
- Price per square foot: $176/sqft
- Tax assessed value: $127,750
- Annual tax amount: $1,266
- Date on market: 8/11/2026
- Listing agreement: Exclusive Right To Sell
- Listing terms: Cash,Conventional,FHA,VA Loan
Estimated market value
$441,000
$419,000 - $463,000
$2,917/mo
Price history
| Date | Event | Price |
|---|---|---|
| 8/11/2026 | Pending sale | $441,440$176/sqft |
Source:  Doorify MLS #10185547 Report a problem Doorify MLS #10185547 Report a problem | ||
Public tax history
| Year | Property taxes | Tax assessment |
|---|---|---|
| 2025 | $1,266 | $127,750 |
Find assessor info on the county website
Monthly payment
Est. payment
Payment breakdown
Explore the cost of this home by adjusting the details. Changes won't be saved.Climate risks
Neighborhood: 27703
Nearby schools
Schools provided by the listing agent
- Elementary: Durham - Bethesda Elementary
- Middle: Durham - Neal Middle
- High: Durham - Southern School of Energy and Sustainability
Source: Doorify MLS. This data may not be complete. We recommend contacting the local school district to confirm school assignments for this home.
Similar homes
- $469,0002 bd3 ba1.8k sqft1270 White Flint Cir, Durham, NC 27703For Sale
 MLS ID #10187474, Michelle Martin. Doorify MLS
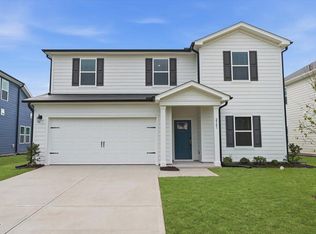
 - $426,9905 bd3 ba2.6k sqft2141 Topsail Rd, Durham, NC 27704New Construction
 Doorify MLS
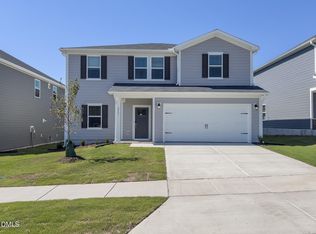
 - $415,0004 bd3 ba2.3k sqft2003 Topsail Rd, Durham, NC 27704New Construction
 Doorify MLS
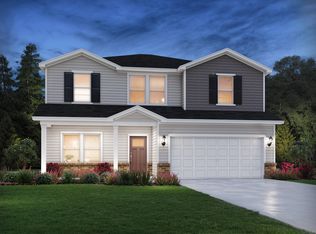
 - from $415,0004 bd3 ba2.3k sqftBrenwood Plan, Avalon Place - Signature Series, Durham, NC 27704New Construction
 Meritage Homes
 - $419,0004 bd3 ba2.3k sqft2005 Topsail Rd, Durham, NC 27704New ConstructionDoorify MLS
- $413,0005 bd3 ba2.5k sqft2143 Topsail Rd, Durham, NC 27704New ConstructionDoorify MLS
- $334,6103 bd3 ba1.6k sqft1110 Coral Bark Rd, Durham, NC 27703New ConstructionDoorify MLS
- $398,9905 bd3 ba2.6k sqft2147 Topsail Rd, Durham, NC 27704New ConstructionDoorify MLS
- $379,0004 bd3 ba1.9k sqft1427 Hatteras Rd, Durham, NC 27703New ConstructionMLS ID #10173827, La Sonda Stasinopoulos. Doorify MLS
- $316,7903 bd3 ba1.6k sqftLansing, Durham, NC 27703New ConstructionDoorify MLS
- $439,9905 bd4 ba2.5k sqft2104 Chisel Cove Rd, Durham, NC 27704New ConstructionDoorify MLS
- $325,7003 bd3 ba1.6k sqft1945 Hinesley Dr, Durham, NC 27703New ConstructionDoorify MLS
