Brand New Exceptional Family Home in Banff Trail – 4 Bedrooms Upper Floor & Over 3,000 SF of Developed Living Space! Welcome to this stunning 2-storey home in the heart of Banff Trail! With 2,260 sq. ft. above grade and a fully developed basement, 4 bedrooms upstairs with two additional rooms downstairs – ideal for families seeking space, comfort, and versatility. The main floor welcomes you with an open-concept layout filled with natural light, featuring a private den space ideal for a home office or formal dining. The chef’s kitchen is the heart of the home, featuring sleek quartz countertops, custom cabinetry, a large 14-foot center island, and premium appliances – perfect for entertaining and everyday family meals. A spacious living room with a gas fireplace, and a walk-out to the deck with an abundance of natural light. Upstairs, you’ll find 4 generously sized bedrooms all on the same floor – a rare and sought-after layout for families. The primary suite offers a luxurious en-suite and a walk-in closet. Each secondary bedroom includes either a built-in or a walk-in closet. The fully finished basement adds incredible flexibility, featuring 2 additional rooms, that are ideal as guest bedrooms, a home gym, or flexible spaces for hobbies, work, or teens needing their own space. A spacious rec room and a full bathroom complete the lower level. Additional features include a double detached garage, low-maintenance landscaping, and a quiet, family-friendly street steps from a community hub with an ice rink, playground, and park. Centrally located near the University of Calgary, SAIT, and Foothills Hospital, with transit, schools, and shopping within walking distance. This home combines space, style, and convenience in one perfect package. Book your private tour today – this is the one you've been waiting for!
New construction
C$1,350,000
2107 N Victoria Cres NW, Calgary, AB T2M 4E3
5beds
2,260sqft
Single Family Residence
Built in 2025
3,484 Square Feet Lot
$-- Zestimate®
C$597/sqft
C$-- HOA
What's special
- 177 days
- 14
- 0
Zillow last checked:
Listing updated:
Listed by:
Jennifer Chong, Associate,
Grand Realty
Source: courtesy of Pillar9 System,MLS®#: A2295333 Originating MLS®#: Calgary
Originating MLS®#: CalgaryFacts & features
Interior
Bedrooms & bathrooms
- Bedrooms: 5
- Bathrooms: 4
- Full bathrooms: 3
- 1/2 bathrooms: 1
Bedroom
- Level: Second
- Dimensions: 10`10" x 10`5"
Bedroom
- Level: Second
- Dimensions: 10`0" x 10`1"
Bedroom
- Level: Second
- Dimensions: 10`0" x 10`0"
Other
- Level: Second
- Dimensions: 14`6" x 11`11"
Bedroom
- Level: Basement
- Dimensions: 12`0" x 12`11"
Other
- Level: Main
- Dimensions: 3`7" x 7`7"
Other
- Level: Second
- Dimensions: 12`4" x 4`5"
Other
- Level: Basement
- Dimensions: 9`0" x 4`11"
Other
- Level: Second
- Dimensions: 8`6" x 16`4"
Den
- Level: Main
- Dimensions: 11`5" x 10`10"
Dining room
- Level: Main
- Dimensions: 9`6" x 20`9"
Family room
- Level: Basement
- Dimensions: 20`1" x 17`5"
Flex space
- Level: Basement
- Dimensions: 11`3" x 10`0"
Other
- Level: Main
- Dimensions: 9`11" x 24`9"
Laundry
- Level: Second
- Dimensions: 5`10" x 6`5"
Living room
- Level: Main
- Dimensions: 9`4" x 13`2"
Mud room
- Level: Main
- Dimensions: 5`3" x 8`11"
Walk in closet
- Level: Second
- Dimensions: 4`5" x 4`11"
Walk in closet
- Level: Second
- Dimensions: 6`0" x 10`9"
Heating
- Radiant Floor, Fireplace(s), Forced Air, Natural Gas
Cooling
- Rough-In
Appliances
- Included: Built-In Oven, Built-In Refrigerator, Dishwasher, Gas Cooktop, Humidifier, Microwave, Washer/Dryer Stacked
- Laundry: Laundry Room, Sink, Upper Level
Features
- Built-in Features, Double Vanity, Kitchen Island, Tankless Hot Water, Walk-In Closet(s), Wired for Sound
- Flooring: Laminate, Tile
- Basement: Full
- Number of fireplaces: 1
- Fireplace features: Gas, Living Room
Interior area
- Total interior livable area: 2,260 sqft
- Finished area above ground: 1,104
- Finished area below ground: 880
Property
Parking
- Total spaces: 2
- Parking features: Alley Access, Double Garage Detached, Garage Door Opener, Insulated
- Garage spaces: 2
- Has uncovered spaces: Yes
Features
- Levels: Two,2 Storey
- Stories: 1
- Patio & porch: Deck, Glass Enclosed
- Exterior features: BBQ gas line, Private Yard
- Fencing: Fenced
- Frontage length: 8.65M 28`5"
Lot
- Size: 3,484 Square Feet
- Features: Back Yard, Low Maintenance Landscape
Details
- Parcel number: 101411243
- Zoning: R-CG
Construction
Type & style
- Home type: SingleFamily
- Property subtype: Single Family Residence
Materials
- Aluminum Siding, Stucco, Wood Frame
- Foundation: Concrete Perimeter
- Roof: Asphalt Shingle
Condition
- New construction: Yes
- Year built: 2025
Community & HOA
Community
- Features: Park, Playground, Sidewalks
- Subdivision: Banff Trail
HOA
- Has HOA: No
Location
- Region: Calgary
Financial & listing details
- Price per square foot: C$597/sqft
- Date on market: 3/30/2026
- Inclusions: N/A
Price history
Price history is unavailable.
Public tax history
Tax history is unavailable.
Climate risks
Neighborhood: Banff Trail
Nearby schools
GreatSchools rating
No schools nearby
We couldn't find any schools near this home.

Similar homes
- C$1,599,9005 bd5 ba2.3k sqft2221 E Halifax Cres NW, Calgary, AB T2M 4E1New Construction
 MLS ID #A2316566, Ibadat Bal, Associate, Prep Realty Inc.. courtesy of Pillar9 System
 - C$1,288,0004 bd4 ba1.9k sqft1810 S 19th Ave NW, Calgary, AB T2M 1B5New Construction
 MLS ID #A2329490, Andy Tran, Associate, Kic Realty. courtesy of Pillar9 System
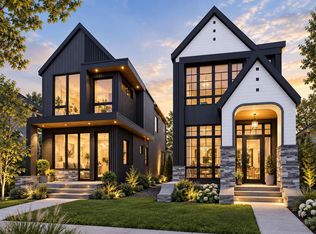
 - C$1,249,9005 bd5 ba1.9k sqft1529 N 18th Ave NW, Calgary, AB T2M 0T3New Construction
 MLS ID #A2343945, Gurpreet Ghuttora, Associate, Real Broker. courtesy of Pillar9 System
 - C$1,088,0005 bd4 ba1.9k sqft2433 NE 23rd St NW, Calgary, AB T2M 3Y3New Construction
 MLS ID #A2346432, Payam Motamedi, Associate Broker, Remax Innovations. courtesy of Pillar9 System
