Skip main navigation
Sold for $625,000
  • $625,000

    2107 Oak Lodge Rd, Baltimore, MD 21228

    4beds
    2,206sqft
    Single Family Residence
    Built in 1954
    10,800 Square Feet Lot
    $625,100 Zestimate®
    $283/sqft
    $3,098 Estimated rent

    Home value

    $625,100

    $581,000 - $675,000

    $3,098/mo

    Zestimate® history
    Loading
    Loading...

    Owner options

    List your home for rent

    $3,098/mo

    Rent Zestimate®

    Find your next renter with Zillow Rental Manager. Plus, with online applications, you can quickly screen prospective tenants – for free.

    Learn more

    $3,098/mo

    Rent Zestimate®

    Refinance and save

    $3,827/mo

    Est. payment

    Refinancing to a lower rate could help reduce your monthly payments and save thousands over the life of the loan.

    See today's rates

    $3,827/mo

    Est. payment

    Explore your selling options

    Work with a Zillow partner agent

    Leverage their expertise and Zillow's premium Showcase listings to get your home seen by more buyers.

    Get started

    List with your own agent

    Get your home in front of millions of buyers by listing it on Zillow.

    Learn how to do it

    Sell it yourself

    Take full control of how buyers see your home on Zillow by listing For Sale by Owner (FSBO).

    List your home

    What's special

    Private officeFlat fully usable backyardViews of the backyardRaised garden bedsCharming three-season roomSpacious primary bedroom additionBright and updated kitchen
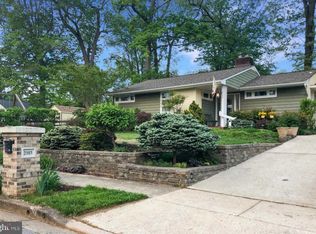
    Welcome to 2107 Oak Lodge Road, a beautifully updated 4-bedroom, 2-bathroom home in the heart of Catonsville! This move-in ready property offers the perfect blend of modern updates, functional living space, and outdoor enjoyment. The bright and updated kitchen was completely remodeled in 2016 and features all appliances replaced during the renovation, creating a perfect space for everyday living and entertaining. Just off the kitchen, the charming three-season room provides additional living space and is the perfect spot to enjoy your morning coffee, unwind with a book, or take in views of the backyard throughout much of the year. The spacious primary bedroom addition provides a comfortable retreat, while the finished basement level offers additional living space, a private office, and a dedicated utility/storage room. Step outside to enjoy the flat, fully usable backyard complete with raised garden beds, a detached garage with electric service, electric heat, and built-in shelving, plus a newly added shed (2026) for even more storage. Major updates include the roof, siding, and primary bedroom bump-out (2015), HVAC system (2015), tankless water heater (2014), kitchen remodel (2016), detached garage (2015), and shed (2026), laundry -washer & dryer (2026). Raised beds added (2023) with a SMART irrigation system that can be on a schedule and turned on an off on an app on phone. Perfectly situated in one of Catonsville's most sought-after neighborhoods, this home is walkable to Westchester Elementary School and Catonsville Middle School, making daily routines a breeze. Enjoy easy access to the nearby Trolley Trail, a local favorite for walking, running, and biking. Commuters will appreciate the convenient access to I-695, I-95, Route 40, and downtown Baltimore, while still enjoying the charm, walkability, and strong sense of community that make Catonsville such a desirable place to call home. Don't miss this opportunity to own a thoughtfully updated home in one of Catonsville's most beloved neighborhoods!

    Zillow last checked:

    Listing updated:

    Listed by:

    Liz Sothoron 443-618-9573,

    Cummings & Co. Realtors

    Bought with:

    Mindy OMalley, 625095

    Cummings & Co. Realtors

    Source: Bright MLS,MLS#: MDBC2164398MLS Logo

    Facts & features

    Interior

    Bedrooms & bathrooms
    • Bedrooms: 4
    • Bathrooms: 2
    • Full bathrooms: 2
    • Main level bathrooms: 1
    • Main level bedrooms: 2
    Bedroom 1
    • Features: Flooring - HardWood
    • Level: Main
    • Area: 322 Square Feet
    • Dimensions: 14 X 23
    Bedroom 2
    • Features: Flooring - HardWood
    • Level: Main
    • Area: 165 Square Feet
    • Dimensions: 11 X 15
    Bedroom 3
    • Features: Flooring - HardWood
    • Level: Upper
    • Area: 285 Square Feet
    • Dimensions: 15 X 19
    Bedroom 4
    • Features: Flooring - HardWood
    • Level: Upper
    • Area: 165 Square Feet
    • Dimensions: 11 X 15
    Game room
    • Features: Flooring - Tile/Brick
    • Level: Lower
    • Area: 525 Square Feet
    • Dimensions: 21 X 25
    Kitchen
    • Features: Flooring - Tile/Brick
    • Level: Main
    • Area: 126 Square Feet
    • Dimensions: 9 X 14
    Living room
    • Features: Flooring - HardWood
    • Level: Main
    • Area: 483 Square Feet
    • Dimensions: 21 X 23
    Other
    • Features: Flooring - Carpet
    • Level: Main
    • Area: 121 Square Feet
    • Dimensions: 11 X 11
    Heating
    • Other, Oil
    Cooling
    • Zoned, Central Air, Electric
    Appliances
    • Included: Dishwasher, Disposal, Dryer, Microwave, Exhaust Fan, Oven/Range - Electric, Refrigerator, Washer, Electric Water Heater
    Features
    • Breakfast Area, Crown Molding, Open Floorplan
    • Flooring: Wood
    • Windows: Double Pane Windows, Window Treatments
    • Basement: Other
    • Has fireplace: No
    Interior area
    • Total structure area: 2,780
    • Total interior livable area: 2,206 sqft
    • Finished area above ground: 1,656
    • Finished area below ground: 550

    Property

    Parking
    • Parking features: Off Street
    Accessibility
    • Accessibility features: None
    Features
    • Levels: Two
    • Stories: 2
    • Patio & porch: Deck, Enclosed
    • Pool features: None
    • Fencing: Other
    • Has view: Yes
    • View description: Trees/Woods
    Lot
    • Size: 10,800 sqft
    • Dimensions: 1.00 x
    Details
    • Additional structures: Above Grade, Below Grade
    • Parcel number: 04010107581060
    • Zoning: RESIDENTIAL
    • Special conditions: Standard

    Construction

    Type & style
    • Home type: SingleFamily
    • Architectural style: Cape Cod
    • Property subtype: Single Family Residence
    Materials
    • Aluminum Siding
    • Foundation: Other
    • Roof: Asphalt
    Condition
    • New construction: No
    • Year built: 1954

    Utilities & green energy

    • Sewer: Public Sewer
    • Water: Public
    • Utilities for property: Cable Available

    Community & neighborhood

    Security
    • Security features: Electric Alarm
    Location
    • Region: Baltimore
    • Subdivision: Oak Lodge

    Other

    Other facts
    • Listing agreement: Exclusive Right To Sell
    • Ownership: Fee Simple

    Price history

    DateEventPrice
    6/29/2026Sold$625,000+8.7%$283/sqft
    Source: Bright MLS #MDBC2164398 Report a problem
    6/9/2026Pending sale$574,999$261/sqft
    Source: Bright MLS #MDBC2164398 Report a problem
    6/5/2026Listed for sale$574,999+67.6%$261/sqft
    Source: Bright MLS #MDBC2164398 Report a problem
    8/29/2014Sold$343,000-2%$155/sqft
    Source: Public Record Report a problem
    7/9/2014Pending sale$350,000$159/sqft
    Source: RE/MAX Advantage Realty #BC8341231 Report a problem
    6/18/2014Price change$350,000-2.8%$159/sqft
    Source: RE/MAX Advantage Realty #BC8341231 Report a problem
    5/24/2014Listed for sale$359,900$163/sqft
    Source: RE/MAX Advantage Realty #BC8341231 Report a problem
    5/15/2014Pending sale$359,900$163/sqft
    Source: RE/MAX Advantage Realty #BC8341231 Report a problem
    5/8/2014Listed for sale$359,900+10.7%$163/sqft
    Source: Re/Max Advantage Realty #BC8341231 Report a problem
    6/2/2011Sold$325,000-1.5%$147/sqft
    Source: Public Record Report a problem
    4/2/2011Price change$329,900-2.9%$150/sqft
    Source: RE/MAX ADVANTAGE REALTY #BC7524231 Report a problem
    3/10/2011Price change$339,900-1.5%$154/sqft
    Source: RE/MAX ADVANTAGE REALTY #BC7524231 Report a problem
    2/6/2011Listed for sale$345,000-9.2%$156/sqft
    Source: RE/MAX Advantage Realty #BC7524231 Report a problem
    9/16/2010Listing removed$379,900$172/sqft
    Source: NCI #BC7154967 Report a problem
    5/22/2010Listed for sale$379,900$172/sqft
    Source: NCI #BC7154967 Report a problem
    1/11/2010Listing removed$379,900$172/sqft
    Source: RE/MAX Advantage Realty #BC7154967 Report a problem
    10/30/2009Price change$379,900-1.3%$172/sqft
    Source: RE/MAX Advantage Realty #BC7154967 Report a problem
    9/12/2009Listed for sale$385,000+4.1%$175/sqft
    Source: NCI #BC7154967 Report a problem
    3/28/2005Sold$370,000$168/sqft
    Source: Public Record Report a problem

    Public tax history

    YearProperty taxesTax assessment
    2025$5,672 +15.5%$433,867 +7.1%
    2024$4,909 +4.6%$405,000 +4.6%
    2023$4,694 +4.8%$387,267 -4.4%
    2022$4,479 +5%$405,000 +15.1%
    2021$4,264 +2.5%$351,800 +2.5%
    2020$4,162 +2.5%$343,367 -2.4%
    2019$4,059 +2.6%$351,800 +7.7%
    2018$3,957 +2.8%$326,500 +2.8%
    2017$3,850 +19%$317,667 +2.9%
    2016$3,235 $308,833 +2.9%
    2015$3,235 $300,000
    2014$3,235 $300,000
    2013-- $300,000 -4.4%
    2012-- $313,900
    2011-- $313,900
    2010-- $313,900 -15.8%
    2009-- $372,600 +19.7%
    2008-- $311,196 +24.6%
    2007-- $249,793 +32.6%
    2006-- $188,390 +8.2%
    2005-- $174,182 +8.9%
    2004-- $159,976 +9.7%
    2003-- $145,770 +3.5%
    2002-- $140,902 +3.6%
    2001-- $136,036

    Find assessor info on the county website

    Neighborhood: 21228

    Nearby schools

    GreatSchools rating
    Schools provided by the listing agent
    • District: Baltimore County Public Schools

    Source: Bright MLS. This data may not be complete. We recommend contacting the local school district to confirm school assignments for this home.

    Get a cash offer in 3 minutes
    Find out how much your home could sell for in as little as 3 minutes with a no-obligation cash offer.
    Estimated market value
    $625,100
    Get a cash offer in 3 minutes
    Find out how much your home could sell for in as little as 3 minutes with a no-obligation cash offer.
    Estimated market value
    $625,100