Absolutely Gorgeous 2013 Frauendiest Build with Every Upgrade! Step inside and feel the warmth of beautiful hardwood flooring underfoot as you enter the large, sunny living room. Vaulted ceilings rise above the gas fireplace with its striking stone surround, while massive picture windows flood the space with light, perfect for relaxing or gathering with family and friends. The gourmet kitchen is ready for you, featuring granite counters, cityscape cabinetry, and high-end stainless appliances including a gas range. Adjoining dining and living areas create an open, inviting flow that makes entertaining effortless. Your spacious primary suite offers direct deck access, a huge 7x6 walk-in closet, and a luxurious five-piece ensuite with dual sinks, a jetted tub, and an oversized shower finished in custom tile. Two additional large main-floor bedrooms share a full bath, and the front bedroom includes a Murphy bed for easy conversion from office or flex space to a guest room. A convenient drop zone off the garage and a large laundry room with wash sink, cabinetry, and included washer and dryer complete the main level. Downstairs, the finished basement invites you into an expansive recreation room partially covered in athletic turf, ideal for indoor golf, a home gym, or whatever you dream up. This space could easily expand your living area, and the oversized basement bedrooms share a large three-quarter bath. The three-car attached garage gives you room for vehicles plus workspace or storage for your toys and equipment. Mechanically, the home includes a high-efficiency furnace, central A/C, and tankless water heater. Outside, the elegant brick and metal exterior delivers low maintenance and strong curb appeal. Enjoy your lush backyard from the covered deck, kept pristine by an automatic sprinkler system. Ideally located just across from Anderson Elementary and near greenway paths, shopping, and dining in the Dell Range district, this move-in-ready home is ready for you, call your trusted real estate professional for a private showing today.
For sale
$640,000
2107 Plain View Rd, Cheyenne, WY 82009
5beds
3,344sqft
City Residential, Residential
Built in 2013
8,276 Square Feet Lot
$632,900 Zestimate®
$191/sqft
$-- HOA
What's special
Gourmet kitchenCityscape cabinetryBeautiful hardwood flooringCovered deckLush backyardVaulted ceilingsOversized basement bedrooms
- 1 day
- 414
- 36
Likely to sell faster than
Zillow last checked:
Listing updated:
Listed by:
Mistie Woods 307-214-7055,
#1 Properties
Source: Cheyenne BOR,MLS#: 102454
Facts & features
Interior
Bedrooms & bathrooms
- Bedrooms: 5
- Bathrooms: 3
- Full bathrooms: 2
- 3/4 bathrooms: 1
- Main level bathrooms: 2
Primary bedroom
- Level: Main
- Area: 180
- Dimensions: 15 x 12
Bedroom 2
- Level: Main
- Area: 120
- Dimensions: 10 x 12
Bedroom 3
- Level: Main
- Area: 110
- Dimensions: 10 x 11
Bedroom 4
- Level: Basement
- Area: 216
- Dimensions: 18 x 12
Bedroom 5
- Level: Basement
- Area: 238
- Dimensions: 14 x 17
Bathroom 1
- Features: Full
- Level: Main
Bathroom 2
- Features: Full
- Level: Main
Bathroom 3
- Features: 3/4
- Level: Basement
Dining room
- Level: Main
- Area: 121
- Dimensions: 11 x 11
Family room
- Level: Basement
- Area: 490
- Dimensions: 35 x 14
Kitchen
- Level: Main
- Area: 130
- Dimensions: 13 x 10
Living room
- Level: Main
- Area: 352
- Dimensions: 16 x 22
Basement
- Area: 1672
Heating
- Forced Air, Natural Gas
Cooling
- Central Air
Appliances
- Included: Dishwasher, Disposal, Dryer, Microwave, Range, Refrigerator, Washer, Tankless Water Heater
- Laundry: Main Level
Features
- Eat-in Kitchen, Pantry, Rec Room, Vaulted Ceiling(s), Walk-In Closet(s), Main Floor Primary, Granite Counters
- Flooring: Hardwood, Tile
- Basement: Interior Entry,Partially Finished
- Number of fireplaces: 1
- Fireplace features: One, Gas
Interior area
- Total structure area: 3,344
- Total interior livable area: 3,344 sqft
- Finished area above ground: 1,672
Video & virtual tour
Property
Parking
- Total spaces: 3
- Parking features: 3 Car Attached, Garage Door Opener
- Attached garage spaces: 3
Accessibility
- Accessibility features: None
Features
- Patio & porch: Covered Deck, Covered Porch
- Exterior features: Sprinkler System
- Has spa: Yes
- Spa features: Bath
- Fencing: Back Yard
Lot
- Size: 8,276 Square Feet
- Dimensions: 8,380 SF
- Features: Front Yard Sod/Grass, Sprinklers In Front, Backyard Sod/Grass, Sprinklers In Rear
Details
- Parcel number: 14662121600200
Construction
Type & style
- Home type: SingleFamily
- Architectural style: Ranch
- Property subtype: City Residential, Residential
Materials
- Brick, Metal Siding
- Foundation: Basement
- Roof: Composition/Asphalt
Condition
- New construction: No
- Year built: 2013
Utilities & green energy
- Electric: Black Hills Energy
- Gas: Black Hills Energy
- Sewer: City Sewer
- Water: Public
Community & HOA
Community
- Subdivision: Bluffs The
HOA
- Services included: None
Location
- Region: Cheyenne
Financial & listing details
- Price per square foot: $191/sqft
- Tax assessed value: $416,857
- Annual tax amount: $2,815
- Price range: $640K - $640K
- Date on market: 10/23/2026
- Listing agreement: N
- Listing terms: Cash,Conventional,FHA,VA Loan
- Inclusions: Dishwasher, Disposal, Dryer, Jetted Tub, Microwave, Range/Oven, Refrigerator, Washer, Window Coverings
- Exclusions: N
Estimated market value
$632,900
$601,000 - $665,000
$2,485/mo
Price history
| Date | Event | Price |
|---|---|---|
| 10/23/2026 | Listed for sale | $640,000$191/sqft |
Source:  Cheyenne BOR #102454 Report a problem | ||
| 9/26/2013 | Sold | -- |
Source: Cheyenne BOR #54213 Report a problem | ||
Public tax history
| Year | Property taxes | Tax assessment |
|---|---|---|
| 2026 | -- | $39,602 +3.3% |
| 2025 | $2,703 -25.4% | $38,325 -25.2% |
| 2024 | $3,624 +0.2% | $51,250 +0.2% |
| 2023 | $3,617 +6.9% | $51,156 +9.2% |
| 2022 | $3,383 +23.5% | $46,866 +23.7% |
| 2021 | $2,740 +4% | $37,879 +3.7% |
| 2020 | $2,635 +6.5% | $36,530 +6.6% |
| 2019 | $2,474 -12.6% | $34,271 -13.4% |
| 2018 | $2,831 +4.5% | $39,584 +5.4% |
| 2017 | $2,709 +4.6% | $37,539 +4.7% |
| 2016 | $2,589 | $35,861 +5.2% |
| 2015 | $2,589 +8.3% | $34,084 +3.6% |
| 2014 | $2,391 | $32,899 +550.7% |
| 2013 | -- | $5,056 +253.1% |
| 2012 | -- | $1,432 |
Find assessor info on the county website
Monthly payment
Est. payment
Payment breakdown
Explore the cost of this home by adjusting the details. Changes won't be saved.Climate risks
Neighborhood: 82009

Similar homes
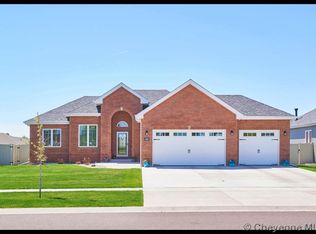
- $649,0004 bd2 ba4.1k sqft4934 Carla Dr, Cheyenne, WY 82009For Sale
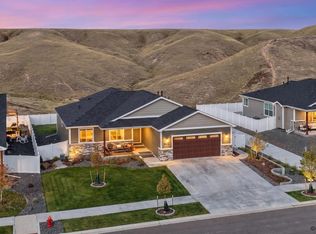
 MLS ID #102443, Amy Tafoya, Century 21 Bell Real Estate. Cheyenne BOR
- $789,0005 bd3 ba3.4k sqft2033 Concha Loop, Cheyenne, WY 82009For Sale
 MLS ID #102448, Denise Osborn, Cheyenne Legacy Real Estate. Cheyenne BOR
- $749,9005 bd4 ba3.3k sqft2370 Council Blf, Cheyenne, WY 82009For Sale
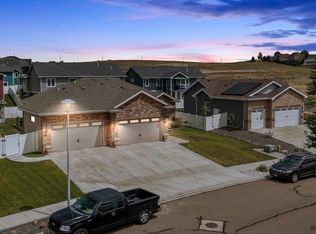 MLS ID #102336, Stefanie Illingworth, #1 Properties. Cheyenne BOR
- $755,0005 bd3 ba3.3k sqft5819 Jade Blf, Cheyenne, WY 82009For Sale
 MLS ID #102371, Jamie Hunt, #1 Properties. Cheyenne BOR
- $675,0004 bd3 ba3k sqft7416 El Camino Real, Cheyenne, WY 82009For SaleMLS ID #102395, Scott Foster, #1 Properties. Cheyenne BOR
- $455,0004 bd4 ba2.4k sqft5211 Ten Sleep Dr, Cheyenne, WY 82009For SaleMLS ID #102417, Stefanie Illingworth, #1 Properties. Cheyenne BOR
- $625,0006 bd3 ba3k sqft5509 Opal Dr, Cheyenne, WY 82009For SaleMLS ID #102341, Phillip Bowling, #1 Properties. Cheyenne BOR
- $624,5005 bd3 ba3.1k sqft5601 Carmel Dr, Cheyenne, WY 82009For SaleMLS ID #101811, Kelly Morgan, Coldwell Banker, The Property Exchange. Cheyenne BOR
- $599,0005 bd3 ba2.3k sqft85 Lupe Rd, Cheyenne, WY 82009For SaleMLS ID #102325, Kari Happold, NextHome Rustic Realty. Cheyenne BOR
- $449,0005 bd3 ba2.5k sqft638 Hirst St, Cheyenne, WY 82009For SaleMLS ID #102456, Colton Carlson, Coldwell Banker, The Property Exchange. Cheyenne BOR
- $385,0003 bd2 ba2.1k sqft4722 King Arthur Way, Cheyenne, WY 82009For SaleMLS ID #102446, Cody Harvey, Compass Real Estate. Cheyenne BOR
- $568,0004 bd2 ba2.5k sqft3714 Central Ave, Cheyenne, WY 82001For SaleMLS ID #102444, Jamie Hunt, #1 Properties. Cheyenne BOR
- $419,0005 bd2 ba2.3k sqft5307 Sagebrush Ave, Cheyenne, WY 82009For SaleMLS ID #102411, Kevin True, True Wyoming Realty. Cheyenne BOR
- $361,0004 bd2 ba1.9k sqft4001 Magnolia Dr, Cheyenne, WY 82009For SaleMLS ID #102441, Codee Dalton, #1 Properties. Cheyenne BOR
- $500,0005 bd3 ba3.2k sqft1017 Melton St, Cheyenne, WY 82009For SaleMLS ID #102017, Jeremy Hamilton, #1 Properties. Cheyenne BOR
- $569,0005 bd3 ba2.7k sqft903 Montclair Dr, Cheyenne, WY 82009For SaleMLS ID #101966, Rebecca Hess, RE/MAX Capitol Properties. Cheyenne BOR
- $400,0004 bd2 ba1.7k sqft4312 Ocean Loop, Cheyenne, WY 82009For SaleMLS ID #102445, Adrianna True, True Wyoming Realty. Cheyenne BOR
- $855,0006 bd7 ba4.1k sqft7604 Ridge Rd, Cheyenne, WY 82009For SaleMLS ID #102376, Chris Allen, TD Real Estate LLC. Cheyenne BOR
- $425,0004 bd3 ba2.5k sqft742 Cimarron Dr, Cheyenne, WY 82009For SaleMLS ID #102461, Stefanie Illingworth, #1 Properties. Cheyenne BOR
- $590,0003 bd3 ba3.8k sqft9001 Red Fox Rd, Cheyenne, WY 82009For SaleMLS ID #100861, Rick R Wood, #1 Properties. Cheyenne BOR
