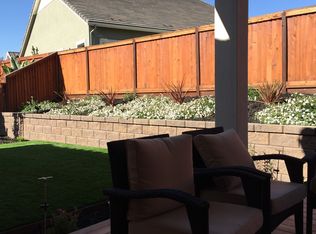
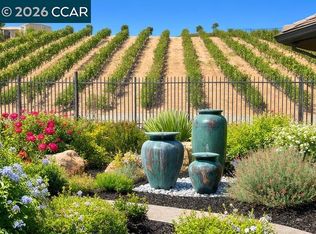
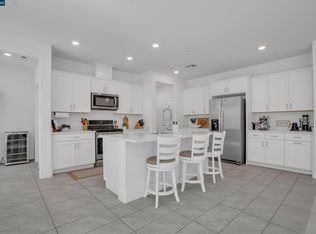
Welcome to the popular Vin Santo model in Trilogy at the Vineyards, Brentwood’s premier 55+ resort-style community! Built in 2017, this inviting single-story home offers approximately 1,842 square feet with two bedrooms, two bathrooms, and a versatile den/office—perfect for working from home, hobbies, or additional guest space. The open, thoughtfully designed floor plan makes everyday living and entertaining effortless. Step outside to a beautifully landscaped backyard that creates a peaceful setting for relaxing, dining, and enjoying Brentwood’s warm weather. Situated on an approximately 5,236-square-foot lot, the home also features leased solar for added energy efficiency. Enjoy the exceptional Trilogy lifestyle with indoor and outdoor pools, a fitness center, pickleball and tennis courts, walking trails, social clubs, activities, and an on-site restaurant. This isn’t just a home—it’s the lifestyle you’ve been waiting for! One resident must be 55 or older.
Pending
Price cut: $21K (10/13)
$799,000
2107 Rioja Way, Brentwood, CA 94513
2beds
1,842sqft
Residential, Single Family Residence
Built in 2017
5,236 Square Feet Lot
$782,300 Zestimate®
$434/sqft
$478/mo HOA
What's special
- 70 days
- 313
- 5
Zillow last checked:
Listing updated:
Listed by:
Margie Lupo DRE #01193496 925-200-0717,
Exp Realty Of Northern California, Inc
Source: Bay East AOR,MLS#: 41144444
Facts & features
Interior
Bedrooms & bathrooms
- Bedrooms: 2
- Bathrooms: 2
- Full bathrooms: 2
Rooms
- Room types: 2 Bedrooms, 2 Baths, Den, Dining Room, Dining Area
Bathroom
- Features: Shower Over Tub, Solid Surface, Tile, Tub, Window, Stall Shower, Multiple Shower Heads
Kitchen
- Features: 220 Volt Outlet, Counter - Solid Surface, Stone Counters, Dishwasher, Double Oven, Disposal, Gas Range/Cooktop, Ice Maker Hookup, Kitchen Island, Microwave, Oven Built-in, Pantry, Refrigerator, Self-Cleaning Oven, Other
Heating
- Forced Air
Cooling
- Ceiling Fan(s), Central Air
Appliances
- Included: Dishwasher, Double Oven, Gas Range, Plumbed For Ice Maker, Microwave, Oven, Refrigerator, Self Cleaning Oven, Dryer, Washer, Water Filter System, Gas Water Heater, Water Softener, Tankless Water Heater
Features
- Counter - Solid Surface, Pantry, Smart Thermostat
- Flooring: Concrete, Tile, Carpet
- Windows: Double Pane Windows, Screens, Window Coverings
- Has fireplace: No
- Fireplace features: None
Interior area
- Total structure area: 1,842
- Total interior livable area: 1,842 sqft
Video & virtual tour
Property
Parking
- Total spaces: 2
- Parking features: Attached, Garage, Direct Access, Side Yard Access, Other, Enclosed, Garage Faces Front, Garage Door Opener
- Garage spaces: 2
Accessibility
- Accessibility features: None
Features
- Levels: One
- Stories: 1
- Patio & porch: Patio, Covered, Awning(s)
- Exterior features: Garden, Storage, Low Maintenance, See Remarks
- Pool features: None, Community
- Fencing: Fenced,Full
Lot
- Size: 5,236 Square Feet
- Features: Level, Front Yard, Landscaped, Sprinklers In Rear, Back Yard, Side Yard, Landscape Back, Landscape Front, Yard Space
Details
- Parcel number: 0077100386
- Special conditions: Standard
- Other equipment: Dish Antenna, Irrigation Equipment
Construction
Type & style
- Home type: SingleFamily
- Architectural style: Contemporary
- Property subtype: Residential, Single Family Residence
Materials
- Stone, Stucco
- Foundation: Slab
- Roof: Tile
Condition
- Existing
- New construction: No
- Year built: 2017
Utilities & green energy
- Electric: Photovoltaics Third-Party Owned, 220 Volts in Kitchen, 220 Volts in Laundry
- Sewer: Public Sewer
- Water: Public
- Utilities for property: Cable Available, Cable Connected, Internet Available, Natural Gas Connected, Individual Electric Meter, Individual Gas Meter, Sewer Connected
Green energy
- Energy efficient items: Insulation
- Energy generation: Solar
Community & HOA
Community
- Security: Fire Sprinkler System, Carbon Monoxide Detector(s), Fire Suppression System, Security Fence, Security Gate, Security Patrol, Security System Owned, Smoke Detector(s), Closed Circuit Camera(s)
- Subdivision: Trilogy Vineyards
HOA
- Has HOA: Yes
- Amenities included: Clubhouse, Greenbelt, Fitness Center, Pool, Gated, Spa/Hot Tub, Tennis Court(s), Other, Activities Available, Barbecue, BBQ Area, Cable TV, Golf Course, Guest Parking, Picnic Area, Trail(s)
- Services included: Common Area Maint, Management Fee, Reserve Fund, Security, Other, Maintenance Grounds, Street
- HOA fee: $478 monthly
- HOA name: TRILOGY
- HOA phone: 925-679-4855
Location
- Region: Brentwood
Financial & listing details
- Price per square foot: $434/sqft
- Tax assessed value: $779,409
- Price range: $799K - $799K
- Date on market: 8/15/2026
- Listing agreement: Excl Right
- Listing terms: Cash,Conventional,1031 Exchange,FHA,VA Loan,Other
- Electric utility on property: Yes
Estimated market value
$782,300
$743,000 - $821,000
$3,434/mo
Price history
| Date | Event | Price |
|---|---|---|
| 10/20/2026 | Pending sale | $799,000$434/sqft |
Source:  Bay East AOR #41144444 Report a problem Bay East AOR #41144444 Report a problem | ||
| 10/13/2026 | Price change | $799,000-2.6%$434/sqft |
Source: Bay East AOR #41144444 Report a problem | ||
| 9/24/2026 | Price change | $820,000-2.3%$445/sqft |
Source: Bay East AOR #41144444 Report a problem | ||
| 8/15/2026 | Listed for sale | $839,000+22.5%$455/sqft |
Source: Bay East AOR #41144444 Report a problem | ||
| 10/22/2018 | Sold | $685,000-2.1%$372/sqft |
Source: Bay East AOR #40834860 Report a problem | ||
| 9/7/2018 | Pending sale | $699,500$380/sqft |
Source: HomeSmart Bay Area #40834860 Report a problem | ||
| 8/17/2018 | Listed for sale | $699,500+17.5%$380/sqft |
Source: HomeSmart Bay Area #40834860 Report a problem | ||
| 6/30/2017 | Sold | $595,500-8%$323/sqft |
Source: Public Record Report a problem | ||
| 4/29/2017 | Price change | $647,234+10.2%$351/sqft |
Source: Shea Homes-Trilogy Report a problem | ||
| 4/22/2017 | Price change | $587,239-9.8%$319/sqft |
Source: Shea Homes-Trilogy Report a problem | ||
| 4/20/2017 | Listed for sale | $651,239$354/sqft |
Source: Shea Homes-Trilogy Report a problem | ||
Public tax history
| Year | Property taxes | Tax assessment |
|---|---|---|
| 2026 | -- | $779,409 +2% |
| 2025 | $11,355 +1% | $764,127 +2% |
| 2024 | $11,237 +1.4% | $749,145 +2% |
| 2023 | $11,082 +1.4% | $734,456 +2% |
| 2022 | $10,927 +2.8% | $720,056 +2% |
| 2021 | $10,634 +1.4% | $705,938 +1% |
| 2020 | $10,490 -0.9% | $698,700 +2% |
| 2019 | $10,589 +12.1% | $685,000 +12.8% |
| 2018 | $9,449 +151.6% | $607,104 +534.2% |
| 2017 | $3,755 +35.2% | $95,731 +2% |
| 2016 | $2,777 +37.4% | $93,854 +27.4% |
| 2015 | $2,021 | $73,675 +110.5% |
| 2014 | $2,021 | $35,000 |
Find assessor info on the county website
Monthly payment
Est. payment
Payment breakdown
Explore the cost of this home by adjusting the details. Changes won't be saved.Climate risks
Neighborhood: 94513

Similar homes
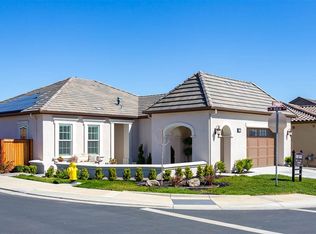
- $749,0002 bd2 ba1.5k sqft1806 Moscato Pl, Brentwood, CA 94513For Sale
 MLS ID #41145065, Camila Loving. bridgeMLS/CCAR/Bay East AOR
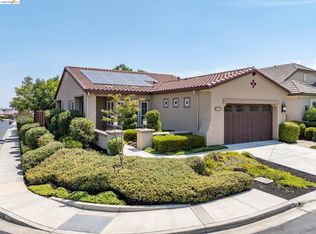
 - $679,5002 bd3 ba1.9k sqft1116 Burghley Ln, Brentwood, CA 94513For Sale
 MLS ID #41152209, Veronica Sancen. bridgeMLS/CCAR/Bay East AOR
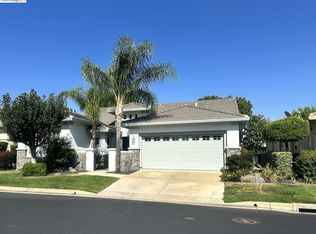
 - $1,125,0002 bd3 ba2.1k sqft2027 Tempranillo Ln, Brentwood, CA 94513For Sale
 MLS ID #41151078, Michelle Fanto-Chan. CCAR
 - $810,0005 bd3 ba2.5k sqft306 Bear Creek Dr, Brentwood, CA 94513For Sale
 MLS ID #41151273, Tatiana Reyes. CCAR
Local buyer's agents are ready to help
