Custom-built in Henrietta, Texas, in Clay County, this 3-bedroom, 2-bath home offers 2,026 square feet with an open layout and a separate office or possible 4th bedroom. The kitchen features abundant cabinetry and an oversized island extended with table-height seating, opening directly to the living room with laminate flooring, built-ins and a propane fireplace. The isolated primary suite includes an oversized walk-in closet and walk-in shower. Outside, the covered patio is already plumbed for propane and ready for an outdoor kitchen. Additional features include a utility room designed to double as a safe room, storage room off the attached 2-car garage, privacy-fenced backyard, in-ground sprinkler system and covered front porch. Solar panels help keep electric costs manageable, with the seller’s documented electric payments averaging approximately $114 per month over the past 10 months. Utility history is available for buyers to review. Located just blocks from Henrietta Elementary, the new Henrietta High School and Bearcat Stadium, with convenient access to everything Henrietta and Clay County have to offer.
For sale
$349,900
2107 Ruffles Ln, Henrietta, TX 76365
3beds
2,026sqft
Single Family Residence
Built in 2008
0.33 Acres Lot
$349,100 Zestimate®
$173/sqft
$-- HOA
What's special
Propane fireplaceCovered patioOversized walk-in closetCovered front porchKitchen features abundant cabinetryIn-ground sprinkler systemIsolated primary suite
- 31 days
- 789
- 37
Zillow last checked:
Listing updated:
Listed by:
SARAH LAREAU,
Nexthome Verity,
DESIREE WILSON,
Nexthome Verity
Source: WFAR,MLS#: 185015
Facts & features
Interior
Bedrooms & bathrooms
- Bedrooms: 3
- Bathrooms: 2
- Full bathrooms: 2
Rooms
- Room types: Isolated Bedroom, Library/Study
Kitchen
- Features: Pantry, Kitchen Island, Breakfast Bar
Living room
- Features: One
Office
- Area: 109.36
- Dimensions: 10.58 x 10.33
Heating
- Central Electric, Fireplace(s)
Cooling
- Central Electric
Appliances
- Included: Microwave, Dishwasher, Disposal, Jenn-Aire Type, Built-In Range/Oven, Electric Cooktop, Electric Oven
- Laundry: Washer Hookup, Laundry Room, Laundry Closet
Features
- Linen Closet, Walk-In Closet(s), Breakfast & Formal
- Flooring: Tile, Carpet
- Doors: Storm Door(s)
- Windows: Storm Window(s), Double Pane Windows
- Has fireplace: Yes
- Fireplace features: Living Room, Propane
Interior area
- Total structure area: 2,026
- Total interior livable area: 2,026 sqft
Video & virtual tour
Property
Parking
- Total spaces: 2
- Parking features: Garage Door Opener, Attached Garage
- Attached garage spaces: 2
Features
- Levels: One
- Stories: 1
- Patio & porch: Patio, Covered Patio, Covered Porch(es)
- Exterior features: Sprinklers, Rain Gutters
Lot
- Size: 0.33 Acres
- Features: Interior Lot, Sidewalk, 0.5 Acres or Less
Details
- Parcel number: 3516
Construction
Type & style
- Home type: SingleFamily
- Property subtype: Single Family Residence
Condition
- Year built: 2008
Utilities & green energy
- Sewer: Public Sewer
- Water: Public
Community & HOA
Location
- Region: Henrietta
Financial & listing details
- Price per square foot: $173/sqft
- Tax assessed value: $312,110
- Annual tax amount: $768
- Date on market: 9/19/2026
Estimated market value
$349,100
$332,000 - $367,000
$1,699/mo
Price history
| Date | Event | Price |
|---|---|---|
| 9/19/2026 | Listed for sale | $349,900+12.9%$173/sqft |
Source:  WFAR #185015 Report a problem | ||
| 2/21/2025 | Sold | -- |
Source: NTREIS #20818546 Report a problem | ||
| 2/9/2025 | Pending sale | $310,000$153/sqft |
Source: WFAR #176789 Report a problem | ||
| 1/29/2025 | Contingent | $310,000$153/sqft |
Source: NTREIS #20818546 Report a problem | ||
| 1/15/2025 | Listed for sale | $310,000-1.6%$153/sqft |
Source: WFAR #176789 Report a problem | ||
| 11/12/2024 | Listing removed | $314,900-1.6%$155/sqft |
Source: WFAR #173402 Report a problem | ||
| 8/19/2024 | Price change | $319,900-4.5%$158/sqft |
Source: WFAR #173402 Report a problem | ||
| 7/3/2024 | Price change | $334,900-2.9%$165/sqft |
Source: WFAR #173402 Report a problem | ||
| 5/12/2024 | Listed for sale | $344,999+0%$170/sqft |
Source: WFAR #173402 Report a problem | ||
| 5/9/2024 | Listing removed | -- |
Source: NTREIS #20562292 Report a problem | ||
| 4/18/2024 | Price change | $344,900-5.5%$170/sqft |
Source: WFAR #172626 Report a problem | ||
| 4/9/2024 | Price change | $364,900-6.4%$180/sqft |
Source: WFAR #172626 Report a problem | ||
| 3/18/2024 | Listed for sale | $389,900$192/sqft |
Source: WFAR #172626 Report a problem | ||
Public tax history
| Year | Property taxes | Tax assessment |
|---|---|---|
| 2025 | $768 -88.7% | $312,110 -9.3% |
| 2024 | $6,769 +119.4% | $344,100 -1.1% |
| 2023 | $3,085 -23.1% | $347,980 |
| 2022 | $4,012 | -- |
| 2021 | -- | $172,240 +2.4% |
| 2020 | -- | $168,250 |
| 2019 | -- | $168,250 -2.4% |
| 2018 | -- | $172,470 +3.8% |
| 2017 | -- | $166,150 |
| 2016 | -- | $166,150 -8.8% |
| 2015 | -- | $182,100 |
| 2014 | -- | $182,100 |
| 2013 | -- | -- |
| 2012 | -- | -- |
| 2011 | -- | -- |
| 2010 | -- | $178,010 +2139.1% |
| 2009 | -- | $7,950 |
| 2008 | -- | $7,950 |
| 2007 | -- | $7,950 |
Find assessor info on the county website
Monthly payment
Est. payment
Payment breakdown
Explore the cost of this home by adjusting the details. Changes won't be saved.Climate risks
Neighborhood: 76365
Nearby schools
Schools provided by the listing agent
- Elementary: Henrietta
- Middle: Henrietta
- High: Henrietta
- District: Henrietta
Source: WFAR. This data may not be complete. We recommend contacting the local school district to confirm school assignments for this home.

Similar homes
- $325,0003 bd3 ba2.6k sqft401 N Kay St, Henrietta, TX 76365For Sale
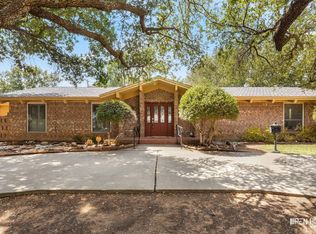
 MLS ID #184694, SCOTT WILLIAMS, Williams Realty And Auction Service LLC. WFAR
- $369,9003 bd3 ba2.5k sqft1701 E Spring St, Henrietta, TX 76365For Sale
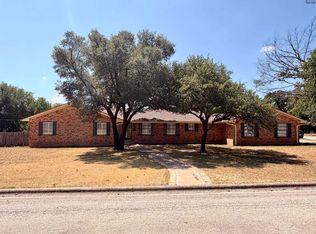 MLS ID #184598, BILL CROUCH, River's Edge Realty. WFAR
- $285,0004 bd2 ba1.7k sqft1430 Chisholm Trl, Henrietta, TX 76365For Sale
 MLS ID #184576, TACY SAGER, Keyterra Realty Group. WFAR
- $247,0003 bd2 ba1.2k sqft1201 Tumbleweed Trl, Henrietta, TX 76365For Sale
 MLS ID #184988, MARINA VANCE, Hirschi Realtors. WFAR
- $189,0003 bd2 ba1.8k sqft907 E Wichita St, Henrietta, TX 76365For SaleMLS ID #184107, HANNAH MCCLURE, Homestead And Ranch Real Estate. WFAR
- $199,0004 bd2 ba1.4k sqft410 N Rosalee St, Henrietta, TX 76365For SaleMLS ID #184566, PENNY RIORDAN, Anchored Realty. WFAR
- $214,0003 bd1 ba1.5k sqft715 E Ikard St, Henrietta, TX 76365For SaleMLS ID #184419, PENNY RIORDAN, Anchored Realty. WFAR
- $324,5004 bd3 ba2.2k sqft7653 Fm 2606, Henrietta, TX 76365For SaleMLS ID #184942, JENNIFER MCGRATH, Times Real Estate LLC. WFAR
- $185,0002 bd2 ba1.8k sqft316 E Spring St, Henrietta, TX 76365For SaleMLS ID #182273, PENNY RIORDAN, Anchored Realty. WFAR
- $259,0002 bd2 ba2.5k sqft211 S Crockett St, Henrietta, TX 76365For SaleMLS ID #183154, PENNY RIORDAN, Anchored Realty. WFAR
- $200,0004 bd1 ba1.5k sqft515 N Hancock St, Henrietta, TX 76365For SaleMLS ID #184823, SANDRA WORTHAM, 940 Realty. WFAR
- $365,0003 bd2 ba2.6k sqft10418 Fm 2393, Wichita Falls, TX 76305For SaleMLS ID #184548, BRUCE WHITFIELD, Epiphany Real Estate Services LLC. WFAR
- $250,0004 bd2 ba2.1k sqft9021 Fm 2606, Henrietta, TX 76365For SaleMLS ID #185175, SANDRA WORTHAM, 940 Realty. WFAR
- $235,0003 bd2 ba1.7k sqft7192 State Highway 79 N, Wichita Falls, TX 76305For SaleMLS ID #185283, LESLIE THOMPSON, River's Edge Realty. WFAR
- $495,0003 bd2 ba1.7k sqft382 Wallace Rd, Wichita Falls, TX 76305For SaleMLS ID #185234, CARLA ROGERS, Hirschi Realtors. WFAR
- $229,9003 bd2 ba1.9k sqft437 Tammen Rd, Wichita Falls, TX 76305For SaleMLS ID #184577, ASHLEY FOX, Murray And Co.. WFAR
- $237,0003 bd2 ba1.9k sqft206 N Cypress Ave, Petrolia, TX 76377For SaleMLS ID #183729, LESLIE THOMPSON, River's Edge Realty. WFAR
- $237,0003 bd2 ba1.9k sqft1400 Larchmont Pl, Wichita Falls, TX 76302For SaleMLS ID #184903, VANESSA STODDARD, Hirschi Realtors. WFAR
