Hard-to-find first-floor bedroom! This well-maintained 5-bedroom, 2.5-bath Chesapeake home delivers the space, flexibility and convenience buyers are looking for. The spacious downstairs bedroom is ideal for guests, a home office, workout room or versatile flex space, while four additional bedrooms upstairs provide plenty of room to spread out. The kitchen features granite countertops and stainless-steel appliances and opens to the den, creating an easy flow for everyday living and entertaining. Step outside to the backyard for even more room to enjoy. Built in 2000 with a comfortable two-story layout and generous living areas, this home is ready for its next owner. Conveniently located near shopping, restaurants, military bases and major commuting routes with easy access throughout Hampton Roads. Five bedrooms, flexible living space and a great Chesapeake location—this one checks a lot of boxes!
For sale
$369,900
2107 Stalham Rd, Chesapeake, VA 23324
5beds
1,774sqft
Single Family Residence
Built in 2000
6,098 Square Feet Lot
$370,400 Zestimate®
$209/sqft
$-- HOA
What's special
Comfortable two-story layoutKitchen features granite countertopsVersatile flex spaceSpacious downstairs bedroomStainless-steel appliances
- 24 days
- 1,275
- 102
Likely to sell faster than
Zillow last checked:
Listing updated:
Listed by:
Ronald Sawyer,
RE/MAX Prime 757-447-2877,
Henry Cobb,
RE/MAX Prime
Source: REIN Inc.,MLS#: 10654947
Facts & features
Interior
Bedrooms & bathrooms
- Bedrooms: 5
- Bathrooms: 3
- Full bathrooms: 2
- 1/2 bathrooms: 1
Rooms
- Room types: 1st Floor BR, Attic, Breakfast Area, PBR with Bath
Heating
- Heat Pump
Cooling
- Central Air
Appliances
- Included: Dishwasher, Disposal, Microwave, Electric Range, Refrigerator, Electric Water Heater
- Laundry: Dryer Hookup, Washer Hookup
Features
- Ceiling Fan(s)
- Flooring: Carpet, Laminate/LVP
- Windows: Window Treatments
- Has fireplace: No
Interior area
- Total interior livable area: 1,774 sqft
Property
Parking
- Total spaces: 2
- Parking features: 2 Space, Off Street, Driveway, On Street, Converted Gar
- Has uncovered spaces: Yes
Features
- Levels: Two
- Stories: 2
- Patio & porch: Porch
- Pool features: None
- Fencing: Back Yard,Privacy,Wood,Fenced
- Has view: Yes
- View description: City
- Waterfront features: Not Waterfront
Lot
- Size: 6,098 Square Feet
Details
- Parcel number: 1302001000480
- Zoning: R6
Construction
Type & style
- Home type: SingleFamily
- Architectural style: Traditional
- Property subtype: Single Family Residence
Materials
- Vinyl Siding
- Foundation: Slab
- Roof: Asphalt Shingle
Condition
- New construction: No
- Year built: 2000
Utilities & green energy
- Sewer: City/County
- Water: City/County
- Utilities for property: Cable Hookup
Community & HOA
Community
- Subdivision: All Others Area 31
HOA
- Has HOA: No
Location
- Region: Chesapeake
Financial & listing details
- Price per square foot: $209/sqft
- Tax assessed value: $341,600
- Annual tax amount: $3,450
- Date on market: 9/24/2026
Estimated market value
$370,400
$352,000 - $389,000
$2,584/mo
Price history
Price history is unavailable.
Public tax history
| Year | Property taxes | Tax assessment |
|---|---|---|
| 2025 | $3,450 +7.4% | $341,600 +7.4% |
| 2024 | $3,212 +13.4% | $318,000 +13.4% |
| 2023 | $2,831 +10.7% | $280,300 +15.1% |
| 2022 | $2,558 +19.8% | $243,600 +19.8% |
| 2021 | $2,135 | $203,300 +7.2% |
| 2020 | -- | $189,700 +4.3% |
| 2019 | $1,909 +5.4% | $181,800 +5.4% |
| 2018 | $1,811 +2.1% | $172,500 +2.1% |
| 2017 | $1,775 0% | $169,000 |
| 2016 | $1,775 | $169,000 |
| 2015 | $1,775 | $169,000 +2.1% |
| 2014 | $1,775 -1.3% | $165,500 -3.4% |
| 2013 | $1,799 -2.8% | $171,300 -2.8% |
| 2012 | $1,851 | $176,300 |
| 2011 | $1,851 -3.9% | $176,300 -3.9% |
| 2010 | $1,926 -11% | $183,400 -11% |
| 2009 | $2,164 -4% | $206,100 -4% |
| 2008 | $2,254 -0.2% | $214,700 +0.7% |
| 2007 | $2,260 +40.4% | $213,200 +47% |
| 2006 | $1,610 +23.8% | $145,000 +42.7% |
| 2004 | $1,300 +10.9% | $101,600 +10.9% |
| 2003 | $1,172 +8.3% | $91,600 +8.3% |
| 2002 | $1,083 +1.2% | $84,600 +1.2% |
| 2001 | $1,070 | $83,600 |
Find assessor info on the county website
Monthly payment
Est. payment
Payment breakdown
Explore the cost of this home by adjusting the details. Changes won't be saved.Climate risks
Neighborhood: Indian River
Nearby schools
Schools provided by the listing agent
- Elementary: Thurgood Marshall Elementary
- Middle: Oscar Smith Middle
- High: Oscar Smith
Source: REIN Inc.. This data may not be complete. We recommend contacting the local school district to confirm school assignments for this home.


Similar homes
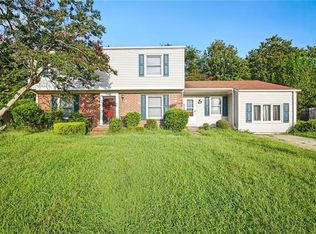
- $365,0004 bd3 ba1.9k sqft1644 Chesapeake Dr, Chesapeake, VA 23324For Sale
 MLS ID #10655000, Patrick Jones. REIN Inc.
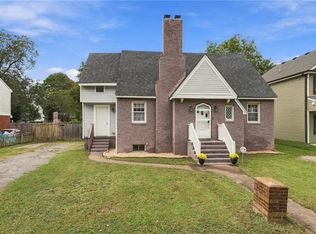
- $319,9004 bd3 ba1.9k sqft2205 Hilton Ct, Chesapeake, VA 23324For Sale
 MLS ID #10653097, Cyndi Houser. REIN Inc.
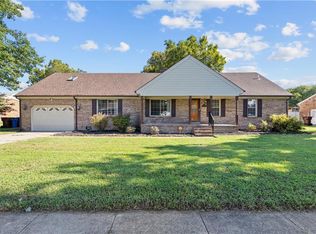
- $379,9004 bd4 ba2k sqft1129 Hazel Ave, Chesapeake, VA 23325For Sale
 MLS ID #10657809, Kathleen McClintock. REIN Inc.
- $385,0004 bd3 ba2.1k sqft909 Portland St, Chesapeake, VA 23324For Sale
 MLS ID #10652567, Cari Rausch. REIN Inc.
