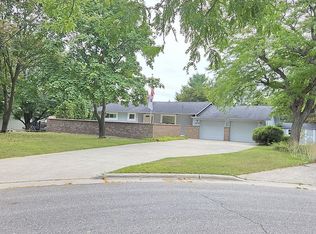
Welcome to 3194 Heritage Park Place, a beautifully maintained Traverse City home offering exceptional curb appeal, effortless main-level living, and a clean, move-in-ready presentation. Set on a desirable corner lot in the quiet Heritage Estates neighborhood, this 2017-built home offers 2,539 finished square feet with 5 bedrooms and 3 baths. The thoughtfully designed main level features an inviting open-concept kitchen, dining, and living area with a spacious center island, along with a private primary suite and everything needed for easy everyday living. The fully finished lower level adds two bedrooms and a full bath, providing excellent flexibility for guests, family, a home office, or additional living space. Outside, the fenced backyard, attractive landscaping, corner-lot setting, and 2-car garage add to the home's appeal. Quality construction, nice finishes, and meticulous care are evident throughout. Conveniently located just minutes from downtown Traverse City, Munson Medical Center, shopping, dining, trails, and outdoor recreation, this is a home that feels welcoming from the moment you arrive and is ready to enjoy from day one.
For sale
$689,900
3194 Heritage Park Pl, Traverse City, MI 49685
5beds
2,539sqft
Single Family Residence
Built in 2017
0.44 Acres Lot
$667,300 Zestimate®
$272/sqft
$-- HOA
What's special
Fenced backyardFully finished lower levelNice finishesEffortless main-level livingExceptional curb appealAttractive landscapingPrivate primary suite
- 6 days
- 380
- 41
Zillow last checked:
Listing updated:
Listed by:
Lynne Moon Cell:231-218-6667,
REO-TCRandolph-233022 231-946-4040
Source: NGLRMLS,MLS#: 1950509
Facts & features
Interior
Bedrooms & bathrooms
- Bedrooms: 5
- Bathrooms: 3
- Full bathrooms: 1
- 3/4 bathrooms: 2
- Main level bathrooms: 2
- Main level bedrooms: 3
Rooms
- Room types: Great Room
Primary bedroom
- Level: Main
- Area: 208
- Dimensions: 16 x 13
Bedroom 2
- Level: Main
- Area: 132
- Dimensions: 12 x 11
Bedroom 3
- Level: Main
- Area: 121
- Dimensions: 11 x 11
Bedroom 4
- Level: Lower
- Area: 110
- Dimensions: 11 x 10
Primary bathroom
- Features: Private
Dining room
- Level: Main
- Area: 90
- Dimensions: 12 x 7.5
Kitchen
- Level: Main
- Area: 156
- Dimensions: 13 x 12
Living room
- Level: Main
- Area: 396
- Dimensions: 22 x 18
Heating
- Forced Air, Natural Gas
Cooling
- Central Air
Appliances
- Included: Refrigerator, Oven/Range, Disposal, Dishwasher, Microwave, Washer, Dryer, Exhaust Fan, Gas Water Heater
- Laundry: Main Level
Features
- Cathedral Ceiling(s), Entrance Foyer, Walk-In Closet(s), Kitchen Island, Mud Room, Drywall, Ceiling Fan(s), Cable TV, High Speed Internet, WiFi
- Windows: Blinds
- Has fireplace: No
- Fireplace features: None
Interior area
- Total structure area: 2,539
- Total interior livable area: 2,539 sqft
- Finished area above ground: 1,457
- Finished area below ground: 1,082
Video & virtual tour
Property
Parking
- Total spaces: 2
- Parking features: Attached, Garage Door Opener, Paved, Concrete
- Attached garage spaces: 2
- Has uncovered spaces: Yes
Accessibility
- Accessibility features: Main Floor Access, Covered Entrance, Accessible Full Bath
Features
- Levels: One
- Stories: 1
- Patio & porch: Deck, Porch
- Exterior features: Sprinkler System
- Fencing: Fenced
- Has view: Yes
- View description: Countryside View
- Waterfront features: None
Lot
- Size: 0.44 Acres
- Dimensions: 45 x 169 x 193 x 144
- Features: Corner Lot, Sloped, Landscaped, Subdivided, Metes and Bounds
Details
- Additional structures: None
- Parcel number: 0515418700
- Zoning description: Residential
Construction
Type & style
- Home type: SingleFamily
- Property subtype: Single Family Residence
Materials
- Frame, Vinyl Siding
- Foundation: Poured Concrete
- Roof: Asphalt
Condition
- New construction: No
- Year built: 2017
Utilities & green energy
- Sewer: Public Sewer
- Water: Public
Community & HOA
Community
- Features: None
- Security: Smoke Detector(s)
- Subdivision: Heritage Estates
HOA
- Services included: None
Location
- Region: Traverse City
Financial & listing details
- Price per square foot: $272/sqft
- Tax assessed value: $181,212
- Annual tax amount: $7,675
- Price range: $689.9K - $689.9K
- Date on market: 9/14/2026
- Cumulative days on market: 7 days
- Listing agreement: Exclusive Right Sell
- Listing terms: Conventional,Cash,VA Loan
- Ownership type: Private Owner
- Road surface type: Asphalt
Estimated market value
$667,300
$634,000 - $701,000
$2,577/mo
Price history
| Date | Event | Price |
|---|---|---|
| 9/14/2026 | Listed for sale | $689,900+130%$272/sqft |
Source:  NGLRMLS #1950509 Report a problem NGLRMLS #1950509 Report a problem | ||
| 9/13/2017 | Sold | $299,900$118/sqft |
Source: NGLRMLS #1830565 Report a problem | ||
Public tax history
| Year | Property taxes | Tax assessment |
|---|---|---|
| 2025 | $7,675 +75.6% | $289,700 +32.9% |
| 2024 | $4,372 +4.2% | $218,000 +9.4% |
| 2023 | $4,195 +3.4% | $199,200 +16.6% |
| 2022 | $4,055 +0.9% | $170,900 +8.7% |
| 2021 | $4,020 | $157,200 +6.1% |
| 2020 | -- | $148,200 -14% |
| 2019 | -- | $172,300 +8.8% |
| 2018 | -- | $158,400 +692% |
| 2017 | -- | $20,000 +33.3% |
| 2016 | -- | $15,000 +50% |
| 2014 | -- | $10,000 |
| 2012 | -- | $10,000 |
| 2011 | -- | $10,000 -33.3% |
| 2010 | -- | $15,000 -33.3% |
| 2009 | -- | $22,500 +0.2% |
| 2008 | -- | $22,450 |
| 2007 | -- | $22,450 -0.2% |
| 2005 | -- | $22,500 +5.2% |
| 2004 | -- | $21,380 +6.5% |
| 2003 | -- | $20,070 +43.4% |
| 2002 | -- | $14,000 |
Find assessor info on the county website
Monthly payment
Est. payment
Payment breakdown
Explore the cost of this home by adjusting the details. Changes won't be saved.Climate risks
Neighborhood: 49685
Nearby schools
Schools provided by the listing agent
- District: Traverse City Area Public Schools
Source: NGLRMLS. This data may not be complete. We recommend contacting the local school district to confirm school assignments for this home.


Similar homes
- $695,0004 bd3 ba2.7k sqft2684 Blue Ridge Ln, Traverse City, MI 49685For Sale By Owner

- $574,9004 bd3 ba3k sqft2424 Tyler Hills Dr, Traverse City, MI 49685For Sale
 MLS ID #1950722, Jeremy Fenske. NGLRMLS
 - $724,9004 bd3 ba2.5k sqft5265 Big Maple Ct, Traverse City, MI 49684For Sale
 MLS ID #1950657, Abigail Steffens. NGLRMLS
 - $670,0003 bd2 ba2.2k sqft1640 S High St, Traverse City, MI 49684For Sale By Owner