
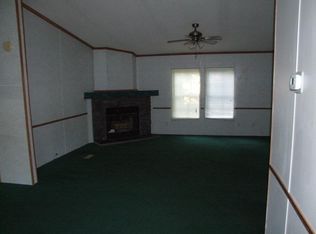
Welcome to this brand-new construction home by Pat McCormick Homes, beautifully situated on a private 1.043-acre wooded lot on Wilson Road in Covington. This single-story design features classic curb appeal with wood posts, a carport, and a welcoming from porch. Nestled among mature trees, the home offers a peaceful, natural setting while remaining conveniently located in the heart of the Northshore. Inside, the open-concept floor plan flows effortlessly from the living area into the dining space and kitchen, creating an ideal layout for everyday living and entertaining. The home includes three bedrooms and two full bathrooms, with thoughtful placement that provides privacy for the primary suite and 2,147 total sqft. Enjoy the space and privacy of over an acre while benefiting from quality new construction in a highly desirable Covington location.
Accepting backups
Price cut: $8.5K (10/20)
$349,500
21076 Wilson Rd, Covington, LA 70435
3beds
1,570sqft
Single Family Residence
Built in 2026
1.04 Acres Lot
$-- Zestimate®
$223/sqft
$-- HOA
What's special
Open-concept floor planSingle-story designNestled among mature treesPeaceful natural settingThree bedrooms
- 30 days
- 303
- 33
Zillow last checked:
Listing updated:
Listed by:
Nathanial Lee Bell,
Keller Williams NOLA Northlake 985-649-6333,
Rebecca Ann Bell,
Keller Williams NOLA Northlake
Source: ROAM MLS,MLS#: 2580775
Facts & features
Interior
Bedrooms & bathrooms
- Bedrooms: 3
- Bathrooms: 2
- Full bathrooms: 2
Primary bedroom
- Description: Lower Level, Ceiling Ht: 10, Flooring: Vinyl Wood Plank
- Level: First
- Area: 195 Square Feet
- Dimensions: 15x13
Bedroom
- Description: Lower Level, Ceiling Ht: 10, Flooring: Vinyl Wood Plank
- Level: First
- Area: 112.7 Square Feet
- Dimensions: 11.5x9.8
Bedroom
- Description: Lower Level, Ceiling Ht: 10, Flooring: Vinyl Wood Plank
- Level: First
- Area: 112.7 Square Feet
- Dimensions: 11.5x9.8
Primary bathroom
- Description: Lower Level, Ceiling Ht: 10, Flooring: Vinyl Wood Plank
- Features: Walk-In Closet(s)
- Level: First
- Area: 171.2 Square Feet
- Dimensions: 16x10.7
Bathroom
- Description: Lower Level, Ceiling Ht: 10, Flooring: Vinyl Wood Plank
- Level: First
- Area: 37.5 Square Feet
- Dimensions: 5x7.5
Dining room
- Description: Lower Level, Ceiling Ht: 10, Flooring: Vinyl Wood Plank
- Level: First
- Area: 192 Square Feet
- Dimensions: 10x19.2
Kitchen
- Description: Lower Level, Ceiling Ht: 10, Flooring: Vinyl Wood Plank
- Level: First
- Area: 135 Square Feet
- Dimensions: 10x13.5
Living room
- Description: Lower Level, Ceiling Ht: 10, Flooring: Vinyl Wood Plank
- Level: First
- Area: 186 Square Feet
- Dimensions: 15.5x12
Heating
- Central, Electric, Other
Cooling
- Central Air, Ceiling Fan(s), Other
Appliances
- Included: Dishwasher, Electric Range, Microwave, Electric Water Heater, Stainless Steel Appliance(s), Range, Oven
- Laundry: Electric Dryer Hookup, Washer Hookup, Inside
Features
- No Interior Steps, Open Floorplan, Pantry, Walk-In Closet(s), High Ceilings, Separate Shower, Shower/Tub Combo
- Flooring: Luxury Vinyl, Plank
- Windows: Double Pane Windows, Insulated Windows
- Has fireplace: No
Interior area
- Total structure area: 2,147
- Total interior livable area: 1,570 sqft
Video & virtual tour
Property
Parking
- Total spaces: 5
- Parking features: Attached Carport, Additional Parking, Driveway, Limestone
- Carport spaces: 1
- Has uncovered spaces: Yes
Features
- Levels: One
- Stories: 1
- Exterior features: Lighting
- Fencing: None
- Has view: Yes
- View description: Trees/Woods, Neighborhood
Lot
- Size: 1.04 Acres
- Dimensions: 151 x 296 x 151 x 297
- Features: Wooded, Rear Yard Vehicle Access, Shade Tree(s)
Details
- Parcel number: 142903
- Zoning: L-1
- Special conditions: Standard
Construction
Type & style
- Home type: SingleFamily
- Architectural style: Craftsman
- Property subtype: Single Family Residence
Materials
- Concrete, Other
- Foundation: Slab
- Roof: Shingle
Condition
- Year built: 2026
- Major remodel year: 2026
Details
- Warranty included: Yes
Utilities & green energy
- Electric: Circuit Breakers
- Sewer: Septic Tank
- Water: Well
- Utilities for property: Electricity Connected, Natural Gas Not Available, Sewer Connected, Underground Utilities, Water Connected
Green energy
- Energy efficient items: Insulation, Lighting, Water Heater, Windows
Community & HOA
Community
- Features: Acres
- Security: Carbon Monoxide Detector(s)
HOA
- Has HOA: No
Location
- Region: Covington
Financial & listing details
- Price per square foot: $223/sqft
- Date on market: 10/8/2026
- Listing terms: Cash,Conventional,FHA,USDA Loan,VA Loan
- Road surface type: Paved
Estimated market value
Not available
Estimated sales range
Not available
Not available
Price history
| Date | Event | Price |
|---|---|---|
| 11/16/2026 | Pending sale | $349,500$223/sqft |
Source:  ROAM MLS #2580775 Report a problem | ||
| 10/20/2026 | Price change | $349,500-2.4%$223/sqft |
Source:  GSREIN #2580775 Report a problem | ||
| 10/9/2026 | Listed for sale | $358,000+2.3%$228/sqft |
Source: GSREIN #2580775 Report a problem | ||
| 10/8/2026 | Listing removed | $350,000$223/sqft |
Source: GSREIN #2570314 Report a problem | ||
| 10/8/2026 | Listed for sale | $350,000$223/sqft |
Source: GSREIN #2570314 Report a problem | ||
| 9/29/2026 | Contingent | $350,000$223/sqft |
Source: GSREIN #2570314 Report a problem | ||
| 7/31/2026 | Listed for sale | $350,000$223/sqft |
Source: GSREIN #2570314 Report a problem | ||
Public tax history
Tax history is unavailable.
Monthly payment
Est. payment
Payment breakdown
Explore the cost of this home by adjusting the details. Changes won't be saved.Climate risks
Neighborhood: 70435
Similar homes
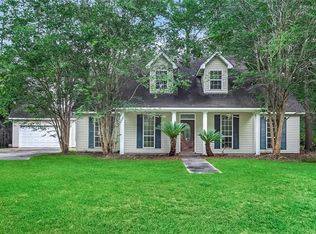
- $349,9004 bd2 ba1.7k sqft72657 Robindale Dr, Covington, LA 70435For Sale

 MLS ID #2571769, Beth M Jenkins, 1 Percent Lists. ROAM MLS
- $349,9003 bd2 ba1.9k sqft285 Lourdes Ln, Covington, LA 70435For Sale
 MLS ID #2577623, Breanna N Adams, NOLA Living Realty. ROAM MLS
- $389,5003 bd2 ba1.8k sqft72412 Homestead St, Covington, LA 70435For Sale
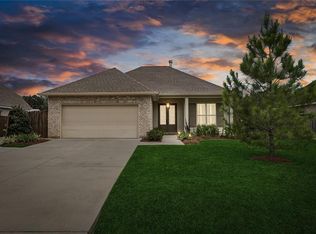 MLS ID #2571305, Sharon K Bostwick, Coldwell Banker TEC. ROAM MLS
- $350,0005 bd3 ba2.2k sqft23423 N Rian Dr, Covington, LA 70435For Sale
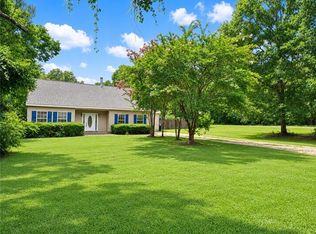 MLS ID #2559962, Ashley Callahan, 1 Percent Lists Gulf South. ROAM MLS
- $376,0003 bd2 ba2.2k sqft20084 Highway 40, Covington, LA 70435For SaleMLS ID #2555073, Katelyn A Warner, NextHome Real Estate Prof. ROAM MLS
- $392,0004 bd3 ba1.8k sqft72425 Homestead St, Covington, LA 70435For SaleMLS ID #2578601, Sean M Mercer, Mercer Realty Group. ROAM MLS
- $299,9003 bd2 ba1.7k sqft1717 Orchard Dr, Covington, LA 70435For SaleMLS ID #2569705, Tammy M Whitehead, Compass Mandeville. ROAM MLS
- $375,0004 bd2 ba1.9k sqft72629 Robindale Dr, Covington, LA 70435For SaleMLS ID #2577837, Louis Williams, Keller Williams Realty Service. ROAM MLS
- $379,9005 bd2 ba1.9k sqft72661 Robindale Dr, Covington, LA 70435For SaleMLS ID #2571781, Beth M Jenkins, 1 Percent Lists. ROAM MLS
- $299,0004 bd2 ba1.5k sqft76454 Highway 1081, Covington, LA 70435For SaleMLS ID #2576152, Image Hasselbeck, Community RealEstate LLC. ROAM MLS
- $279,9003 bd2 ba1.4k sqft20047 Palm Blvd, Covington, LA 70435For SaleMLS ID #2581695, Alicia W Matthews, Realty One Group Immobilia. ROAM MLS
- $350,0002 bd2 ba1k sqft76129 State Highway 1083, Covington, LA 70435For SaleMLS ID #2582389, Mary E Danna, KELLER WILLIAMS REALTY 4550100. ROAM MLS
- $415,0003 bd2 ba1.6k sqft72656 Robindale Dr, Covington, LA 70435For SaleMLS ID #2576308, Jamie Mixon Cure, Keller Williams Realty Service. ROAM MLS
- $379,0003 bd3 ba1.5k sqft72315 Kustenmacher Rd, Abita Springs, LA 70420For SaleMLS ID #2577841, Heather D Palmisano, FQR Realtors. ROAM MLS
- $350,0003 bd2 ba1.7k sqft477 Tiger Ave, Covington, LA 70433For SaleMLS ID #2574652, Ashley R Womack, 1 Percent Lists. ROAM MLS
- $369,0003 bd3 ba1.8k sqft71160 Caroline St, Abita Springs, LA 70420For SaleMLS ID #2555618, Keith Rye, RE/MAX Shoreline. ROAM MLS
- $324,0003 bd2 ba1.8k sqft15127 Bahia Ct, Covington, LA 70435For SaleMLS ID #2576112, Shalena Drury, 1 Percent Lists. ROAM MLS
- $319,0003 bd2 ba1.6k sqft202 Yvonne Ave, Abita Springs, LA 70420For SaleMLS ID #2566131, James R Boltin, Boltin Realty Group, LLC. ROAM MLS
- $319,0003 bd2 ba1.6k sqft69271 3rd Ave, Covington, LA 70433For SaleMLS ID #2569592, Lori L Sanborn, 1 Percent Lists. ROAM MLS
- $394,9003 bd2 ba1.9k sqft72701 Robindale Dr, Covington, LA 70435For SaleMLS ID #2577090, Carol Upton-Sieverding, Compass Mandeville. ROAM MLS
