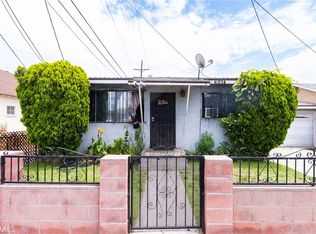
SINGLE FAMILY HOME + STUDIO. Welcome to this truly stunning, fully remodeled home in Bell Gardens! Beautifully reimagined from top to bottom, this move-in-ready residence offers 2 spacious bedrooms and 1 bathroom within approximately 994 sq. ft. of living space, situated on a generous corner lot. Step inside to an abundance of natural light and a thoughtfully designed open floor plan. The inviting living room features vaulted ceilings, recessed lighting, and beautiful designer flooring, creating the perfect setting for relaxing or entertaining.The chef-inspired kitchen is a true showstopper, featuring modern built-in appliances, custom cabinetry, stylish finishes, and a skylight that fills the space with natural light. Each bedroom offers comfort and functionality with walk-in closets. Step outside to a spacious backyard surrounded by multiple mature fruit trees, creating your own private outdoor retreat with plenty of room to entertain, relax, and enjoy family gatherings. The property also offers multiple parking areas for added convenience. BONUS ROOM: The garage has been beautifully converted into a private studio-style space with its own modern bathroom, ideal for a home office, guest space, additional bedroom, gym, or a variety of other possibilities ( Buyer to verify ) . Additional upgrades include a newer roof, new dual-pane windows, upgraded electrical panel, copper plumbing, recessed lighting throughout, premium flooring, custom cabinetry, remodeled bathroom, and tankless water heater, mini split , just to name a few. Close to everything - this home offers the perfect combination of modern style, comfort, and functionality. Shows like a model and is truly a must-see. Not to be missed !
For sale
$689,999
5617 Loveland St, Bell Gardens, CA 90201
2beds
994sqft
Residential, Single Family Residence
Built in 1947
4,129 Square Feet Lot
$-- Zestimate®
$694/sqft
$-- HOA
What's special
- 21 hours |
- 140 |
- 17 |
Zillow last checked:
Listing updated:
Listed by:
Carlos Villegas DRE # 01775788 661-619-7335,
eXp Realty of California Inc 888-584-9427
Source: CLAW,MLS#: 26874751
Facts & features
Interior
Bedrooms & bathrooms
- Bedrooms: 2
- Bathrooms: 1
- Full bathrooms: 1
Rooms
- Room types: Bonus Room
Heating
- Other
Cooling
- Zoned
Appliances
- Included: Microwave, Refrigerator
- Laundry: Laundry Area, Inside
Features
- Flooring: Wood Laminate
- Has fireplace: No
- Fireplace features: None
Interior area
- Total structure area: 994
- Total interior livable area: 994 sqft
Property
Parking
- Total spaces: 3
- Parking features: Auto Driveway Gate, Direct Access, Driveway, On Street
- Has uncovered spaces: Yes
Features
- Levels: One
- Pool features: None
- Spa features: None
- Has view: Yes
- View description: Walk Street
Lot
- Size: 4,129 Square Feet
- Dimensions: 65 x 65
Details
- Additional structures: Other
- Parcel number: 6328004041
- Zoning: BGR3PD*
- Special conditions: Standard
Construction
Type & style
- Home type: SingleFamily
- Architectural style: Traditional
- Property subtype: Residential, Single Family Residence
Condition
- Year built: 1947
Community & HOA
HOA
- Has HOA: No
Location
- Region: Bell Gardens
Financial & listing details
- Price per square foot: $694/sqft
- Tax assessed value: $565,977
- Date on market: 8/22/2026
Estimated market value
Not available
Estimated sales range
Not available
$2,351/mo
Price history
| Date | Event | Price |
|---|---|---|
| 8/22/2026 | Listed for sale | $689,999+50%$694/sqft |
Source:  CLAW #26874751 Report a problem CLAW #26874751 Report a problem | ||
| 6/12/2026 | Sold | $460,000-23.2%$463/sqft |
Source:  CRMLS #OC26041306 Report a problem CRMLS #OC26041306 Report a problem | ||
| 5/3/2026 | Contingent | $599,000$603/sqft |
Source: CRMLS #OC26041306 Report a problem | ||
| 5/1/2026 | Listed for sale | $599,000+343.7%$603/sqft |
Source: CRMLS #OC26041306 Report a problem | ||
| 1/16/2001 | Sold | $135,000+24.4%$136/sqft |
Source: Public Record Report a problem | ||
| 11/15/1994 | Sold | $108,500$109/sqft |
Source: Public Record Report a problem | ||
Public tax history
| Year | Property taxes | Tax assessment |
|---|---|---|
| 2026 | -- | $565,977 +2% |
| 2025 | $7,385 +1.9% | $554,880 +2% |
| 2024 | $7,247 +127.5% | $544,000 +178.3% |
| 2023 | $3,185 +4.4% | $195,500 +2% |
| 2022 | $3,051 +5.5% | $191,668 +2% |
| 2021 | $2,893 +0.9% | $187,911 +1% |
| 2020 | $2,865 | $185,985 +2% |
| 2019 | $2,865 +3.5% | $182,339 +2% |
| 2018 | $2,768 | $178,765 +2% |
| 2017 | $2,768 +2.7% | $175,261 +2% |
| 2016 | $2,695 +2.4% | $171,826 +1.5% |
| 2015 | $2,632 +10.1% | $169,246 +2% |
| 2014 | $2,390 | $165,932 +2.5% |
| 2012 | -- | $161,945 +2% |
| 2011 | -- | $158,771 +0.8% |
| 2010 | -- | $157,586 -0.2% |
| 2009 | -- | $157,961 +2% |
| 2008 | -- | $154,865 +2% |
| 2007 | -- | $151,829 +2% |
| 2006 | -- | $148,853 |
| 2005 | -- | $148,853 +4% |
| 2004 | -- | $143,075 +1.9% |
| 2003 | -- | $140,453 +2% |
| 2002 | -- | $137,700 +16.1% |
| 2000 | -- | $118,569 |
Find assessor info on the county website
Monthly payment
Est. payment
Payment breakdown
Explore the cost of this home by adjusting the details. Changes won't be saved.Climate risks
Neighborhood: 90201
Nearby schools
GreatSchools rating
- 5/10Cesar E. Chavez Elementary SchoolGrades: K-5Distance: 0.6 mi
- 6/10Bell Gardens Intermediate SchoolGrades: 6-8Distance: 0.6 mi
- 4/10Bell Gardens High SchoolGrades: 9-12Distance: 0.6 mi
- $760,7003 bd3 ba1.4k sqft6434 Specht Ave, Bell Gardens, CA 90201Off Market
- $927,5006 bd3 ba2.2k sqft6426 Specht Ave, Bell Gardens, CA 90201Off Market
- $268,3415 bd5 ba3.2k sqft5604 Loveland St, Bell Gardens, CA 90201Off Market
- $818,5004 bd2 ba1.5k sqft6420 Specht Ave, Bell Gardens, CA 90201Off Market
- $794,7003 bd1 ba1.7k sqft5622 Loveland St, Bell Gardens, CA 90201Off Market
- $969,5006 bd4 ba2.3k sqft6419 Eastern Ave, Bell Gardens, CA 90201Off Market
- $744,2003 bd1 ba1.2k sqft6424 Specht Ave, Bell Gardens, CA 90201Off Market
- $917,3003 bd2 ba1.8k sqft6510 Specht Ave, Bell Gardens, CA 90201Off Market
A local agent can set up tours, give advice and negotiate with sellers.
Similar homes
- $699,9993 bd2 ba1.3k sqft6938 Purdy Ave, Bell Gardens, CA 90201For Sale
 MLS ID #DW26162336, Steven Padilla, Century 21 A Better Service. CRMLS
 - $650,0003 bd1 ba1.1k sqft4150 Abbott Rd, Lynwood, CA 90262For Sale
 MLS ID #DW26170358, Lizeth Berumen, Century 21 LOTUS. CRMLS
 - $699,9003 bd2 ba1.3k sqft9231 Hunt Ave, South Gate, CA 90280For Sale
 MLS ID #IV26158290, KEVIN LYONS, H & R REALTY. CRMLS
 - $649,0004 bd2 ba1.4k sqft4630 E 52nd Pl, Maywood, CA 90270For Sale
 MLS ID #SB26148973, Lorena Brown, Real Brokerage Technologies, Inc.. CRMLS
 - $559,0003 bd2 ba1k sqft5835 Gotham St APT D, Bell Gardens, CA 90201For SaleMLS ID #DW26151593, Sergio Paz, Excellence RE Real Estate. CRMLS
- $730,0003 bd1 ba1.1k sqft9142 Danbridge St, Pico Rivera, CA 90660For SaleMLS ID #IG26154587, Marilu Martinez Perez, Keller Williams Realty. CRMLS
- $688,0002 bd1 ba906 sqft4753 Orange St, Pico Rivera, CA 90660For SaleMLS ID #IV26133354, LAYNE DAVIS, REALTY MASTERS & ASSOC. INC. CRMLS
- $799,0003 bd2 ba1.1k sqft824 S 6th St, Montebello, CA 90640For SaleMLS ID #MB26176550, FABIAN GARCIA, CENTURY 21 REALTY MASTERS. CRMLS
- $680,0002 bd1 ba836 sqft14300 S Ainsworth St, Gardena, CA 90247For SaleMLS ID #OC26175690, K.P. Chung, MC Funding, Inc. CRMLS
- $695,0002 bd1 ba1k sqft13923 Maidstone Ave, Norwalk, CA 90650For SaleMLS ID #IG26149063, KRESTIN MULLEN, RE/MAX ADVANTAGE. CRMLS
- $650,0002 bd1 ba812 sqft1428 E Silva St, Long Beach, CA 90807For SaleMLS ID #OC26177153, Eric Greene, Keller Williams Coastal Proper. CRMLS
- $675,0003 bd2 ba1k sqft134 W 113th St, Los Angeles, CA 90061For SaleMLS ID #DW26112018, Yocsandy Vega, eXp Realty of California Inc.. CRMLS
- $742,0003 bd1 ba1k sqft468 Via Vis, Montebello, CA 90640For SaleMLS ID #PW26085585, Itzel Anaya, HomeSmart Realty Group. CRMLS
- $649,0002 bd1 ba873 sqft400 W Maple St, Compton, CA 90220For SaleMLS ID #MB26162641, BRANDON AVALOS, EXCELLENCE RE REAL ESTATE. CRMLS
- $699,9995 bd3 ba888 sqft1007 E 42nd Pl, Los Angeles, CA 90011For SaleMLS ID #DW26163398, Diego Delgadillo, Better Homes and Gardens RE. CRMLS
- $630,0003 bd1 ba1k sqft201 N Harris Ave, Compton, CA 90221For SaleMLS ID #DW26143406, Noemi Banuelos, Century 21 LOTUS. CRMLS
- $625,0003 bd1 ba997 sqft10522 Parmelee Ave, Los Angeles, CA 90002For SaleMLS ID #SW26151759, Charlena Johnson, Real Brokerage Technologies. CRMLS
- $749,9503 bd1 ba1.1k sqft1307 S Cliveden Ave, Compton, CA 90220For SaleMLS ID #DW26168201, Armando Martinez, 24 Hour Real Estate. CRMLS
- $730,0004 bd2 ba1.4k sqft13944 Brightwell Ave, Paramount, CA 90723For SaleMLS ID #DW26059879, Ediberto Luna, Century 21 Masters. CRMLS
- $579,0003 bd1 ba1.1k sqft727 S Caswell Ave, Compton, CA 90220For SaleMLS ID #DW26148636, Yvette Geater, Century 21 Masters. CRMLS
Local buyer's agents are ready to help
