Short Sale. Welcome to 2108 Ridgemore Drive! This spacious single-story home offers 3 bedrooms, 2 full bathrooms, approximately 1,935 square feet of living space, and a new roof installed in 2025 AC 2023. Inside, you’ll find high ceilings, tile flooring, abundant natural light, and an open, functional layout. The welcoming foyer leads to a formal dining area, while the kitchen connects seamlessly to the breakfast nook and main living area—perfect for everyday living and entertaining. The primary suite features a walk-in closet and private en-suite bathroom. French doors open to a private backyard with plenty of space to relax, entertain, or create your own outdoor retreat. Located in Valrico Vista with no HOA and convenient access to shopping, dining, schools, and major roadways. Schedule your private showing today!
For sale
$310,000
2108 RIDGEMORE DRIVE, VALRICO, FL 33594
3beds
1,935sqft
Single Family Residence
Built in 1993
5,500 Square Feet Lot
$306,900 Zestimate®
$160/sqft
$-- HOA
What's special
Private en-suite bathroomAbundant natural lightHigh ceilingsOpen functional layoutTile flooringFormal dining areaWelcoming foyer
- 14 days
- 618
- 50
Likely to sell faster than
Zillow last checked:
Listing updated:
Listed by:
Alexandra Muneton 813-802-1677,
AXEN REALTY LLC 623-624-9685
Source: Stellar MLS,MLS#: TB8550622 Originating MLS: Orlando Regional
Originating MLS: Orlando Regional
Facts & features
Interior
Bedrooms & bathrooms
- Bedrooms: 3
- Bathrooms: 2
- Full bathrooms: 2
Primary bedroom
- Features: Built-in Closet
- Level: First
- Area: 140.7 Square Feet
- Dimensions: 13.4x10.5
Bedroom 2
- Features: Built-in Closet
- Level: First
Bedroom 3
- Features: Built-in Closet
- Level: First
Bathroom 1
- Level: First
Dining room
- Level: First
- Area: 207.68 Square Feet
- Dimensions: 17.6x11.8
Kitchen
- Level: First
- Area: 164.5 Square Feet
- Dimensions: 17.5x9.4
Living room
- Level: First
- Area: 140 Square Feet
- Dimensions: 14x10
Heating
- Electric
Cooling
- Central Air
Appliances
- Included: Microwave, Range, Refrigerator
- Laundry: Other
Features
- Ceiling Fan(s), High Ceilings, Kitchen/Family Room Combo
- Flooring: Tile
- Doors: French Doors
- Has fireplace: No
Interior area
- Total structure area: 2,296
- Total interior livable area: 1,935 sqft
Property
Features
- Levels: One
- Stories: 1
- Exterior features: Sidewalk
Lot
- Size: 5,500 Square Feet
- Dimensions: 55 x 100
Details
- Parcel number: U19292132600000500004.0
- Zoning: PD
- Special conditions: Short Sale
Construction
Type & style
- Home type: SingleFamily
- Property subtype: Single Family Residence
Materials
- Block
- Foundation: Concrete Perimeter
- Roof: Shingle
Condition
- New construction: No
- Year built: 1993
Utilities & green energy
- Sewer: Public Sewer
- Water: Public
- Utilities for property: BB/HS Internet Available, Electricity Connected, Sewer Connected, Water Connected
Community & HOA
Community
- Pet fee: $0 monthly
- Subdivision: VALRICO VISTA
HOA
- Has HOA: No
Location
- Region: Valrico
Financial & listing details
- Price per square foot: $160/sqft
- Tax assessed value: $272,062
- Annual tax amount: $4,670
- Date on market: 9/26/2026
- Cumulative days on market: 15 days
- Listing terms: Cash,Conventional,FHA,VA Loan
- Ownership: Fee Simple
- Total actual rent: 0
- Electric utility on property: Yes
- Road surface type: Asphalt
Estimated market value
$306,900
$292,000 - $322,000
$2,396/mo
Price history
| Date | Event | Price |
|---|---|---|
| 9/26/2026 | Listed for sale | $310,000-11.4%$160/sqft |
Source:  Stellar MLS #TB8550622 Report a problem Stellar MLS #TB8550622 Report a problem | ||
| 9/15/2026 | Listing removed | $350,000$181/sqft |
Source: Stellar MLS #TB8423391 Report a problem | ||
| 2/25/2026 | Pending sale | $350,000$181/sqft |
Source: Stellar MLS #TB8423391 Report a problem | ||
| 10/28/2025 | Price change | $350,000-7.9%$181/sqft |
Source: Stellar MLS #TB8423391 Report a problem | ||
| 9/2/2025 | Listed for sale | $380,000+5.6%$196/sqft |
Source: Stellar MLS #TB8423391 Report a problem | ||
| 8/26/2025 | Listing removed | $360,000$186/sqft |
Source: Stellar MLS #TB8360656 Report a problem | ||
| 7/2/2025 | Price change | $360,000-6.5%$186/sqft |
Source: Stellar MLS #TB8360656 Report a problem | ||
| 6/6/2025 | Price change | $385,000-6.1%$199/sqft |
Source: Stellar MLS #TB8360656 Report a problem | ||
| 3/28/2025 | Price change | $410,000-3.5%$212/sqft |
Source: Stellar MLS #TB8360656 Report a problem | ||
| 3/14/2025 | Listed for sale | $425,000+32.8%$220/sqft |
Source: Stellar MLS #TB8360656 Report a problem | ||
| 8/7/2023 | Sold | $320,000-1.5%$165/sqft |
Source: Public Record Report a problem | ||
| 6/18/2023 | Pending sale | $325,000$168/sqft |
Source: Stellar MLS #T3449587 Report a problem | ||
| 6/1/2023 | Listed for sale | $325,000+261.1%$168/sqft |
Source: Stellar MLS #T3449587 Report a problem | ||
| 12/18/2000 | Sold | $90,000+4.7%$47/sqft |
Source: Public Record Report a problem | ||
| 7/23/1998 | Sold | $86,000+21.1%$44/sqft |
Source: Public Record Report a problem | ||
| 11/12/1997 | Sold | $71,000+2266.7%$37/sqft |
Source: Public Record Report a problem | ||
| 6/16/1997 | Sold | $3,000-95.9%$2/sqft |
Source: Public Record Report a problem | ||
| 9/21/1993 | Sold | $73,500$38/sqft |
Source: Public Record Report a problem | ||
Public tax history
| Year | Property taxes | Tax assessment |
|---|---|---|
| 2025 | $4,865 +5% | $272,062 0% |
| 2024 | $4,634 +191.6% | $272,110 +175.9% |
| 2023 | $1,589 +41% | $98,625 +27.5% |
| 2022 | $1,127 +3.5% | $77,326 +3% |
| 2021 | $1,088 +6.3% | $75,074 +1.4% |
| 2020 | $1,024 +5.9% | $74,037 +2.3% |
| 2019 | $967 | $72,372 +1.9% |
| 2018 | $967 +3.7% | $71,023 -39.1% |
| 2017 | $933 +0.7% | $116,625 +71.2% |
| 2016 | $927 +1.8% | $68,131 +0.7% |
| 2015 | $910 +0.5% | $67,657 +0.8% |
| 2014 | $906 | $67,120 +1.5% |
| 2013 | $906 -1.8% | $66,128 +1.7% |
| 2012 | $922 -3.7% | $65,023 -6.2% |
| 2011 | $958 -19.5% | $69,357 -18.3% |
| 2010 | $1,189 +4.2% | $84,889 +2.7% |
| 2009 | $1,142 -20.6% | $82,657 -15.3% |
| 2008 | $1,437 -13.4% | $97,610 +3% |
| 2007 | $1,660 -3.6% | $94,767 +2.5% |
| 2006 | $1,722 +3.5% | $92,456 +5.4% |
| 2005 | $1,664 | $87,689 +3% |
| 2004 | -- | $85,135 +5.2% |
| 2003 | -- | $80,894 +2.4% |
| 2002 | -- | $78,998 +2% |
| 2001 | -- | $77,485 +4.2% |
| 2000 | $2,017 | $74,389 |
Find assessor info on the county website
Monthly payment
Est. payment
Payment breakdown
Explore the cost of this home by adjusting the details. Changes won't be saved.Climate risks
Neighborhood: 33594
Similar homes
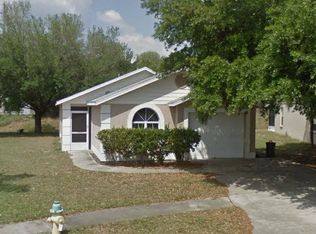
- $325,0003 bd2 ba1.4k sqft652 SAND RIDGE DRIVE, VALRICO, FL 33594For Sale

 MLS ID #TB8548931, Matt Gardner, EXP REALTY LLC. Stellar MLS
 - $270,0003 bd2 ba1.3k sqft518 SUMMER SAILS DRIVE, VALRICO, FL 33594For Sale
 MLS ID #TB8542293, Patricia Hoffner, COLDWELL BANKER REALTY. Stellar MLS
 - $375,0003 bd2 ba1.9k sqft201 E WHEELER ROAD, SEFFNER, FL 33584For Sale
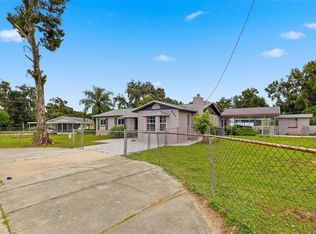 MLS ID #TB8554296, Candra Granville Mack, CHARLES RUTENBERG REALTY INC. Stellar MLS
 - $439,9004 bd3 ba2.2k sqft115 TEN OAK PLACE, VALRICO, FL 33594For Sale
 MLS ID #TB8506099, Adalis Fernandez, REAL BROKER, LLC. Stellar MLS
 - $233,0002 bd3 ba1.3k sqft3144 ROYAL TUSCAN LANE, VALRICO, FL 33594For SaleMLS ID #L4965370, Cyleste Goodson, FLORIDA REAL ESTATE COMPANY. Stellar MLS
- $315,0003 bd2 ba1.3k sqft802 PAPAYA DRIVE, TAMPA, FL 33619For SaleMLS ID #TB8545617, Carmen Gonzalez Padilla, AVENUE HOMES LLC. Stellar MLS
- $319,9003 bd2 ba1.6k sqft3518 SAN MOISE PLACE, PLANT CITY, FL 33567For SaleMLS ID #TB8526367, Karen Krenn, DALTON WADE INC. Stellar MLS
- $409,9994 bd3 ba1.9k sqft3721 SAND PEBBLE DRIVE, VALRICO, FL 33596For SaleMLS ID #TB8542330, William Starcevic II, RE/MAX COLLECTIVE. Stellar MLS
- $310,0004 bd2 ba1.4k sqft3413 N 53RD STREET, TAMPA, FL 33619For SaleMLS ID #TB8555071, Jeremy Burgos, LPT REALTY, LLC. Stellar MLS
- $365,0004 bd2 ba1.6k sqft202 GAY ROAD, SEFFNER, FL 33584For SaleMLS ID #TB8545285, Robert Combes, II, UNIVERSITY REALTY OF TAMPA. Stellar MLS
- $335,0003 bd2 ba1.4k sqft12108 FRUITWOOD DRIVE, RIVERVIEW, FL 33569For SaleMLS ID #TB8531176, Antonio Bradford, LPT REALTY, LLC. Stellar MLS
- $349,9603 bd3 ba1.4k sqft2422 BERRY ROAD, PLANT CITY, FL 33567For SaleMLS ID #TB8547324, William Roberts, III, RE/MAX REALTEC GROUP INC. Stellar MLS
- $374,9993 bd2 ba1.9k sqft704 PARSONS POINTE ST, SEFFNER, FL 33584For SaleMLS ID #TB8522048, Roxana Argueta, ORCHARD BROKERAGE, LLC. Stellar MLS
- $350,0003 bd2 ba1.5k sqft10148 SOMERSBY DRIVE, RIVERVIEW, FL 33578For SaleMLS ID #TB8543112, Zachary Boyle, LPT REALTY, LLC. Stellar MLS
- $289,0003 bd2 ba1.3k sqft6312 SWEETWATER DRIVE E, LAKELAND, FL 33811For SaleMLS ID #O6435743, Dalton Yelvington, SAUNDERS REAL ESTATE, LLC. Stellar MLS
- $330,0003 bd2 ba1.5k sqft10234 HUNTERS HAVEN BOULEVARD, RIVERVIEW, FL 33578For SaleMLS ID #TB8536879, Maria Alonso, LPT REALTY, LLC. Stellar MLS
- $360,0004 bd3 ba2.2k sqft10304 RIVER BREAM DRIVE, RIVERVIEW, FL 33569For SaleMLS ID #L4964094, Crystal Taylor, LIVE FLORIDA REALTY. Stellar MLS
- $396,0003 bd3 ba1.9k sqft110 ASHBROOK DRIVE, BRANDON, FL 33511For SaleMLS ID #TB8535275, Ryan Burley, CAP X REAL ESTATE LLC. Stellar MLS
- $374,9003 bd2 ba1.8k sqft1622 HULETT DRIVE, BRANDON, FL 33511For SaleMLS ID #TB8536705, Alex Gromkov, QUICKSILVER REAL ESTATE GROUP. Stellar MLS
- $310,0005 bd3 ba2.4k sqft9617 CHANNING HILL DRIVE, RUSKIN, FL 33573For SaleMLS ID #TB8551647, Gregg Lopez, BINGHAM REALTY INC. Stellar MLS
