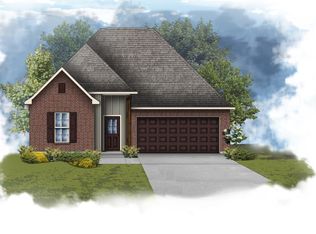
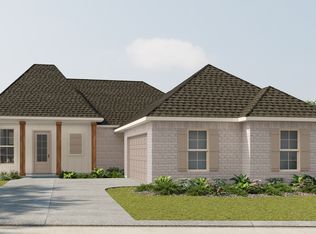
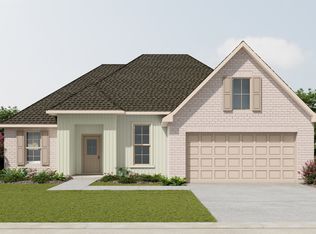
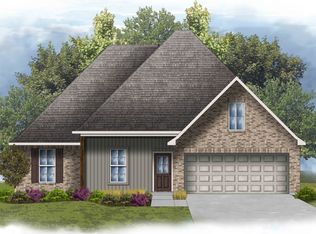
The ROSES V G in Country Club Estates community offers a 3 bedroom, 2 full bathroom, open and split design with a flex space, a separate dining area, and a computer desk/niche. Features: double vanity, garden tub, separate shower, and 2 walk-in closets in the primary suite, tray ceiling in the primary bedroom, a kitchen island overlooking the living room, spacious walk-in pantry, covered rear porch, ceiling fans in the living room and primary bedroom are standard, smart connect wi-fi thermostat, smoke and carbon monoxide detectors, post tension slab, landscaping, architectural 30-year shingles, flood lights, and more! Energy Efficient Features: a tankless gas water heater, a kitchen appliance package, low E tilt-in windows, and more!
Pending
Price cut: $1.9K (4/9)
$303,671
2108 Sleepy Hollow St, Ruston, LA 71270
3beds
1,925sqft
Est.: Get pre-qualified
Site Build, Residential
Built in 2026
7,405.2 Square Feet Lot
$303,100 Zestimate®
$158/sqft
$29/mo HOA
What's special
Separate showerSmart connect wi-fi thermostatFlood lightsFlex spaceGarden tubOpen and split designLow e tilt-in windows
- 75 days |
- 6 |
- 0 |
Likely to sell faster than
Zillow last checked:
Listing updated:
Listed by:
Saun Sullivan,
Cicero Realty LLC
Source: NELAR,MLS#: 218481
Facts & features
Interior
Bedrooms & bathrooms
- Bedrooms: 3
- Bathrooms: 2
- Full bathrooms: 2
- Main level bathrooms: 2
- Main level bedrooms: 3
Primary bedroom
- Description: Floor: Carpet
- Level: First
- Area: 210
Bedroom
- Description: Floor: Carpet
- Level: First
- Area: 132
Bedroom 1
- Description: Floor: Carpet
- Level: First
- Area: 132
Dining room
- Description: Floor: Ceramic Tile
- Level: First
- Area: 72
Kitchen
- Description: Floor: Ceramic Tile
- Level: First
- Area: 204
Living room
- Description: Floor: Ceramic Tile
- Level: First
- Area: 320
Heating
- Natural Gas, Central
Cooling
- Central Air
Appliances
- Included: Dishwasher, Disposal, Microwave, Electric Range, Tankless Water Heater
- Laundry: Washer/Dryer Connect
Features
- Ceiling Fan(s), Walk-In Closet(s)
- Windows: Double Pane Windows, None
- Has fireplace: No
- Fireplace features: None
Interior area
- Total structure area: 2,520
- Total interior livable area: 1,925 sqft
Property
Parking
- Total spaces: 2
- Parking features: Hard Surface Drv., Garage Door Opener
- Attached garage spaces: 2
- Has uncovered spaces: Yes
Features
- Levels: One
- Stories: 1
- Patio & porch: Covered Patio
- Fencing: None
- Waterfront features: None
Lot
- Size: 7,405.2 Square Feet
- Dimensions: 60 x 120
- Features: Landscaped, Cleared
Details
- Parcel number: 36183601059
Construction
Type & style
- Home type: SingleFamily
- Architectural style: Traditional
- Property subtype: Site Build, Residential
Materials
- Brick Veneer, Vinyl Siding
- Foundation: Slab
- Roof: Architecture Style
Condition
- true
- New construction: Yes
- Year built: 2026
Utilities & green energy
- Electric: Electric Company: City of Ruston
- Gas: Natural Gas, Gas Company: Other
- Sewer: Public Sewer
- Water: Public, Electric Company: City
- Utilities for property: Natural Gas Connected
Community & HOA
Community
- Security: Smoke Detector(s), Carbon Monoxide Detector(s)
- Subdivision: Country Club Estates
HOA
- Has HOA: Yes
- Amenities included: None
- Services included: Other
- HOA fee: $350 annually
Location
- Region: Ruston
Financial & listing details
- Price per square foot: $158/sqft
- Date on market: 3/13/2026
- Road surface type: Paved
Estimated market value
$303,100
$288,000 - $318,000
$2,183/mo
Price history
| Date | Event | Price |
|---|---|---|
| 4/10/2026 | Pending sale | $302,571$157/sqft |
Source:  NELAR #218481 Report a problem NELAR #218481 Report a problem | ||
| 4/9/2026 | Price change | $302,571-0.6%$157/sqft |
Source: NELAR #218481 Report a problem | ||
| 4/1/2026 | Price change | $304,461+0.7%$158/sqft |
Source: NELAR #218481 Report a problem | ||
| 3/13/2026 | Listed for sale | $302,461$157/sqft |
Source: NELAR #218481 Report a problem | ||
Public tax history
Tax history is unavailable.
Monthly payment
Est. payment$--/mo
Payment breakdown
Explore the cost of this home by adjusting the details. Changes won't be saved.
All calculations are estimates and provided by Zillow, Inc. for informational purposes only. Actual amounts may vary.
HOA fees may include property taxes on listings classified as Co-Ops. Contact the listing agent and/or owner for fee details.
Mortgage interest rates are dependent on a number of factors, including credit score, down payment, and repayment length. Interest rate data provided by Zillow Group Marketplace, Inc. as of 1/1/1970 from various mortgage lenders with which we have lead or other similar arrangements; the Estimated Payment is an average of those rates.
See how much you could borrow to make a competitive offer.
Climate risks
Neighborhood: 71270
Nearby schools
GreatSchools rating
- 4/10I.A. Lewis SchoolGrades: 6Distance: 1 mi
- 8/10Ruston High SchoolGrades: 9-12Distance: 2.2 mi
- 6/10Cypress Springs Elementary SchoolGrades: 3-5Distance: 1.9 mi
Schools provided by the listing agent
- Elementary: Hillcrest/Ruston Elementary
- Middle: Ruston L
- High: Ruston L
Source: NELAR. This data may not be complete. We recommend contacting the local school district to confirm school assignments for this home.
A local agent can set up tours, give advice and negotiate with sellers.
- Louisiana
- Lincoln Parish
- Ruston
- 71270
- 2108 Sleepy Hollow St
Nearby cities
Nearby zip codes
Other Ruston Topics
