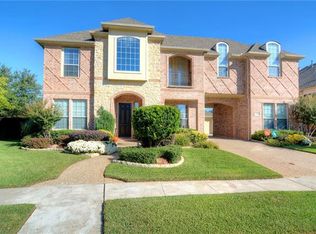
Nestled among mature trees in the highly sought-after Hillsborough golf course community of Stonebridge Ranch, this stunning 4-bedroom, 4-bath home offers the perfect blend of luxury, comfort, and smart living. Thoughtfully designed with spacious living areas and a flexible floor plan, this home is ideal for both everyday living and entertaining. Located within highly acclaimed McKinney ISD, residents enjoy access to excellent schools in one of McKinney’s most desirable areas. From the moment you arrive, the striking steel and glass front door sets the tone for the stylish updates found throughout. The kitchen has been thoughtfully refreshed with new Bosch appliances installed in March 2026, including the refrigerator, dishwasher, gas cooktop, microwave, and range hood. New carpet installed in May 2026 adds fresh comfort and style throughout the home. The beautifully updated primary bath creates a spa-like retreat, while custom California Closets in the primary suite and office add exceptional organization and functionality. The spacious layout offers multiple living and entertaining areas, including a private upstairs guest wing with a bedroom, bath, and game room, while the opposite wing features two oversized bedrooms. Inside, you’ll find Smart Home and energy-efficient features including radiant barrier decking, Nest thermostats, Trane HVAC units, increased attic insulation and a Rachio smart irrigation controller. Additional highlights include epoxy garage flooring, generous storage, whole-home surge protector, and beautifully maintained interiors throughout. Residents of Stonebridge Ranch enjoy resort-style amenities including the Beach & Tennis Club, Aquatic Center, championship golf courses, 20+ miles of hike-and-bike trails, stocked lakes and ponds, and over 1, 200 acres of parks and open space. Conveniently located near the new Trader Joes and H-E-B, this exceptional home offers luxury living in one of McKinney’s premier master-planned communities.
Sold
Price Unknown
2108 White Oak Rd, McKinney, TX 75072
4beds
3,023sqft
Single Family Residence
Built in 2002
8,276 Square Feet Lot
$625,100 Zestimate®
$--/sqft
$3,104 Estimated rent
Home value
$625,100
$594,000 - $656,000
$3,104/mo
Zestimate® history
Owner options
List your home for rent
$3,104/mo
Rent Zestimate®
Find your next renter with Zillow Rental Manager. Plus, with online applications, you can quickly screen prospective tenants – for free.
$3,104/mo
Rent Zestimate®
Refinance and save
$1,053/mo
Est. payment
Refinancing to a lower rate could help reduce your monthly payments and save thousands over the life of the loan.
$1,053/mo
Est. payment
Explore your selling options
Work with a Zillow partner agent
Leverage their expertise and Zillow's premium Showcase listings to get your home seen by more buyers.
Get startedList with your own agent
Get your home in front of millions of buyers by listing it on Zillow.
Learn how to do itSell it yourself
Take full control of how buyers see your home on Zillow by listing For Sale by Owner (FSBO).
List your homeWhat's special
Two oversized bedroomsWhole-home surge protectorEpoxy garage flooringMature treesBeautifully maintained interiors throughoutGenerous storage
Zillow last checked:
Listing updated:
Listed by:
Christie Cannon 0456906 972-215-7747,
LPT Realty LLC 972-215-7747,
Tiffany George 0657320 972-523-4360,
LPT Realty LLC
Bought with:
Mackenzie Larch, 0716446
eXp Realty LLC
Source: NTREIS,MLS#: 21281516
Facts & features
Interior
Bedrooms & bathrooms
- Bedrooms: 4
- Bathrooms: 4
- Full bathrooms: 4
Primary bedroom
- Features: Closet Cabinetry, Ceiling Fan(s), En Suite Bathroom, Sitting Area in Primary, Walk-In Closet(s)
- Level: First
- Dimensions: 18 x 13
Bedroom
- Features: Ceiling Fan(s), Walk-In Closet(s)
- Level: Second
- Dimensions: 11 x 17
Bedroom
- Features: Ceiling Fan(s), Walk-In Closet(s)
- Level: Second
- Dimensions: 11 x 16
Bedroom
- Features: Ceiling Fan(s), Walk-In Closet(s)
- Level: Second
- Dimensions: 11 x 14
Primary bathroom
- Features: Built-in Features, Dual Sinks, En Suite Bathroom, Granite Counters, Hollywood Bath, Linen Closet, Stone Counters, Separate Shower
- Level: First
- Dimensions: 9 x 9
Dining room
- Level: First
- Dimensions: 12 x 14
Other
- Level: First
- Dimensions: 4 x 10
Other
- Features: Built-in Features
- Level: Second
- Dimensions: 8 x 4
Other
- Features: Built-in Features
- Level: Second
- Dimensions: 4 x 10
Kitchen
- Features: Breakfast Bar, Built-in Features, Dual Sinks, Eat-in Kitchen, Granite Counters, Kitchen Island, Pantry, Walk-In Pantry
- Level: First
- Dimensions: 12 x 24
Laundry
- Features: Built-in Features
- Level: First
- Dimensions: 4 x 5
Living room
- Features: Ceiling Fan(s), Fireplace
- Level: First
- Dimensions: 18 x 17
Office
- Features: Ceiling Fan(s)
- Level: First
- Dimensions: 11 x 12
Heating
- Central
Cooling
- Central Air, Ceiling Fan(s), Multi Units
Appliances
- Included: Some Gas Appliances, Dishwasher, Electric Oven, Gas Cooktop, Disposal, Microwave, Plumbed For Gas, Vented Exhaust Fan
- Laundry: Laundry in Utility Room
Features
- Built-in Features, Cathedral Ceiling(s), Decorative/Designer Lighting Fixtures, Double Vanity, Eat-in Kitchen, Granite Counters, High Speed Internet, In-Law Floorplan, Kitchen Island, Pantry, Paneling/Wainscoting, Smart Home, Cable TV, Vaulted Ceiling(s), Walk-In Closet(s), Wired for Sound
- Flooring: Carpet, Luxury Vinyl Plank, Tile
- Windows: Shutters, Window Coverings
- Has basement: No
- Number of fireplaces: 1
- Fireplace features: Living Room
Interior area
- Total interior livable area: 3,023 sqft
Property
Parking
- Total spaces: 2
- Parking features: Driveway, Epoxy Flooring, Garage Faces Front, Garage, Storage
- Attached garage spaces: 2
Features
- Levels: Two
- Stories: 2
- Patio & porch: Patio
- Exterior features: Lighting, Private Yard, Rain Gutters
- Pool features: None, Community
Lot
- Size: 8,276 Square Feet
- Features: Back Yard, Interior Lot, Lawn, Landscaped, Subdivision, Few Trees
Details
- Parcel number: R423500D01401
Construction
Type & style
- Home type: SingleFamily
- Architectural style: Traditional,Detached
- Property subtype: Single Family Residence
Materials
- Brick, Rock, Stone
- Foundation: Slab
- Roof: Composition
Condition
- Year built: 2002
Utilities & green energy
- Sewer: Public Sewer
- Water: Public
- Utilities for property: Electricity Available, Natural Gas Available, Phone Available, Sewer Available, Separate Meters, Water Available, Cable Available
Community & HOA
Community
- Features: Curbs, Fishing, Golf, Lake, Other, Playground, Park, Pickleball, Pool, Tennis Court(s), Trails/Paths, Sidewalks
- Security: Smoke Detector(s)
- Subdivision: Hillsborough
HOA
- Has HOA: Yes
- Services included: All Facilities, Association Management
- HOA fee: $1,053 annually
- HOA name: Stonebridge Ranch Community Association
- HOA phone: 972-529-5995
Location
- Region: Mckinney
Financial & listing details
- Tax assessed value: $577,204
- Annual tax amount: $9,826
- Date on market: 5/29/2026
- Cumulative days on market: 15 days
- Listing terms: Cash,Conventional,FHA,VA Loan
- Exclusions: TV in living room and speakers in living room are excluded. TV mount conveys with the home.
Price history
| Date | Event | Price |
|---|---|---|
| 7/21/2026 | Sold | -- |
Source: NTREIS #21281516 Report a problem | ||
| 6/29/2026 | Pending sale | $650,000$215/sqft |
Source: NTREIS #21281516 Report a problem | ||
| 6/15/2026 | Contingent | $650,000$215/sqft |
Source: NTREIS #21281516 Report a problem | ||
| 5/29/2026 | Listed for sale | $650,000+140.8%$215/sqft |
Source: NTREIS #21281516 Report a problem | ||
| 5/22/2013 | Listing removed | $269,900$89/sqft |
Source: Vestal Real Estate #11915660 Report a problem | ||
| 5/16/2013 | Price change | $269,900-2.7%$89/sqft |
Source: Vestal Real Estate #11915660 Report a problem | ||
| 4/20/2013 | Price change | $277,499-1.4%$92/sqft |
Source: Vestal Real Estate #11915660 Report a problem | ||
| 3/13/2013 | Listed for sale | $281,499$93/sqft |
Source: Vestal Real Estate #11915660 Report a problem | ||
Public tax history
| Year | Property taxes | Tax assessment |
|---|---|---|
| 2025 | $8,143 +4.6% | $562,409 +10% |
| 2024 | $7,787 +10.8% | $511,281 +10% |
| 2023 | $7,031 -11% | $464,801 +10% |
| 2022 | $7,895 +1.5% | $422,546 +10% |
| 2021 | $7,777 -1.2% | $384,133 +3.9% |
| 2020 | $7,869 -1.3% | $369,823 -0.3% |
| 2019 | $7,974 -5.5% | $370,906 -0.6% |
| 2018 | $8,439 +12.6% | $373,295 -0.7% |
| 2017 | $7,498 | $375,845 +17.6% |
| 2016 | $7,498 +8.7% | $319,655 +7.3% |
| 2015 | $6,896 | $298,004 +6.7% |
| 2014 | $6,896 | $279,338 +6.6% |
| 2013 | -- | $261,994 -1% |
| 2012 | -- | $264,512 -1.6% |
| 2011 | -- | $268,693 +2.3% |
| 2010 | -- | $262,628 -3.1% |
| 2009 | -- | $270,948 +0.7% |
| 2008 | -- | $269,000 +3% |
| 2007 | -- | $261,160 +6.8% |
| 2006 | -- | $244,486 +3.2% |
| 2005 | -- | $236,874 -9.5% |
| 2004 | -- | $261,850 +7.5% |
| 2003 | -- | $243,593 +558.4% |
| 2002 | -- | $37,000 -18.7% |
| 2001 | -- | $45,500 +9.7% |
| 2000 | -- | $41,470 |
Find assessor info on the county website
Neighborhood: Stonebridge Ranch
Nearby homes
- $540,3004 bd3 ba3.1k sqft2104 White Oak Rd, McKinney, TX 75072Off Market
- $198,374-- bd-- ba-- sqft2104 White Oak Rd, McKinney, TX 75070Off Market
- $693,6004 bd3 ba3.4k sqft2112 White Oak Rd, McKinney, TX 75072Off Market
- $737,0004 bd4 ba3.3k sqft6904 Silver Oak Ct, McKinney, TX 75072Off Market
- $665,5005 bd4 ba3.5k sqft6900 Silver Oak Ct, McKinney, TX 75072Off Market
- $727,3005 bd4 ba3.5k sqft2100 White Oak Rd, McKinney, TX 75072Off Market
- $654,9004 bd3 ba3k sqft6908 Silver Oak Ct, McKinney, TX 75072Off Market
- $867,4004 bd5 ba4.5k sqft2109 White Oak Rd, McKinney, TX 75072Off Market
Nearby schools
GreatSchools rating
- 10/10Earl & Lottie Wolford Elementary SchoolGrades: K-5Distance: 0.2 mi
- 7/10Leonard Evans Jr Middle SchoolGrades: 6-8Distance: 0.3 mi
- 7/10McKinney Boyd High SchoolGrades: 9-12Distance: 2.3 mi
Schools provided by the listing agent
- Elementary: Wolford
- Middle: Evans
- High: Mckinney Boyd
- District: McKinney ISD
Source: NTREIS. This data may not be complete. We recommend contacting the local school district to confirm school assignments for this home.
Get a cash offer in 3 minutes
Find out how much your home could sell for in as little as 3 minutes with a no-obligation cash offer.
Estimated market value
$625,100
Get a cash offer in 3 minutes
Find out how much your home could sell for in as little as 3 minutes with a no-obligation cash offer.
Estimated market value
$625,100
- Texas
- Collin County
- McKinney
- 75072
- Stonebridge Ranch
- 2108 White Oak Rd
