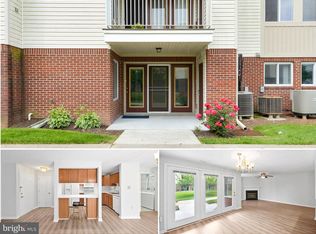
Discover the perfect blend of comfort, convenience, and low-maintenance living in this charming 2-bedroom, 2-bathroom condo located in the Avondale Condominium community. Recently updated and in excellent condition, with new windows and all new stainless steel appliances, this inviting home features luxury vinyl plank flooring throughout and a cozy living area highlighted by a warm fireplace. The thoughtfully designed layout offers both privacy and functionality, making it ideal for everyday living and entertaining. Three patio doors provide abundant natural light and open to a private outdoor balcony, creating a welcoming space to relax and enjoy the surroundings. An in-unit laundry adds everyday convenience. Outside, enjoy the beautifully maintained common grounds without the hassle of exterior upkeep. The condominium association fee covers common area maintenance, lawn care, snow removal, and more, allowing you to spend less time on maintenance and more time enjoying your home. Assigned parking spaces and additional guest parking make parking convenient for both residents and visitors. Ideally located near a variety of shops, restaurants, and everyday conveniences, this home is approximately 2 miles from Lake Whittier and just a short distance from nearby bus stops. Fort Detrick is less than a mile away, making commuting especially convenient. Whether you're looking for a comfortable primary residence or a low-maintenance home in a convenient location, this Avondale condo is a great opportunity.
For sale
$250,900
2108 Whitehall Rd Unit 1B, Frederick, MD 21702
2beds
1,099sqft
Apartment
Built in 1991
-- sqft lot
$249,400 Zestimate®
$228/sqft
$295/mo HOA
What's special
Warm fireplaceRecently updatedThoughtfully designed layoutIn-unit laundryBeautifully maintained common groundsPrivate outdoor balconyNew windows
- 12 days
- 76
- 3
Zillow last checked:
Listing updated:
Listed by:
Owen Noble 301-667-4081,
Kelley Real Estate Professionals 301-371-4415,
Co-Listing Agent: Susan P Kelley 240-674-1089,
Kelley Real Estate Professionals
Source: Bright MLS,MLS#: MDFR2089398
Facts & features
Interior
Bedrooms & bathrooms
- Bedrooms: 2
- Bathrooms: 2
- Full bathrooms: 2
- Main level bathrooms: 2
- Main level bedrooms: 2
Heating
- Heat Pump, Electric
Cooling
- Central Air, Electric
Appliances
- Included: Dishwasher, Cooktop, Disposal, Dryer, Washer, Stainless Steel Appliance(s), Range Hood, Oven, Exhaust Fan, Electric Water Heater
- Laundry: Washer In Unit, Dryer In Unit, In Unit
Features
- Ceiling Fan(s)
- Flooring: Luxury Vinyl
- Windows: Replacement
- Has basement: No
- Number of fireplaces: 1
- Fireplace features: Wood Burning
Interior area
- Total structure area: 1,099
- Total interior livable area: 1,099 sqft
- Finished area above ground: 1,099
Video & virtual tour
Property
Parking
- Parking features: Assigned, Parking Lot
- Details: Assigned Parking
Accessibility
- Accessibility features: None
Features
- Levels: One
- Stories: 1
- Exterior features: Balcony
- Pool features: None
- Has view: Yes
- View description: Trees/Woods, Street
Details
- Additional structures: Above Grade
- Parcel number: 1102179504
- Zoning: PND
- Special conditions: Standard
Construction
Type & style
- Home type: Apartment
- Property subtype: Apartment
- Attached to another structure: Yes
Materials
- Vinyl Siding
- Roof: Asphalt
Condition
- Very Good
- New construction: No
- Year built: 1991
- Major remodel year: 2026
Utilities & green energy
- Sewer: Public Sewer
- Water: Public
Community & HOA
Community
- Subdivision: Avondale Condominium
HOA
- Has HOA: Yes
- Amenities included: Common Grounds
- Services included: Common Area Maintenance, Maintenance Grounds, Road Maintenance, Snow Removal, Other, Water
- HOA fee: $295 monthly
- HOA name: OLD FARM HOA
Location
- Region: Frederick
Financial & listing details
- Price per square foot: $228/sqft
- Tax assessed value: $201,667
- Annual tax amount: $3,691
- Date on market: 9/22/2026
- Listing agreement: Exclusive Right To Sell
- Listing terms: Cash,Conventional,FHA,VA Loan
- Ownership: Fee Simple
Estimated market value
$249,400
$237,000 - $262,000
$1,825/mo
Price history
| Date | Event | Price |
|---|---|---|
| 9/22/2026 | Listed for sale | $250,900+234.5%$228/sqft |
Source: | ||
| 4/29/2015 | Listed for rent | $1,200+4.3%$1/sqft |
Source: Kelley Real Estate Professionals #FR8617667 Report a problem | ||
| 3/17/2012 | Listing removed | $1,150$1/sqft |
Source: Kelley Real Estate Professionals #FR7705976 Report a problem | ||
| 10/11/2011 | Listed for rent | $1,150$1/sqft |
Source: Kelley Real Estate Professionals #FR7705976 Report a problem | ||
| 6/29/1998 | Sold | $75,000-5.1%$68/sqft |
Source: Public Record Report a problem | ||
| 10/1/1993 | Sold | $79,000$72/sqft |
Source: Public Record Report a problem | ||
Public tax history
| Year | Property taxes | Tax assessment |
|---|---|---|
| 2025 | $3,517 -95.3% | $190,000 +6.5% |
| 2024 | $74,900 +2399.9% | $178,333 +7% |
| 2023 | $2,996 +7.9% | $166,667 +7.5% |
| 2022 | $2,776 +8.8% | $155,000 +8.9% |
| 2021 | $2,552 +10.2% | $142,333 |
| 2020 | $2,315 +10.9% | -- |
| 2019 | $2,088 +2.1% | $117,000 +2% |
| 2018 | $2,045 +49.2% | $114,667 -2% |
| 2017 | $1,371 -46.7% | $117,000 +6.4% |
| 2016 | $2,571 | $110,000 |
| 2015 | $2,571 | $110,000 |
| 2014 | $2,571 | $110,000 -21.1% |
| 2013 | -- | $139,400 |
| 2012 | -- | $139,400 |
| 2011 | -- | $139,400 -25.1% |
| 2010 | -- | $186,150 +6.9% |
| 2009 | -- | $174,100 +7.4% |
| 2008 | -- | $162,050 +8% |
| 2007 | -- | $150,000 +19% |
| 2006 | -- | $126,000 +23.5% |
| 2005 | -- | $102,000 +30.8% |
| 2004 | -- | $78,000 +0.4% |
| 2003 | -- | $77,666 +0.4% |
| 2002 | -- | $77,333 +0.4% |
| 2001 | -- | $77,000 |
Find assessor info on the county website
Monthly payment
Est. payment
Payment breakdown
Explore the cost of this home by adjusting the details. Changes won't be saved.Climate risks
Neighborhood: 21702
Nearby schools
Schools provided by the listing agent
- Elementary: Whittier
- Middle: West Frederick
- High: Frederick
- District: Frederick County Public Schools
Source: Bright MLS. This data may not be complete. We recommend contacting the local school district to confirm school assignments for this home.