Discover the space and serenity of country living at this large rural home on Trolly Rd. Featuring generous living areas, spacious bedrooms, and plenty of room to gather, this property offers the perfect setting for those seeking a peaceful rural lifestyle. Enjoy the privacy of the surrounding countryside while still being conveniently located near Galva and area amenities. A wonderful opportunity to create your own country retreat!
Active
$250,000
21084 Trolly Rd, Galva, IL 61434
5beds
4,738sqft
Single Family Residence
Built in 1907
5.62 Acres Lot
$233,500 Zestimate®
$53/sqft
$-- HOA
What's special
Spacious bedrooms
- 46 days
- 1,222
- 137
Zillow last checked:
Listing updated:
Listed by:
Justin Landwehr, ABR,AHWD 309-883-3078,
Currents and Keys Realty
Source: MRED as distributed by MLS GRID,MLS#: 12733253
Facts & features
Interior
Bedrooms & bathrooms
- Bedrooms: 5
- Bathrooms: 3
- Full bathrooms: 2
- 1/2 bathrooms: 1
Rooms
- Room types: Recreation Room, Office, Enclosed Porch, Foyer, Bedroom 5
Primary bedroom
- Features: Flooring (Carpet)
- Level: Second
- Area: 256 Square Feet
- Dimensions: 16X16
Bedroom 2
- Features: Flooring (Carpet)
- Level: Main
- Area: 168 Square Feet
- Dimensions: 12X14
Bedroom 3
- Features: Flooring (Carpet)
- Level: Second
- Area: 117 Square Feet
- Dimensions: 9X13
Bedroom 4
- Features: Flooring (Carpet)
- Level: Second
- Area: 81 Square Feet
- Dimensions: 9X9
Bedroom 5
- Features: Flooring (Carpet)
- Level: Second
- Area: 117 Square Feet
- Dimensions: 9X13
Dining room
- Features: Flooring (Hardwood)
- Level: Main
- Area: 266 Square Feet
- Dimensions: 14X19
Enclosed porch
- Features: Flooring (Vinyl)
- Level: Main
- Area: 99 Square Feet
- Dimensions: 9X11
Family room
- Features: Flooring (Carpet)
- Level: Main
- Area: 552 Square Feet
- Dimensions: 23X24
Foyer
- Features: Flooring (Carpet)
- Level: Main
- Area: 168 Square Feet
- Dimensions: 8X21
Kitchen
- Features: Flooring (Vinyl)
- Level: Main
- Area: 228 Square Feet
- Dimensions: 19X12
Living room
- Features: Flooring (Carpet)
- Level: Main
- Area: 208 Square Feet
- Dimensions: 13X16
Office
- Features: Flooring (Hardwood)
- Level: Main
- Area: 195 Square Feet
- Dimensions: 13X15
Recreation room
- Level: Basement
- Area: 792 Square Feet
- Dimensions: 36X22
Heating
- Propane
Cooling
- Central Air
Appliances
- Included: Range, Dishwasher, Refrigerator
Features
- Basement: Unfinished,Full
Interior area
- Total structure area: 4,738
- Total interior livable area: 4,738 sqft
Video & virtual tour
Property
Accessibility
- Accessibility features: No Disability Access
Features
- Stories: 2
- Has view: Yes
Lot
- Size: 5.62 Acres
- Features: Mature Trees, Views
Details
- Additional structures: Barn(s), Grain Storage, Shed(s)
- Parcel number: 2427200005
- Special conditions: None
Construction
Type & style
- Home type: SingleFamily
- Property subtype: Single Family Residence
Materials
- Vinyl Siding
- Foundation: Brick/Mortar
- Roof: Asphalt
Condition
- New construction: No
- Year built: 1907
Utilities & green energy
- Sewer: Septic Tank
- Water: Public
Community & HOA
HOA
- Services included: None
Location
- Region: Galva
Financial & listing details
- Price per square foot: $53/sqft
- Annual tax amount: $5,261
- Date on market: 8/28/2026
Estimated market value
$233,500
$222,000 - $245,000
$2,449/mo
Price history
| Date | Event | Price |
|---|---|---|
| 8/28/2026 | Listed for sale | $250,000$53/sqft |
Source:  MRED as distributed by MLS GRID #12733253 Report a problem MRED as distributed by MLS GRID #12733253 Report a problem | ||
Public tax history
Tax history is unavailable.
Monthly payment
Est. payment
Payment breakdown
Explore the cost of this home by adjusting the details. Changes won't be saved.Climate risks
Neighborhood: 61434
Nearby schools
Similar homes
- $--3 bd2 ba2.4k sqft420 NW 4th St, Galva, IL 61434Auction
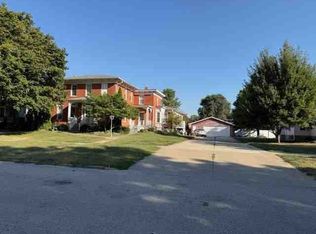 ServiceLink Auction
 - $230,0005 bd3 ba2.7k sqft202 E Prospect St, Kewanee, IL 61443Active
 MLS ID #12716188, MaKayla Brock, Arrow Real Estate Inc.. MRED as distributed by MLS GRID
 - $139,9005 bd2 ba2.9k sqft404 N Washington St, Toulon, IL 61483For Sale

 MLS ID #PA1268595, Mark A Rosenberg, Oakwood Real Estate. RMLS Alliance as distributed by MLS GRID
 - $144,9004 bd2 ba2.4k sqft409 S Chestnut St, Kewanee, IL 61443Active
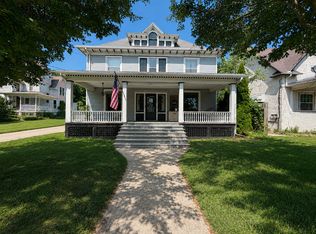 MLS ID #12723278, Allison Dana-Ensley, Mel Foster Co. Kewanee. MRED as distributed by MLS GRID
 - $349,9003 bd3 ba3.8k sqft447 Pleasant View Cir, Dahinda, IL 61428For SaleMLS ID #PA1269391, Adam J Merrick, Adam Merrick Real Estate. RMLS Alliance as distributed by MLS GRID
- $329,9994 bd3 ba3.6k sqft221 Ridgewood Ct, Dahinda, IL 61428For SaleMLS ID #PA1269100, Rhianna Hess, Charter Oak Realty. RMLS Alliance as distributed by MLS GRID
