Welcome home to this beautifully updated 3-bedroom, 3.5-bath condominium offering the convenience of main-floor living in a desirable Auburn Hills community. With 1,900 square feet of thoughtfully designed living space, this home combines low-maintenance living with stylish updates throughout. The main level features a spacious primary suite, providing the ease of first-floor living with a beautifully renovated ensuite bathroom complete with an walk-in tiled shower. The 3rd bedroom is being used as an office/library, versital space is great for working from home or creating a cozy space tailored to your needs. The functional kitchen boasts granite countertops, stainless steel appliances, hardwood flooring, and plenty of cabinet space for everyday living and entertaining. Just off the living area, a brand-new Pella door wall opens to a newly installed Trex deck, creating the perfect space to enjoy your morning coffee or unwind outdoors. Additional updates include brand-new ProVia windows (2026), bringing in abundant natural light while enhancing energy efficiency. Off of the kitchen, you will find the conveniently located laundry room with extra storage. Upstairs, you'll find a generously sized second bedroom, a full bathroom, and a versatile loft overlooking the main living area, ideal for a home office, reading nook, workout space, or additional family room. Additional full bathrooms have been tastefully renovated with walk-in tiled showers and updated finishes, while the convenient half bath serves guests on the main level. The attached garage has been upgraded with durable epoxy flooring and custom Closets by Design storage, providing exceptional organization and functionality. The finished basement with daylight window has a full bathroom, built in wet bar, and provides valuable additional living space. Lets get you into easy living TODAY! Home qualifies for down payment 3% and grant assistance $7500. Buyer must qualify with lender, inquire for details.
For sale
$399,999
3349 Grove Ln, Auburn Hills, MI 48326
3beds
3,126sqft
Condominium
Built in 2014
-- sqft lot
$399,700 Zestimate®
$128/sqft
$400/mo HOA
What's special
- 3 days
- 212
- 10
Zillow last checked:
Listing updated:
Listed by:
Stephanie Sacco 248-229-4523,
Thrive Realty Company 248-256-5046
Source: Realcomp II,MLS#: 20261089611
Facts & features
Interior
Bedrooms & bathrooms
- Bedrooms: 3
- Bathrooms: 4
- Full bathrooms: 3
- 1/2 bathrooms: 1
Primary bedroom
- Level: Entry
- Area: 156
- Dimensions: 13 X 12
Bedroom
- Level: Entry
- Area: 100
- Dimensions: 10 X 10
Bedroom
- Level: Second
- Area: 156
- Dimensions: 12 X 13
Primary bathroom
- Level: Entry
- Area: 96
- Dimensions: 12 X 8
Other
- Level: Basement
- Area: 40
- Dimensions: 8 X 5
Other
- Level: Second
- Area: 99
- Dimensions: 9 X 11
Other
- Level: Entry
- Area: 72
- Dimensions: 8 X 9
Family room
- Level: Basement
- Area: 240
- Dimensions: 20 X 12
Great room
- Level: Entry
- Area: 384
- Dimensions: 16 X 24
Kitchen
- Level: Entry
- Area: 182
- Dimensions: 14 X 13
Laundry
- Level: Entry
- Area: 135
- Dimensions: 15 X 9
Loft
- Level: Second
- Area: 168
- Dimensions: 12 X 14
Heating
- Forced Air, Natural Gas
Cooling
- Central Air
Appliances
- Included: Down Draft, Dishwasher, Dryer, Free Standing Gas Range, Free Standing Refrigerator, Humidifier, Microwave, Stainless Steel Appliances, Washer
Features
- Programmable Thermostat, Wet Bar
- Windows: Egress Windows, Energy Star Qualified Windows
- Basement: Daylight,Finished
- Has fireplace: Yes
- Fireplace features: Great Room
Interior area
- Total interior livable area: 3,126 sqft
- Finished area above ground: 1,900
- Finished area below ground: 1,226
Property
Parking
- Total spaces: 2
- Parking features: Two Car Garage, Attached, Direct Access, Electricityin Garage
- Attached garage spaces: 2
Features
- Levels: One And One Half
- Stories: 1.5
- Entry location: GroundLevel
- Patio & porch: Covered, Porch
- Pool features: None
- Fencing: Fencingnot Allowed
Lot
- Features: Sprinklers
Details
- Parcel number: 1412102119
- Special conditions: Short Sale No,Standard
Construction
Type & style
- Home type: Condo
- Architectural style: Colonial
- Property subtype: Condominium
Materials
- Brick, Vinyl Siding
- Foundation: Basement, Poured, Sump Pump
- Roof: Asphalt
Condition
- New construction: No
- Year built: 2014
Utilities & green energy
- Sewer: Public Sewer
- Water: Public
Community & HOA
Community
- Subdivision: AUBURN GROVE CONDO
HOA
- Has HOA: Yes
- Services included: Maintenance Grounds, Maintenance Structure, Sewer, Snow Removal, Water
- HOA fee: $400 monthly
- HOA phone: 586-737-7641
Location
- Region: Auburn Hills
Financial & listing details
- Price per square foot: $128/sqft
- Tax assessed value: $138,250
- Annual tax amount: $4,538
- Date on market: 11/5/2026
- Cumulative days on market: 124 days
- Listing agreement: Exclusive Right To Sell
- Listing terms: Cash,Conventional,FHA,Va Loan
Estimated market value
$399,700
$380,000 - $420,000
$3,376/mo
Price history
| Date | Event | Price |
|---|---|---|
| 11/5/2026 | Listed for sale | $399,999$128/sqft |
Source:  Realcomp II #20261089611 Report a problem | ||
| 11/5/2026 | Listing removed | $399,999$128/sqft |
Source: Realcomp II #20261048569 Report a problem | ||
| 10/14/2026 | Price change | $399,999-4.7%$128/sqft |
Source: Realcomp II #20261048569 Report a problem | ||
| 9/30/2026 | Price change | $419,900-1.2%$134/sqft |
Source: Realcomp II #20261048569 Report a problem | ||
| 9/17/2026 | Price change | $425,000-3.2%$136/sqft |
Source: Realcomp II #20261048569 Report a problem | ||
| 9/5/2026 | Price change | $439,000-2.2%$140/sqft |
Source: Realcomp II #20261048569 Report a problem | ||
| 7/10/2026 | Listed for sale | $449,000+113.9%$144/sqft |
Source: Realcomp II #20261048569 Report a problem | ||
| 3/26/2014 | Listing removed | $209,900$67/sqft |
Source: Keller Williams Rochester #214010694 Report a problem | ||
| 2/12/2014 | Listed for sale | $209,900$67/sqft |
Source: Keller Williams Rochester #214010694 Report a problem | ||
Public tax history
Tax history is unavailable.
Monthly payment
Est. payment
Payment breakdown
Explore the cost of this home by adjusting the details. Changes won't be saved.Climate risks
Neighborhood: Northeast Corner


Similar homes
- $399,9994 bd2 ba2.1k sqft805 Calgary St, Auburn Hills, MI 48326For Sale

 MLS ID #20261082120, Damon Johnson, ICON Realty Experts, LLC. Realcomp II
- $340,0004 bd3 ba2.5k sqft319 Payne Ave, Pontiac, MI 48341For Sale
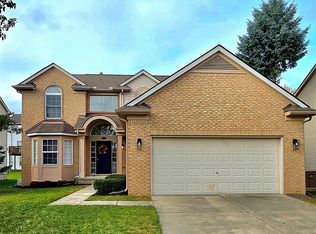 MLS ID #20261088955, LaShawn M McMiller, Modern Real Estate Services. Realcomp II
- $410,0003 bd4 ba3.1k sqft4797 Fairway Ct #16, Waterford, MI 48328For Sale
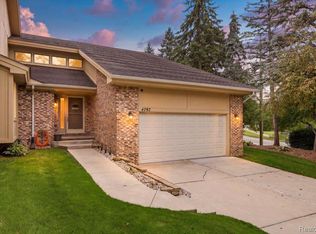 MLS ID #20261074493, Alisha Pulling, EXP Realty Main. Realcomp II
- $249,9003 bd3 ba1.8k sqft2612 Williamsburg Cir, Auburn Hills, MI 48326For Sale
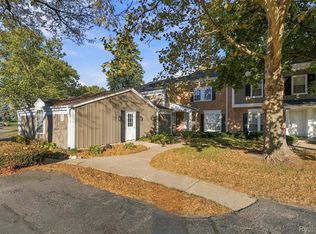 MLS ID #20261085634, Robert L Lewis, Wentworth Real Estate Group. Realcomp II
- $399,9993 bd3 ba3.2k sqft29912 Trailwood Dr, Warren, MI 48092For SaleMLS ID #20261075917, Betty J Main, RC Platinum Inc. Realcomp II
- $439,9003 bd3 ba3.5k sqft40765 Rainier Dr, Sterling Heights, MI 48313For Sale
 MLS ID #50226830, Elizabeth Rogers, Realty Executives Home Towne Chesterfield. MiRealSource
- $360,0003 bd2 ba1.9k sqft3642 Hi Lure Dr, Lake Orion, MI 48360For SaleMLS ID #20261070968, Yasmin Rogers, EXP Realty Main. Realcomp II
- $355,0003 bd3 ba2.9k sqft55388 Boardwalk Dr, Shelby Township, MI 48316For SaleMLS ID #20261084662, Renie Jihad, Community Choice Realty Inc. Realcomp II
- $229,9003 bd3 ba1.8k sqft2618 Williamsburg Cir, Auburn Hills, MI 48326For SaleMLS ID #20261069614, Haig V Istamboulian, Arterra Realty Michigan LLC. Realcomp II
- $330,0003 bd3 ba1.9k sqft43162 W Kirkwood Dr, Clinton Township, MI 48038For SaleMLS ID #20261089853, Thomas A Novik, REALTEAM Real Estate. Realcomp II
- $415,0003 bd3 ba3k sqft38335 Maple Dr, Clinton Township, MI 48038For SaleMLS ID #20261087290, Logan Smith, KW Domain. Realcomp II
- $490,0003 bd4 ba2.4k sqft465 N Washington Ave, Clawson, MI 48017For SaleMLS ID #20261088838, Chantel T Hines, Keller Williams Lakeside. Realcomp II
- $315,9002 bd3 ba2.1k sqft15053 Heather Pointe Dr, Sterling Heights, MI 48313For SaleMLS ID #50226788, Janine I Kerr, KW Platinum. MiRealSource
- $385,0003 bd2 ba2.2k sqft8665 Tindall Rd, Davisburg, MI 48350For SaleMLS ID #20261085628, Missy E Ludd, RE/MAX Eclipse Clarkston. Realcomp II
- $425,0003 bd2 ba1.6k sqft15749 Custer Dr, Macomb, MI 48042For SaleMLS ID #50226479, Brett R Schmidt, Epique Inc.. MiRealSource
- $382,9004 bd3 ba3.1k sqft15818 E 14 Mile Rd, Fraser, MI 48026For SaleMLS ID #20261073741, Anthony Mahnke, EXP Z Real Estate. Realcomp II
- $399,9003 bd3 ba1.8k sqft16371 Paint Creek Cir, Macomb, MI 48042For SaleMLS ID #50219232, Randy Ivonen, Realty Executives Home Towne Romeo. MiRealSource
- $549,9003 bd3 ba3.2k sqft804 E Avon Rd, Rochester Hills, MI 48307For SaleMLS ID #20261089263, Jeff Glover, Glover Agency. Realcomp II
- $425,0004 bd3 ba2.8k sqft1809 Poppleton Dr, West Bloomfield, MI 48324For SaleMLS ID #20261073910, Stacey L Taylor, @properties Christie's Int'l R E Clarkston. Realcomp II
- $564,9004 bd4 ba3.5k sqft2328 Chestnut Cir, Lake Orion, MI 48360For SaleMLS ID #20261083385, Ryan Nelson, DOBI Real Estate. Realcomp II
