You will love this executive home from the double front wood doors to the back deck & fire pit area. This exquisite 1.5 story home with a rear deck for enjoying a morning cup of coffee is a show stopper. Main level has a study, great room with cathedral ceiling & stacked rock FP, kitchen w/maple cabinets & granite countertops, dinning room, breakfast area, master BR & BA & laundry room. Master BR has a trey ceiling, BA w/whirlpool, tiled shower & walk-in closets. Upstairs has a balcony, 2BR/1BA & a spacious bonus room. This home has custom built-ins in many rooms & hard wood floors. Each level has a rear deck area. Crawlspace has been encapsulated w/lifetime warranty. Basement for storage.
For sale
$549,900
269 County Road 1026, Valley Head, AL 35989
3beds
3,121sqft
Single Family Residence
Built in 2003
1.33 Acres Lot
$531,500 Zestimate®
$176/sqft
$-- HOA
What's special
Laundry roomWalk-in closetsHardwood floorsDouble front wood doorsBreakfast areaSpacious bonus room
- 7 days
- 493
- 23
Likely to sell faster than
Zillow last checked:
Listing updated:
Listed by:
Laran Adkins 256-630-1918,
South Towne Realtors, LLC
Source: ValleyMLS,MLS#: 21931867
Facts & features
Interior
Bedrooms & bathrooms
- Bedrooms: 3
- Bathrooms: 3
- Full bathrooms: 2
- 1/2 bathrooms: 1
Rooms
- Room types: Master Bedroom, Living Room, Bedroom 2, Dining Room, Bedroom 3, Kitchen
Primary bedroom
- Features: 10’ + Ceiling, Carpet
- Level: First
- Area: 224
- Dimensions: 14 x 16
Bedroom 2
- Features: Carpet, Built-in Features
- Level: Second
- Area: 110
- Dimensions: 10 x 11
Bedroom 3
- Features: Carpet
- Level: Second
- Area: 154
- Dimensions: 14 x 11
Dining room
- Features: 9’ Ceiling, Wood Floor
- Level: First
- Area: 208
- Dimensions: 16 x 13
Kitchen
- Features: 9’ Ceiling, Granite Counters, Kitchen Island, Recessed Lighting, Wood Floor
- Level: First
- Area: 182
- Dimensions: 14 x 13
Living room
- Features: Fireplace, Vaulted Ceiling(s), Wood Floor, Built-in Features
- Level: First
- Area: 475
- Dimensions: 25 x 19
Heating
- Central 2, Gas(n/a use NGas or PGas)
Cooling
- Central 2
Features
- Basement: Crawl Space
- Number of fireplaces: 1
- Fireplace features: Gas Log, One
Interior area
- Total interior livable area: 3,121 sqft
Video & virtual tour
Property
Parking
- Parking features: Garage-Two Car
Features
- Levels: One and One Half
- Stories: 1
Lot
- Size: 1.33 Acres
Details
- Parcel number: 1401110000002.009
Construction
Type & style
- Home type: SingleFamily
- Property subtype: Single Family Residence
Materials
- Foundation: See Remarks
Condition
- New construction: No
- Year built: 2003
Utilities & green energy
- Sewer: Septic Tank
- Water: Public
Community & HOA
Community
- Subdivision: Highlands
HOA
- Has HOA: No
Location
- Region: Valley Head
Financial & listing details
- Price per square foot: $176/sqft
- Date on market: 10/16/2026
Estimated market value
$531,500
$505,000 - $558,000
$2,770/mo
Price history
| Date | Event | Price |
|---|---|---|
| 10/16/2026 | Listed for sale | $549,900+44.7%$176/sqft |
Source:  ValleyMLS #21931867 Report a problem | ||
| 10/10/2015 | Listing removed | $380,000$122/sqft |
Source: Real Estate Partners of Chattanooga #1233860 Report a problem | ||
| 10/7/2015 | Listed for sale | $380,000+10.9%$122/sqft |
Source: Real Estate Partners of Chattanooga #1233860 Report a problem | ||
| 8/31/2015 | Sold | $342,600-9.8%$110/sqft |
Source: ValleyMLS #825081 Report a problem | ||
| 9/2/2014 | Price change | $380,000-4.8%$122/sqft |
Source: North Alabama Multiple Listing Service, Inc. #825081 Report a problem | ||
| 6/19/2014 | Price change | $399,000-8.8%$128/sqft |
Source: Southern Properties Agency Inc #825081 Report a problem | ||
| 2/8/2014 | Listed for sale | $437,500$140/sqft |
Source: Southern Properties Agency Inc #825081 Report a problem | ||
Public tax history
Tax history is unavailable.
Monthly payment
Est. payment
Payment breakdown
Explore the cost of this home by adjusting the details. Changes won't be saved.Climate risks
Neighborhood: 35989
Nearby schools
Schools provided by the listing agent
- Elementary: Valley Head Elementary
- Middle: Valley Head
- High: Valley Head High
Source: ValleyMLS. This data may not be complete. We recommend contacting the local school district to confirm school assignments for this home.

Similar homes
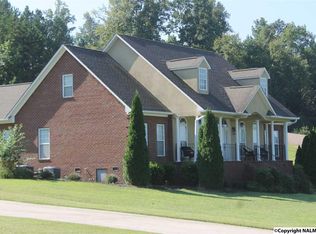
- $499,9005 bd4 ba3k sqft186 County Road 1026, Valley Head, AL 35989For Sale
 MLS ID #21918145, Pamela Hancock. ValleyMLS
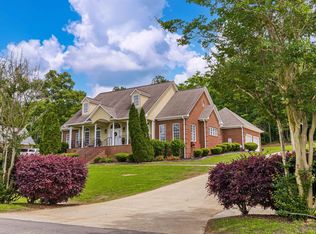
- $599,9004 bd3 ba2.3k sqft220 County Road 654, Mentone, AL 35984For Sale
 MLS ID #21932251, Tara Knight. ValleyMLS
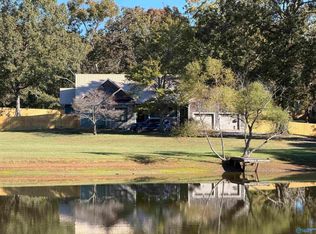
- $--3 bd3 ba2.7k sqft1711 McCurdy Loop Rd E, Fort Payne, AL 35967Auction
 Auction.com 2
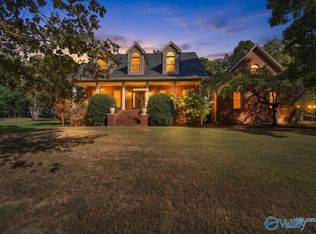
- $699,9004 bd3 ba3.4k sqft1249 County Road 120, Valley Head, AL 35989For Sale
 MLS ID #21929061, Annette Wright. ValleyMLS
- $549,9004 bd3 ba2.8k sqft342 Ranch Rd, Rainsville, AL 35986Active
 MLS ID #10875393, Faith Pennington Mrs, Wright Properties Agency. GAMLS
- $739,9006 bd4 ba3.3k sqft1602 Westwind Dr NW, Fort Payne, AL 35967ActiveMLS ID #10872554, Faith Pennington Mrs, Wright Properties Agency. GAMLS
