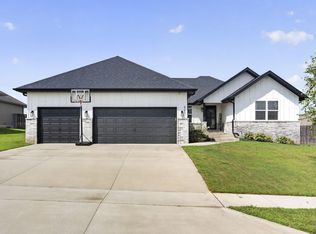
Modern Comfort in Elk Valley EstatesWelcome to your like-new sanctuary! Built in 2022, this stunning one level ranch-style home perfectly blends contemporary design with everyday functionality. Located in the highly sought-after Elk Valley Estates and situated within the Ozark School District, this property offers the quality of new construction without the wait.Interior ExcellenceStep inside to discover a seamless open floor plan bathed in natural light, highlighted by beautiful engineered hardwood floors that flow throughout the main living areas.Gourmet Kitchen: The heart of the home features a kitchen-dining combo complete with sleek granite countertops, high-end custom cabinetry, and an oversized step-in pantry.Space for Everyone: With 4 spacious bedrooms and 2 full bathrooms, there is plenty of room for family, guests, or a dedicated home office.Added Value: Breathe easy and enjoy the benefits of a professionally installed Culligan water softener system and a spacious crawl space for extra storage.Outdoor Living & LocationThe living space extends outdoors to a spacious deck, perfect for morning coffee or weekend BBQs. The deck features stairs leading down to a large backyard, fully secured by a privacy fence--creating a safe haven for pets and play.The curb appeal is anchored by a generous 3-car attached garage, offering ample space for vehicles and gear. Enjoy the peace of a quiet neighborhood while staying remarkably connected to:Premier Dining & ShoppingTop-tier Healthcare FacilitiesOzark SchoolsDon't miss your chance to own a move-in-ready gem in the heart of Ozark!
Active
Price cut: $10K (8/20)
$414,500
2109 Buckhorn Road, Ozark, MO 65721
4beds
1,887sqft
Single Family Residence
Built in 2022
0.28 Acres Lot
$411,900 Zestimate®
$220/sqft
$8/mo HOA
What's special
One level ranch-style homeSleek granite countertopsSeamless open floor planBeautiful engineered hardwood floorsHigh-end custom cabinetryOversized step-in pantryKitchen-dining combo
- 154 days
- 270
- 8
Zillow last checked:
Listing updated:
Listed by:
John Elkins 417-848-9500,
Murney Associates - Primrose
Source: SOMOMLS as distributed by MLS GRID,MLS#: 60320178
Facts & features
Interior
Bedrooms & bathrooms
- Bedrooms: 4
- Bathrooms: 2
- Full bathrooms: 2
Rooms
- Room types: Master Bedroom, Pantry, Mud Room, Family Room
Heating
- Central, Fireplace(s), Natural Gas
Cooling
- Central Air
Appliances
- Included: Dishwasher, Free-Standing Electric Oven, Microwave, Water Softener Owned, Refrigerator, Disposal
- Laundry: Main Level, W/D Hookup
Features
- Walk-in Shower, Granite Counters, High Ceilings, Walk-In Closet(s)
- Flooring: Carpet, Engineered Hardwood
- Doors: Storm Door(s)
- Windows: Blinds
- Has basement: No
- Has fireplace: Yes
- Fireplace features: Living Room, Gas
Interior area
- Total structure area: 1,887
- Total interior livable area: 1,887 sqft
- Finished area above ground: 1,887
- Finished area below ground: 0
Property
Parking
- Total spaces: 3
- Parking features: Covered, Paved, Garage Faces Front, Garage Door Opener, Driveway
- Attached garage spaces: 3
- Has uncovered spaces: Yes
Features
- Levels: One
- Stories: 1
- Patio & porch: Covered, Front Porch, Deck
- Exterior features: Rain Gutters
- Fencing: Privacy,Wood
Lot
- Size: 0.28 Acres
- Dimensions: 78.71 x 146.94
- Features: Curbs, Sloped, Landscaped
Details
- Parcel number: 110735001011012000
Construction
Type & style
- Home type: SingleFamily
- Architectural style: Ranch
- Property subtype: Single Family Residence
Materials
- Brick, Vinyl Siding, Lap Siding
- Foundation: Permanent, Vapor Barrier, Poured Concrete
- Roof: Composition
Condition
- Year built: 2022
Utilities & green energy
- Sewer: Public Sewer
- Water: Public
Community & HOA
Community
- Security: Smoke Detector(s)
- Subdivision: Elk Valley Est
HOA
- Services included: Common Area Maintenance
- HOA fee: $100 annually
Location
- Region: Ozark
Financial & listing details
- Price per square foot: $220/sqft
- Tax assessed value: $353,400
- Annual tax amount: $4,202
- Date on market: 4/8/2026
- Listing terms: Cash,VA Loan,FHA,Conventional
- Road surface type: Asphalt
Estimated market value
$411,900
$391,000 - $432,000
$2,233/mo
Price history
| Date | Event | Price |
|---|---|---|
| 8/20/2026 | Price change | $414,500-2.4%$220/sqft |
Source:  SOMOMLS as distributed by MLS GRID #60320178 Report a problem SOMOMLS as distributed by MLS GRID #60320178 Report a problem | ||
| 7/16/2026 | Price change | $424,500-1.2%$225/sqft |
Source: SOMOMLS as distributed by MLS GRID #60320178 Report a problem | ||
| 5/1/2026 | Price change | $429,500-4.4%$228/sqft |
Source: SOMOMLS as distributed by MLS GRID #60320178 Report a problem | ||
| 4/8/2026 | Listed for sale | $449,500+23.2%$238/sqft |
Source: SOMOMLS as distributed by MLS GRID #60320178 Report a problem | ||
| 1/9/2023 | Sold | -- |
Source: Agent Provided Report a problem | ||
| 12/20/2022 | Pending sale | $365,000$193/sqft |
Source: SOMOMLS as distributed by MLS GRID #60232159 Report a problem | ||
| 11/16/2022 | Listed for sale | $365,000$193/sqft |
Source: SOMOMLS as distributed by MLS GRID #60232159 Report a problem | ||
Public tax history
| Year | Property taxes | Tax assessment |
|---|---|---|
| 2025 | $4,157 -1.1% | $67,150 |
| 2024 | $4,203 +0.1% | $67,150 |
| 2023 | $4,198 +683.7% | $67,150 +685.4% |
| 2022 | $536 | $8,550 |
| 2021 | -- | $8,550 |
| 2020 | -- | $8,550 |
Find assessor info on the county website
Monthly payment
Est. payment
Payment breakdown
Explore the cost of this home by adjusting the details. Changes won't be saved.Climate risks
Neighborhood: 65721
Nearby schools
Schools provided by the listing agent
- Elementary: OZ South
- Middle: Ozark
- High: Ozark
Source: SOMOMLS as distributed by MLS GRID. This data may not be complete. We recommend contacting the local school district to confirm school assignments for this home.
Similar homes
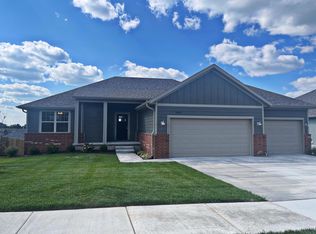
- $405,0004 bd2 ba1.8k sqft4247 Tuscany Circle, Ozark, MO 65721Active
 MLS ID #60330912, Donna Jean Bieber, Landmark Brokers. SOMOMLS as distributed by MLS GRID
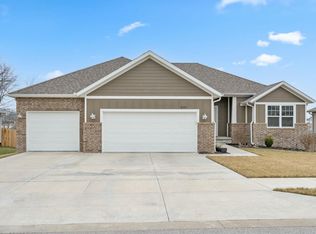
 - $343,9004 bd2 ba2.4k sqft2013 E Jay Street, Ozark, MO 65721Active
 MLS ID #60332545, Rene' Mericle, Murney Associates - Primrose. SOMOMLS as distributed by MLS GRID
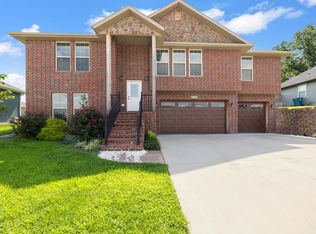
 - $372,5004 bd2 ba1.8k sqft4352 Siena Avenue, Ozark, MO 65721Active
 MLS ID #60333068, Tanner Robertson, Murney Associates - Primrose. SOMOMLS as distributed by MLS GRID
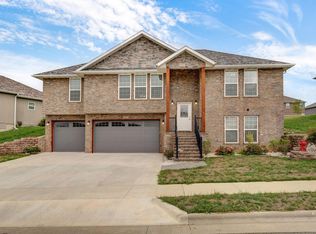
 - $379,9004 bd2 ba1.7k sqft4223 Tuscany Circle, Ozark, MO 65721Active
 MLS ID #60326338, Natalia Moskalenko, Old World Realty, LLC. SOMOMLS as distributed by MLS GRID
 - $429,9003 bd3 ba2.5k sqft4410 N 8th Street, Ozark, MO 65721ActiveMLS ID #60329609, Susan Herron, Keller Williams Local. SOMOMLS as distributed by MLS GRID
- $399,0004 bd3 ba2.6k sqft2915 N 25th Street, Ozark, MO 65721ActiveMLS ID #60319797, Samantha Cherry, EXP Realty LLC. SOMOMLS as distributed by MLS GRID
- $314,9003 bd2 ba1.4k sqft1102 S Strait Avenue, Ozark, MO 65721ActiveMLS ID #60332520, 417 Sister Team, Sturdy Real Estate. SOMOMLS as distributed by MLS GRID
- $419,9004 bd3 ba2.6k sqft2709 W Pigeon Drive, Ozark, MO 65721ActiveMLS ID #60331330, Hyda-James Hill, Keller Williams Local. SOMOMLS as distributed by MLS GRID
- $317,5003 bd2 ba1.5k sqft1502 W Parkview Street, Ozark, MO 65721ActiveMLS ID #60332806, Team Serrano, Assist 2 Sell. SOMOMLS as distributed by MLS GRID
- $360,0003 bd3 ba2k sqft1106 S Strait Avenue, Ozark, MO 65721ActiveMLS ID #60332288, Adam Graddy, Keller Williams Local. SOMOMLS as distributed by MLS GRID
- $373,0003 bd2 ba1.6k sqft4755 Florence Avenue, Ozark, MO 65721ActiveMLS ID #60321952, The Springfield Home Team, Keller Williams Local. SOMOMLS as distributed by MLS GRID
- $419,9003 bd2 ba1.7k sqft755 Highlandville Road, Highlandville, MO 65669ActiveMLS ID #60318862, Susan Herron, Keller Williams Local. SOMOMLS as distributed by MLS GRID
- $340,0005 bd3 ba2.4k sqft1102 E Cobblestone Drive, Ozark, MO 65721ActiveMLS ID #60329611, Team Serrano, Assist 2 Sell. SOMOMLS as distributed by MLS GRID
- $325,0003 bd2 ba1.6k sqft1003 W Jay Street, Ozark, MO 65721ActiveMLS ID #60325512, Wes Litton, Keller Williams Local. SOMOMLS as distributed by MLS GRID
- $407,9004 bd3 ba2.2k sqft625 N Rockingham Avenue, Nixa, MO 65714Active w/ContingencyMLS ID #60326836, Melinda A Hayes, Murney Associates - Nixa. SOMOMLS as distributed by MLS GRID
- $415,0004 bd3 ba2.6k sqft813 E Brewer Avenue, Nixa, MO 65714ActiveMLS ID #60329335, Janel Nibert, Murney Associates - Primrose. SOMOMLS as distributed by MLS GRID
- $405,0004 bd2 ba2.2k sqft1991 N Parkway Place, Strafford, MO 65757ActiveMLS ID #60332503, Jeanna Holmes, Cantrell Real Estate. SOMOMLS as distributed by MLS GRID
- $260,0003 bd2 ba1.3k sqft4010 N Mead Drive, Ozark, MO 65721ActiveMLS ID #60333141, Rebecca Hartmayer, RE/MAX House of Brokers. SOMOMLS as distributed by MLS GRID
- $390,0003 bd2 ba2.1k sqft817 S Ridgemont Drive, Nixa, MO 65714ActiveMLS ID #60332360, The Marin Group, Keller Williams Local. SOMOMLS as distributed by MLS GRID
