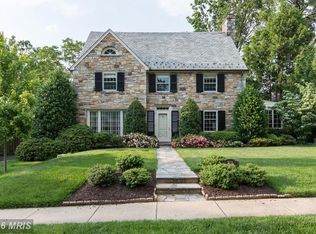
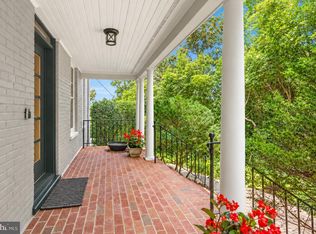
Nestled in the prestigious Belle Haven neighborhood, this exquisite Colonial home, originally built in 1939 and with addition and update in 2022, seamlessly blends timeless elegance with modern luxury. This property offers a serene retreat, backing to lush trees that provide both privacy and a picturesque backdrop. Step inside to discover a warm and inviting interior, where traditional charm meets contemporary sophistication. The spacious layout features four generously sized bedrooms and four and a half bathrooms, ensuring ample space for relaxation and rejuvenation. The heart of the home is the sophisticated culinary kitchen, equipped with high-end stainless steel appliances, including a built-in microwave, gas range, and wall oven, perfect for entertaining enthusiasts. Adjacent to the kitchen is the scullery/ butlers pantry with a vintage pine cupboard, subzero drawers, pantry, workspace and dishwasher. Rich hardwood floors flow throughout three levels including the main living areas and bedrooms. The formal dining room sets the stage for elegant gatherings, while the expansive living room, featuring a gas fireplace and custom built-in's, creates a perfect ambiance for intimate evenings. On this level there is also a four season sunroom with stone floors and powder room. Upstairs you can retreat to the primary suite, where luxury meets functionality with a walk-in closet and a full bathroom. There are a total of three bedrooms on this level with access to two roof decks, and a 4th bedroom with full bath and bonus room on the top level. Each additional bedroom offers its own unique charm, ensuring comfort for all. The home is equipped with modern conveniences, including an alarm system and whole house generator for peace of mind, and a full basement with interior and exterior access, providing endless possibilities for customization. There is a gym/ bonus room, full bath and a luxury cedar sauna with stone staircase access, and an exterior door from this level.The laundry area is conveniently located here, as well. Outside, the meticulously landscaped front and rear yards welcome you home, the recently installed slate and metal roofs will add to your peace mind while the underground lawn sprinkler system ensures your outdoor space remains vibrant and lush. The rare attached garage and driveway provide ample parking, making hosting guests effortless. With its prime location just minutes from public transportation options, including a metro station and commuter lots, this residence offers an exclusive lifestyle that balances tranquility with accessibility. Experience the perfect blend of luxury and comfort in this stunning Belle Haven home, where every detail has been thoughtfully curated for your enjoyment. Two red lights to Old Town Alexandria, across the street from Belle Haven Country and close proximity to WDC- this property is superbly situated.
Coming soon 10/20
$1,995,000
2109 Foresthill Rd, Alexandria, VA 22307
4beds
3,500sqft
Single Family Residence
Built in 1939
7,500 Square Feet Lot
$1,639,700 Zestimate®
$570/sqft
$-- HOA
What's special
- 10 days
- 1,052
- 93
Zillow last checked:
Listing updated:
Listed by:
Janet Caterson Price 703-622-5984,
Corcoran McEnearney 7035499292
Source: Bright MLS,MLS#: VAFX2344854
Facts & features
Interior
Bedrooms & bathrooms
- Bedrooms: 4
- Bathrooms: 5
- Full bathrooms: 4
- 1/2 bathrooms: 1
- Main level bathrooms: 1
Rooms
- Room types: Living Room, Dining Room, Primary Bedroom, Bedroom 2, Bedroom 3, Bedroom 4, Kitchen, Family Room, Foyer, Laundry, Recreation Room, Bathroom 2, Bathroom 3, Bonus Room, Primary Bathroom, Half Bath
Primary bedroom
- Features: Flooring - Wood, Attached Bathroom, Walk-In Closet(s)
- Level: Upper
Bedroom 2
- Features: Flooring - HardWood
- Level: Upper
Bedroom 3
- Features: Flooring - Wood
- Level: Upper
Bedroom 4
- Level: Upper
Primary bathroom
- Features: Bathroom - Stall Shower
- Level: Upper
Bathroom 2
- Features: Bathroom - Tub Shower
- Level: Upper
Bathroom 3
- Level: Upper
Bonus room
- Level: Upper
Bonus room
- Features: Flooring - Marble
- Level: Lower
Bonus room
- Level: Lower
Dining room
- Features: Flooring - HardWood
- Level: Main
Family room
- Features: Flooring - Stone
- Level: Main
Foyer
- Features: Flooring - Wood
- Level: Main
Half bath
- Level: Main
Kitchen
- Features: Flooring - HardWood
- Level: Main
Laundry
- Level: Lower
Living room
- Features: Fireplace - Gas, Built-in Features, Flooring - HardWood
- Level: Main
Recreation room
- Features: Flooring - Luxury Vinyl Plank
- Level: Lower
Heating
- Forced Air, Baseboard, Wall Unit, Zoned, Natural Gas, Electric
Cooling
- Central Air, Zoned, Ductless, Electric
Appliances
- Included: Microwave, Built-In Range, Dishwasher, Disposal, Dryer, Extra Refrigerator/Freezer, Oven/Range - Gas, Refrigerator, Stainless Steel Appliance(s), Washer, Water Heater, Gas Water Heater
- Laundry: In Basement, Laundry Room
Features
- Attic, Bathroom - Walk-In Shower, Bathroom - Tub Shower, Built-in Features, Butlers Pantry, Chair Railings, Floor Plan - Traditional, Formal/Separate Dining Room, Eat-in Kitchen, Kitchen - Gourmet, Kitchen - Table Space, Pantry, Primary Bath(s), Upgraded Countertops, Walk-In Closet(s)
- Flooring: Carpet, Hardwood, Wood
- Doors: Six Panel, French Doors
- Windows: Window Treatments
- Basement: Connecting Stairway,Full,Interior Entry,Exterior Entry,Rear Entrance,Walk-Out Access
- Number of fireplaces: 1
- Fireplace features: Gas/Propane, Mantel(s)
Interior area
- Total structure area: 3,600
- Total interior livable area: 3,500 sqft
- Finished area above ground: 2,600
- Finished area below ground: 900
Property
Parking
- Total spaces: 2
- Parking features: Garage Faces Front, Inside Entrance, Attached, Driveway
- Attached garage spaces: 1
- Uncovered spaces: 1
- Details: Garage Sqft: 200
Accessibility
- Accessibility features: None
Features
- Levels: Four
- Stories: 4
- Exterior features: Underground Lawn Sprinkler
- Pool features: None
- Has spa: Yes
- Spa features: Indoor
Lot
- Size: 7,500 Square Feet
- Features: Backs to Trees, Front Yard, Landscaped, Level
Details
- Additional structures: Above Grade, Below Grade
- Parcel number: 0833 14200005
- Zoning: 140
- Special conditions: Standard
Construction
Type & style
- Home type: SingleFamily
- Architectural style: Colonial
- Property subtype: Single Family Residence
Materials
- Brick, HardiPlank Type
- Foundation: Block
- Roof: Metal,Slate
Condition
- Very Good
- New construction: No
- Year built: 1939
- Major remodel year: 2022
Utilities & green energy
- Sewer: Public Sewer
- Water: Public
Community & HOA
Community
- Security: Electric Alarm, Fire Sprinkler System
- Subdivision: Belle Haven
HOA
- Has HOA: No
Location
- Region: Alexandria
Financial & listing details
- Price per square foot: $570/sqft
- Tax assessed value: $1,650,330
- Annual tax amount: $19,667
- Date on market: 10/20/2026
- Listing agreement: Exclusive Right To Sell
- Listing terms: Cash,Conventional,VA Loan,FHA
- Ownership: Fee Simple
Estimated market value
$1,639,700
$1.49M - $1.79M
$5,326/mo
Price history
Price history is unavailable.
Public tax history
| Year | Property taxes | Tax assessment |
|---|---|---|
| 2025 | $18,774 +6.9% | $1,571,310 +7% |
| 2024 | $17,568 +3.6% | $1,468,560 +0.6% |
| 2023 | $16,956 +10.2% | $1,459,120 +11.9% |
| 2022 | $15,384 | $1,303,830 +11.9% |
| 2021 | -- | $1,164,710 +4.7% |
| 2020 | $13,538 +1.8% | $1,112,640 +2% |
| 2019 | $13,296 -1.1% | $1,090,900 -1.4% |
| 2018 | $13,439 0% | $1,105,940 -2% |
| 2017 | $13,444 +3.2% | $1,128,290 +3% |
| 2016 | $13,030 +8.8% | $1,094,940 +5% |
| 2015 | $11,979 +0.2% | $1,042,470 |
| 2014 | $11,953 | $1,042,470 +4.4% |
| 2013 | -- | $998,560 |
| 2012 | -- | $998,560 |
| 2011 | -- | $998,560 +11.6% |
| 2010 | -- | $894,630 -14.5% |
| 2009 | -- | $1,046,590 -9% |
| 2008 | -- | $1,150,640 +5.7% |
| 2007 | -- | $1,088,510 +62.4% |
| 2003 | -- | $670,355 +25% |
| 2002 | -- | $536,285 |
| 2001 | -- | $536,285 |
Find assessor info on the county website
Monthly payment
Est. payment
Payment breakdown
Explore the cost of this home by adjusting the details. Changes won't be saved.Climate risks
Neighborhood: 22307
Nearby schools
Schools provided by the listing agent
- Elementary: Belle View
- Middle: Carl Sandburg
- High: West Potomac
- District: Fairfax County Public Schools
Source: Bright MLS. This data may not be complete. We recommend contacting the local school district to confirm school assignments for this home.
- $1,750,0005 bd4 ba2.1k sqft2201 Foresthill Rd, Alexandria, VA 22307Sold
- $1,592,1003 bd4 ba2.3k sqft2107 Foresthill Rd, Alexandria, VA 22307Off Market
- $2,068,9005 bd5 ba3.6k sqft2116 Belle Haven Rd, Alexandria, VA 22307Off Market
- $1,962,3005 bd6 ba6k sqft2200 Belle Haven Rd, Alexandria, VA 22307Off Market
Similar homes
- $1,999,9995 bd4 ba4.2k sqft5716 N Kings Hwy, Alexandria, VA 22303For Sale
 MLS ID #VAFX2344440, Morgan Knull, RE/MAX Gateway, LLC. Bright MLS
 - $1,350,0005 bd3 ba3.5k sqft6422 Boulevard Vw, Alexandria, VA 22307For Sale
 MLS ID #VAFX2341696, Christine Garner, Serhant. Bright MLS
 - $1,950,0005 bd4 ba4.2k sqft3439 Malbrook Dr, Falls Church, VA 22044For Sale
 MLS ID #VAFX2346468, Kyle Richards, Compass. Bright MLS
 - $1,049,0005 bd4 ba2.7k sqft7609 Midday Ln, Alexandria, VA 22306For Sale
 MLS ID #VAFX2344322, Chris White, Long & Foster Real Estate, Inc.. Bright MLS
 - $1,625,0004 bd3 ba2.6k sqft406 Upland Pl, Alexandria, VA 22301For SaleMLS ID #VAAX2067298, Allison Goodhart, Compass. Bright MLS
- $1,995,0004 bd4 ba2.7k sqft4849 Rodman St NW, Washington, DC 20016For SaleMLS ID #DCDC2287606, Hans Wydler, Compass. Bright MLS
- $1,595,0005 bd4 ba2.4k sqft604 Melrose St, Alexandria, VA 22302For SaleMLS ID #VAAX2067228, Christine Garner, Serhant. Bright MLS
- $1,999,9994 bd4 ba3.3k sqft4968 Quebec St NW, Washington, DC 20016For SaleMLS ID #DCDC2276006, Kyra Agarwal, Compass. Bright MLS
- $1,995,0005 bd5 ba4.6k sqft7845 Old Dominion Dr, McLean, VA 22102For SaleMLS ID #VAFX2338438, Julie Nirschl, Long & Foster Real Estate, Inc.. Bright MLS
- $2,025,0004 bd4 ba3.6k sqft4607 Kenmore Dr NW, Washington, DC 20007For SaleMLS ID #DCDC2283766, Mary Saltzman, Compass. Bright MLS
- $1,295,0005 bd3 ba2.8k sqft802 Parkway Ter, Alexandria, VA 22302For SaleMLS ID #VAAX2067288, Roby Thompson, Long & Foster Real Estate, Inc.. Bright MLS
- $2,200,0004 bd3 ba3.6k sqft4805 24th St N, Arlington, VA 22207For SaleMLS ID #VAAR2080356, Mark Middendorf, Long & Foster Real Estate, Inc.. Bright MLS
- $1,699,0004 bd5 ba4.5k sqft603 Carters Glen Ct SW, Vienna, VA 22180For SaleMLS ID #VAFX2345322, Lilian Jorgenson, Long & Foster Real Estate, Inc.. Bright MLS
- $1,650,0004 bd3 ba3.2k sqft3705 Lorcom Ln, Arlington, VA 22207For SaleMLS ID #VAAR2080440, Nicole Bolton, Long & Foster Real Estate, Inc.. Bright MLS
- $1,995,0004 bd5 ba3.2k sqft7337 Hooking Rd, Mc Lean, VA 22101For SaleMLS ID #VAFX2334742, Gabriele Aulisi, Weichert, REALTORS. Bright MLS
- $1,995,0004 bd4 ba2.7k sqft3024 45th St NW, Washington, DC 20016For SaleMLS ID #DCDC2275868, Robert Hryniewicki, TTR Sotheby's International Realty. Bright MLS
- $2,200,0005 bd5 ba3.4k sqft6952 Kyleakin Ct, Mc Lean, VA 22101For SaleMLS ID #VAFX2342416, Steven Wydler, Compass. Bright MLS
- $1,900,0004 bd4 ba3.4k sqft1505 Spring Vale Ave, Mc Lean, VA 22101For SaleMLS ID #VAFX2342834, Dina Shaminova, TTR Sotheby's International Realty. Bright MLS
- $1,649,0004 bd5 ba4k sqft9505 Lynnhall Pl, Alexandria, VA 22309For SaleMLS ID #VAFX2323748, Phil Snedegar, Berkshire Hathaway HomeServices PenFed Realty. Bright MLS
- $1,895,0004 bd5 ba3.3k sqft4135 Woodbine St, Chevy Chase, MD 20815For SaleMLS ID #MDMC2255482, Robert Crawford, TTR Sotheby's International Realty. Bright MLS
