Discover the space, versatility, and character this well-kept 3–4-bedroom, 2 full bath raised ranch in Salem, Ohio has to offer! With approximately 2,000 square feet of finished living space, there’s plenty of room to spread out, relax, and entertain. The main level features an inviting living room with fireplace, an updated kitchen with oak cabinetry and breakfast bar, and a spacious addition highlighted by cathedral ceilings and a skylight that fills the room with natural light. The finished lower level adds even more usable living space with a comfortable family room featuring a brick fireplace and wood burner, plus a dedicated man cave/cigar room—the perfect spot to unwind or entertain. The flexible layout also provides space for a potential fourth bedroom, home office, hobby room, or additional recreation area. Outside, you’ll find approximately 0.36 acres with a patio, partial privacy fencing, storage shed and attached two-car garage. Central air, forced-air gas heat, ample storage, and numerous updates add to the home's everyday comfort and convenience. Conveniently located in Salem, this move-in-ready home offers the space and flexibility you’ve been looking for, both inside and out. Schedule your private showing today!
Contingent
$269,000
2109 Merle Rd, Salem, OH 44460
3beds
2,624sqft
Single Family Residence
Built in 1969
0.36 Acres Lot
$268,600 Zestimate®
$103/sqft
$-- HOA
What's special
Storage shedPartial privacy fencingAttached two-car garageForced-air gas heatCentral airAmple storage
- 32 days
- 331
- 8
Zillow last checked:
Listing updated:
Listed by:
Brian Blevins 330-717-6219 brianblevins@howardhanna.com,
Howard Hanna,
Patricia Crago 330-702-8400,
Howard Hanna
Source: MLS Now,MLS#: 5235784
Facts & features
Interior
Bedrooms & bathrooms
- Bedrooms: 3
- Bathrooms: 2
- Full bathrooms: 2
- Main level bathrooms: 1
- Main level bedrooms: 3
Bedroom
- Description: Flooring: Carpet
- Level: First
- Dimensions: ND x ND
Bedroom
- Description: Flooring: Carpet
- Level: First
- Dimensions: ND x ND
Bedroom
- Description: Flooring: Carpet
- Level: First
- Dimensions: ND x ND
Bathroom
- Description: Flooring: Ceramic Tile
- Level: First
- Dimensions: ND x ND
Dining room
- Description: Flooring: Carpet
- Level: First
- Dimensions: ND x ND
Eat in kitchen
- Description: Flooring: Luxury Vinyl Tile
- Level: First
- Dimensions: ND x ND
Family room
- Description: Flooring: Carpet
- Features: Fireplace
- Level: Lower
- Dimensions: ND x ND
Living room
- Description: Flooring: Carpet
- Features: Fireplace
- Level: First
- Dimensions: ND x ND
Heating
- Forced Air
Cooling
- Central Air
Appliances
- Laundry: Laundry Chute, In Bathroom, Lower Level
Features
- Breakfast Bar, Ceiling Fan(s), Cathedral Ceiling(s), Double Vanity, Entrance Foyer
- Basement: Full
- Number of fireplaces: 2
- Fireplace features: Gas, Wood Burning
Interior area
- Total structure area: 2,624
- Total interior livable area: 2,624 sqft
- Finished area above ground: 1,480
- Finished area below ground: 1,144
Video & virtual tour
Property
Parking
- Parking features: Driveway
- Garage spaces: 2
Features
- Levels: Two,Multi/Split
- Stories: 2
- Patio & porch: Patio
- Fencing: Partial Cross,Privacy
Lot
- Size: 0.36 Acres
- Dimensions: 86.5 x 180
Details
- Additional structures: Shed(s)
- Parcel number: 5105866000
- Lease amount: $0
Construction
Type & style
- Home type: SingleFamily
- Architectural style: Bi-Level
- Property subtype: Single Family Residence
Materials
- Brick, Cedar, Vinyl Siding
- Roof: Shingle
Condition
- Year built: 1969
Utilities & green energy
- Sewer: Public Sewer
- Water: Public
Community & HOA
Community
- Subdivision: Virgil L & Dorothy A Whinnery Plat #1
HOA
- Has HOA: No
Location
- Region: Salem
Financial & listing details
- Price per square foot: $103/sqft
- Tax assessed value: $216,300
- Annual tax amount: $2,801
- Date on market: 8/11/2026
- Cumulative days on market: 33 days
- Listing agreement: Exclusive Right To Sell
Estimated market value
$268,600
$255,000 - $282,000
$1,851/mo
Price history
| Date | Event | Price |
|---|---|---|
| 8/17/2026 | Contingent | $269,000$103/sqft |
Source: MLS Now #5235784 Report a problem | ||
| 8/11/2026 | Listed for sale | $269,000+12.1%$103/sqft |
Source: MLS Now #5235784 Report a problem | ||
| 9/10/2025 | Sold | $240,000-5.9%$91/sqft |
Source:  MLS Now #5113216 Report a problem MLS Now #5113216 Report a problem | ||
| 9/9/2025 | Pending sale | $255,000$97/sqft |
Source: MLS Now #5113216 Report a problem | ||
| 7/28/2025 | Contingent | $255,000$97/sqft |
Source: MLS Now #5113216 Report a problem | ||
| 7/1/2025 | Price change | $255,000-1.5%$97/sqft |
Source: MLS Now #5113216 Report a problem | ||
| 6/2/2025 | Price change | $259,000-1.1%$99/sqft |
Source: MLS Now #5113216 Report a problem | ||
| 5/23/2025 | Listed for sale | $262,000$100/sqft |
Source: MLS Now #5113216 Report a problem | ||
| 4/28/2025 | Contingent | $262,000$100/sqft |
Source: MLS Now #5113216 Report a problem | ||
| 4/9/2025 | Listed for sale | $262,000+89.9%$100/sqft |
Source: MLS Now #5113216 Report a problem | ||
| 3/5/2004 | Sold | $138,000$53/sqft |
Source: Public Record Report a problem | ||
Public tax history
| Year | Property taxes | Tax assessment |
|---|---|---|
| 2025 | $2,801 +13.1% | $75,710 +20% |
| 2024 | $2,476 -0.3% | $63,110 |
| 2023 | $2,483 +8.1% | $63,110 |
| 2022 | $2,297 +12% | $63,110 +19.5% |
| 2021 | $2,051 -0.8% | $52,790 |
| 2020 | $2,068 +5.1% | $52,790 |
| 2019 | $1,967 | $52,790 +10% |
| 2018 | $1,967 +0.9% | $47,990 |
| 2017 | $1,949 -1% | $47,990 +0.7% |
| 2016 | $1,968 | $47,670 |
| 2015 | $1,968 +1.7% | $47,670 |
| 2014 | $1,936 -1.8% | $47,670 -3% |
| 2013 | $1,971 -1.3% | $49,140 -1.3% |
| 2012 | $1,996 -3.9% | $49,810 -3.9% |
| 2011 | $2,077 +6.7% | $51,840 |
| 2010 | $1,946 | $51,840 +3% |
| 2009 | $1,946 +0.1% | $50,340 |
| 2008 | $1,944 | $50,340 |
| 2007 | $1,944 -32.7% | $50,340 +6% |
| 2004 | $2,890 +1.9% | $47,490 +2.6% |
| 2003 | $2,835 -2.2% | $46,280 |
| 2002 | $2,899 +9.7% | $46,280 +12% |
| 2000 | $2,643 | $41,330 |
Find assessor info on the county website
Monthly payment
Est. payment
Payment breakdown
Explore the cost of this home by adjusting the details. Changes won't be saved.Climate risks
Neighborhood: 44460
Nearby schools
Schools provided by the listing agent
- District: Salem CSD - 1508
Source: MLS Now. This data may not be complete. We recommend contacting the local school district to confirm school assignments for this home.
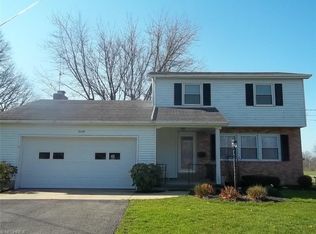
Similar homes
- $249,9003 bd2 ba3.6k sqft1187 Southridge Dr, Salem, OH 44460For Sale
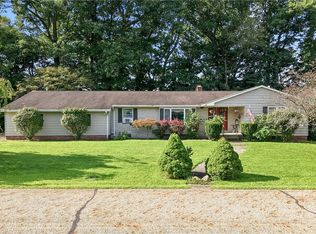 MLS ID #5230780, Melissa Birmingham, Burgan Real Estate. MLS Now
 - $299,0004 bd3 ba2.2k sqft2379 Tanglewood Dr, Salem, OH 44460For Sale
 MLS ID #5217490, Katherine M Oesch, Keller Williams Chervenic Rlty. MLS Now
 - $329,9003 bd3 ba1.9k sqft1255 N Union Ave, Salem, OH 44460For Sale
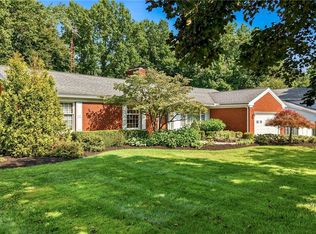 MLS ID #5239758, Lesli Bowlin, Berkshire Hathaway HomeServices Stouffer Realty. MLS Now
 - $310,0003 bd3 ba1.9k sqft8360 Roller Rd, Salem, OH 44460For Sale
 MLS ID #5229574, Mitchell F McGuckin, Clark Carney Realty Group. MLS Now
