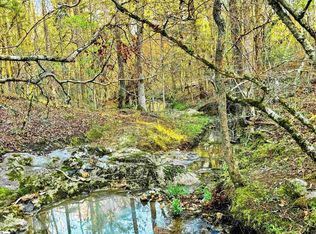
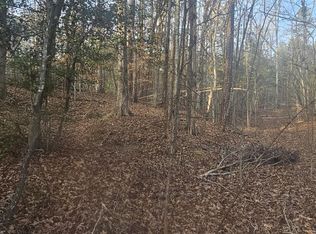
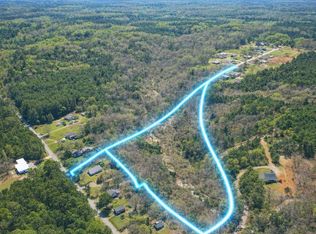
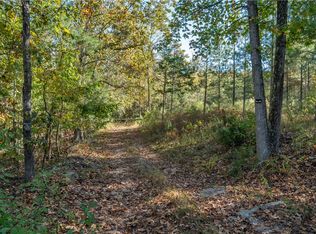
The most accessible entry point in the Riddle Road corridor — Tract D features over 240 feet of paved road frontage, no shared easements, and a cleared homesite ready for development. Soil testing has been completed. Multiple homesites have been identified across the 9.21-acre property, and a gravel driveway with deeded access runs through mature pines and hardwoods. Four adjoining tracts are available for buyers looking to assemble a larger holding. Spartanburg and Greenville are within 30 miles. If you're looking for land that's ready to build on now — not someday — this tract delivers.
Active
$135,848
2109 Riddle Rd #D, Pauline, SC 29374
--beds
--baths
9.21Acres
Unimproved Land
Built in ----
9.21 Acres Lot
$-- Zestimate®
$--/sqft
$-- HOA
What's special
- 8 hours
- 13
- 5
Zillow last checked:
Listing updated:
Listed by:
William Bowers 864-490-3126,
Bowers and Associates Real Estate
Source: SAR as distributed by MLS GRID,MLS#: 342228
Facts & features
Interior
Features
- Has fireplace: No
Property
Features
- Body of water: ***
Lot
- Size: 9.21 Acres
- Features: Creek/Stream, Wooded
- Topography: Gently Rolling
Details
- Horses can be raised: Yes
Utilities & green energy
- Sewer: Septic Needed
Community & HOA
Location
- Region: Pauline
Financial & listing details
- Date on market: 9/26/2026
Estimated market value
Not available
Estimated sales range
Not available
Not available
Price history
| Date | Event | Price |
|---|---|---|
| 9/26/2026 | Listed for sale | $135,848-1.7% |
Source:  SAR as distributed by MLS GRID #342228 Report a problem SAR as distributed by MLS GRID #342228 Report a problem | ||
| 9/25/2026 | Listing removed | $138,150 |
Source: SAR as distributed by MLS GRID #338589 Report a problem | ||
| 8/13/2026 | Price change | $138,150-25% |
Source: SAR as distributed by MLS GRID #338589 Report a problem | ||
| 6/19/2026 | Listed for sale | $184,200 |
Source: SAR as distributed by MLS GRID #338589 Report a problem | ||
Public tax history
Tax history is unavailable.
Monthly payment
Climate risks
Neighborhood: 29374
Nearby schools
Schools provided by the listing agent
- Elementary: 6-Pauline-GL
- Middle: 6-Gable Middle
- High: 6-Dorman High
Source: SAR as distributed by MLS GRID. This data may not be complete. We recommend contacting the local school district to confirm school assignments for this home.


Similar homes
- $199,00016.48 acres0 Fields Rd Lot 3, Pauline, SC 29374Lot/Land
 MLS ID #1593886, Dallas Wright, NAI Earle Furman, LLC. Greater Greenville AOR
 - $105,0004 acres0 Bishop Rd, Pauline, SC 29374Lot/Land
 MLS ID #332874, Linda Rademacher, Century 21 Blackwell & Co. SAR as distributed by MLS GRID
 - $149,9008.21 acres480 Brown Rd, Spartanburg, SC 29302Lot/Land
 MLS ID #4382251, Lee Whitley, Mossy Oak Properties Land and Luxury. Canopy MLS as distributed by MLS GRID
 - $89,0003.18 acres735 Gwinn Mill Rd, Pauline, SC 29374Lot/Land
 MLS ID #20293838, Holly West, Coldwell Banker Caine Real Est. WUMLS
 - $125,00012 acres2529 Lockhart Hwy, Union, SC 29379Lot/LandMLS ID #4372175, Mike Ware, Ware Land & Timber, LLC. Canopy MLS as distributed by MLS GRID
- $132,00012.03 acres0 Bobby Faucette Rd #8, Jonesville, SC 29353Lot/LandMLS ID #4365093, Matthew Sheley, Keller Williams Ballantyne Area. Canopy MLS as distributed by MLS GRID
- $135,0009.81 acres0 Bobby Faucette Rd #7, Jonesville, SC 29353Lot/LandMLS ID #4365064, Matthew Sheley, Keller Williams Ballantyne Area. Canopy MLS as distributed by MLS GRID
- $145,00011.54 acres0 Bobby Faucette Rd #9, Jonesville, SC 29353Lot/LandMLS ID #4365119, Matthew Sheley, Keller Williams Ballantyne Area. Canopy MLS as distributed by MLS GRID
- $136,0008.99 acres0 Peter Hawk Creek Rd #13, Jonesville, SC 29353Lot/LandMLS ID #4369539, Matthew Sheley, Keller Williams Ballantyne Area. Canopy MLS as distributed by MLS GRID
- $138,00010.2 acres0 Peter Hawk Creek Rd #14, Jonesville, SC 29353Lot/LandMLS ID #4369556, Matthew Sheley, Keller Williams Ballantyne Area. Canopy MLS as distributed by MLS GRID
- $125,0008.56 acres0 Peter Hawk Creek Rd #10, Jonesville, SC 29353Lot/LandMLS ID #4366533, Matthew Sheley, Keller Williams Ballantyne Area. Canopy MLS as distributed by MLS GRID
- $135,0008.46 acres0 Peter Hawk Creek Rd #12, Jonesville, SC 29353Lot/LandMLS ID #4369532, Matthew Sheley, Keller Williams Ballantyne Area. Canopy MLS as distributed by MLS GRID
- $120,0008.4 acres0 Bobby Faucette Rd #6, Jonesville, SC 29353Lot/LandMLS ID #4365032, Matthew Sheley, Keller Williams Ballantyne Area. Canopy MLS as distributed by MLS GRID
- $115,0007.92 acres0 Bobby Faucette Rd #5, Jonesville, SC 29353Lot/LandMLS ID #4363561, Matthew Sheley, Keller Williams Ballantyne Area. Canopy MLS as distributed by MLS GRID
- $94,9009.5 acres2607 Lockhart Hwy, Union, SC 29379Lot/LandMLS ID #4372152, Mike Ware, Ware Land & Timber, LLC. Canopy MLS as distributed by MLS GRID
