Welcome to this spacious 5-bedroom, 4-bath home located on a quiet cul-de-sac in the desirable River Valley Estates neighborhood. With approximately 4,900 finished square feet and a 3-car garage, this home offers plenty of room throughout. Fresh updates include new interior paint and new carpet throughout, giving the home a clean, move-in-ready feel. The open main level features vaulted ceilings, a bright living area, and a spacious kitchen with granite countertops, stainless steel appliances, plenty of cabinet space, and access to the deck.
Upstairs, the large primary suite features vaulted ceilings and an impressive private bath with a Jacuzzi tub, separate shower, dual sinks, and his-and-hers walk-in closets. Additional bedrooms provide plenty of space for family, guests, or a home office. The finished lower level offers a large family and entertainment area, LVP flooring, an additional bedroom and bath, and a walkout to the backyard. Enjoy the deck, large backyard, and quiet cul-de-sac setting in an established Shakopee neighborhood. With nearly 4,900 finished square feet, fresh paint and carpet, a walkout lower level, vaulted ceilings, and a spacious primary suite, this home is ready for its next owner!
Active
Price cut: $25K (10/28)
$625,000
2109 Rock Ridge Cir, Shakopee, MN 55379
5beds
4,919sqft
Single Family
Built in 2006
0.42 Acres Lot
$621,900 Zestimate®
$127/sqft
$33/mo HOA
What's special
Large backyardLvp flooringOpen main levelVaulted ceilingsWalkout to the backyardNew carpet throughoutJacuzzi tub
- 47 days
- 738
- 54
Zillow last checked:
Listing updated:
Listed by:
Corey McCracken 651-248-6366,
RE/MAX Professionals
Source: NorthstarMLS as distributed by MLS GRID,MLS#: 7146153
Facts & features
Interior
Bedrooms & bathrooms
- Bedrooms: 5
- Bathrooms: 4
- Full bathrooms: 2
- 3/4 bathrooms: 1
- 1/2 bathrooms: 1
Bedroom
- Level: Upper
- Area: 374 Square Feet
- Dimensions: 22x17
Bedroom 2
- Level: Upper
- Area: 182.25 Square Feet
- Dimensions: 13.5x13.5
Bedroom 3
- Level: Upper
- Area: 150 Square Feet
- Dimensions: 12.5x12
Bedroom 4
- Level: Upper
- Area: 168 Square Feet
- Dimensions: 12x14
Bedroom 5
- Level: Lower
- Area: 188.5 Square Feet
- Dimensions: 14.5x13
Dining room
- Level: Main
- Area: 192 Square Feet
- Dimensions: 16x12
Exercise room
- Level: Lower
- Area: 143 Square Feet
- Dimensions: 11x13
Family room
- Level: Main
- Area: 240 Square Feet
- Dimensions: 16x15
Great room
- Level: Lower
- Area: 799 Square Feet
- Dimensions: 47x17
Kitchen
- Level: Main
- Area: 240 Square Feet
- Dimensions: 16x15
Living room
- Level: Main
- Area: 221 Square Feet
- Dimensions: 17x13
Office
- Level: Main
- Area: 168 Square Feet
- Dimensions: 14x12
Heating
- Forced Air, Fireplace(s)
Cooling
- Central Air
Appliances
- Included: Dishwasher, Disposal, Exhaust Fan, Humidifier, Microwave, Other, Range, Refrigerator
- Laundry: Main Level
Features
- Basement: Daylight,Finished,Full,Sump Pump,Walk-Out Access
- Number of fireplaces: 1
- Fireplace features: Family Room, Gas
Interior area
- Total structure area: 5,119
- Total interior livable area: 4,919 sqft
- Finished area above ground: 3,382
- Finished area below ground: 1,537
Property
Parking
- Total spaces: 3
- Parking features: Attached, Covered, Asphalt, Garage Door Opener
- Attached garage spaces: 3
- Has uncovered spaces: Yes
Accessibility
- Accessibility features: None
Features
- Levels: Two
- Stories: 2
- Patio & porch: Deck, Porch
- Pool features: None
- Fencing: Invisible
Lot
- Size: 0.42 Acres
- Dimensions: 60 x 139 x 198 x 141
- Features: Tree Coverage - Light
Details
- Additional structures: Storage Shed
- Foundation area: 1737
- Parcel number: 273940460
- Zoning description: Residential-Single Family
Construction
Type & style
- Home type: SingleFamily
- Property subtype: Single Family
Materials
- Roof: Age Over 8 Years,Asphalt
Condition
- New construction: No
- Year built: 2006
Utilities & green energy
- Gas: Natural Gas
- Sewer: City Sewer/Connected
- Water: City Water/Connected
Community & HOA
HOA
- Has HOA: Yes
- Services included: Shared Amenities
- HOA fee: $390 annually
- HOA name: Menden Accounting
- HOA phone: 952-445-8753
Location
- Region: Shakopee
Financial & listing details
- Price per square foot: $127/sqft
- Tax assessed value: $710,600
- Annual tax amount: $8,066
- Date on market: 9/17/2026
- Road surface type: Paved
Estimated market value
$621,900
$591,000 - $653,000
$3,791/mo
Price history
| Date | Event | Price |
|---|---|---|
| 10/28/2026 | Price change | $625,000-3.8%$127/sqft |
Source:  NorthstarMLS as distributed by MLS GRID #7146153 Report a problem | ||
| 10/6/2026 | Price change | $650,000-3%$132/sqft |
Source: NorthstarMLS as distributed by MLS GRID #7146153 Report a problem | ||
| 9/17/2026 | Listed for sale | $669,900+45.6%$136/sqft |
Source: NorthstarMLS as distributed by MLS GRID #7146153 Report a problem | ||
| 2/15/2023 | Listing removed | -- |
Source: Zillow Rentals Report a problem | ||
| 1/13/2023 | Price change | $3,195-5.1%$1/sqft |
Source: Zillow Rentals Report a problem | ||
| 11/4/2022 | Listed for rent | $3,365+22.4%$1/sqft |
Source: Zillow Rental Network Premium Report a problem | ||
| 12/3/2019 | Listing removed | $2,750-11.3%$1/sqft |
Source: Coldwell Banker Burnet Report a problem | ||
| 10/8/2019 | Price change | $3,100-3.1%$1/sqft |
Source: Coldwell Banker Burnet Report a problem | ||
| 9/24/2019 | Price change | $3,200-3%$1/sqft |
Source: Coldwell Banker Burnet Report a problem | ||
| 9/6/2019 | Price change | $3,300-5.7%$1/sqft |
Source: Coldwell Banker Burnet Report a problem | ||
| 8/16/2019 | Price change | $3,500-1.4%$1/sqft |
Source: Coldwell Banker Burnet Report a problem | ||
| 6/14/2019 | Sold | $460,000$94/sqft |
Source: Agent Provided Report a problem | ||
| 5/7/2019 | Listed for rent | $3,550$1/sqft |
Source: Coldwell Banker Burnet Report a problem | ||
| 6/14/2018 | Sold | $460,000-2.1%$94/sqft |
Source: NorthstarMLS as distributed by MLS GRID #4940022 Report a problem | ||
| 5/8/2018 | Pending sale | $469,900$96/sqft |
Source: The Exceptional Home Team #4940022 Report a problem | ||
| 4/20/2018 | Listed for sale | $469,900+6.6%$96/sqft |
Source: Keller Williams Realty Lake Minnetonka #4940022 Report a problem | ||
| 8/30/2013 | Sold | $440,825-8.1%$90/sqft |
Source:  Lake Superior Area Realtors as distributed by MLS GRID #2046293 Report a problem | ||
| 5/15/2013 | Price change | $479,900-2%$98/sqft |
Source: Owner Report a problem | ||
| 1/22/2013 | Price change | $489,900-2%$100/sqft |
Source: Owner Report a problem | ||
| 9/6/2012 | Listed for sale | $499,900+6.4%$102/sqft |
Source: Owner Report a problem | ||
| 2/15/2007 | Sold | $470,000$96/sqft |
Source: Public Record Report a problem | ||
Public tax history
| Year | Property taxes | Tax assessment |
|---|---|---|
| 2026 | $8,066 +3.6% | $710,600 +2.9% |
| 2025 | $7,786 +2.9% | $690,900 -1.1% |
| 2024 | $7,564 -3.9% | $698,500 +3.9% |
| 2023 | $7,872 +12.3% | $672,200 -1.8% |
| 2022 | $7,012 +10.3% | $684,400 +26.2% |
| 2021 | $6,356 -9.5% | $542,300 +4% |
| 2020 | $7,020 | $521,200 |
| 2019 | $7,020 +11.7% | $521,200 |
| 2018 | $6,286 +0.1% | -- |
| 2016 | $6,282 | -- |
| 2014 | $6,282 | -- |
| 2013 | -- | $372,200 |
| 2012 | -- | $372,200 -5.5% |
| 2011 | $5,136 -8.2% | $394,000 -19.4% |
| 2010 | $5,596 +7% | $488,900 +3.1% |
| 2009 | $5,232 +16% | $474,300 |
| 2008 | $4,512 +4238.5% | -- |
| 2007 | $104 | -- |
Find assessor info on the county website
Monthly payment
Est. payment
Payment breakdown
Explore the cost of this home by adjusting the details. Changes won't be saved.Climate risks
Neighborhood: 55379


Similar homes
- $565,0005 bd3 ba3k sqft989 Danube Ave, Shakopee, MN 55379For Sale
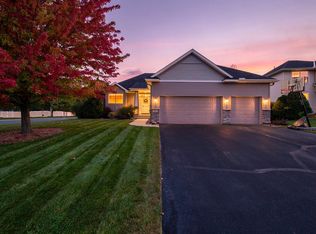
 MLS ID #7168670, Katie Ashland, Edina Realty, Inc.. NorthstarMLS as distributed by MLS GRID
- $769,9005 bd4 ba4.5k sqft2147 Spring Lake Ct, Shakopee, MN 55379For Sale
 MLS ID #7134818, Victor Aleksey Gromoff, Bridge Realty, LLC. NorthstarMLS as distributed by MLS GRID
- $550,0005 bd4 ba3.2k sqft8421 Blazing Star Cir, Shakopee, MN 55379For Sale
 MLS ID #7127248, Brad Lacher, Real Broker, LLC. NorthstarMLS as distributed by MLS GRID
- $584,9004 bd4 ba3k sqft7432 Whitehall Rd, Shakopee, MN 55379For Sale
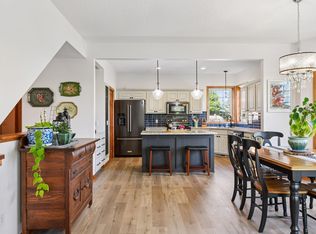 MLS ID #7122364, Jeffrey T Stephenson, Edina Realty, Inc.. NorthstarMLS as distributed by MLS GRID
- $550,0004 bd4 ba2.6k sqft6621 Carlisle Curv, Shakopee, MN 55379For SaleMLS ID #7154158, Lisa A. Handley, RE/MAX Advantage Plus. NorthstarMLS as distributed by MLS GRID
- $699,9005 bd4 ba3.6k sqft8939 Heatherton Ridge Dr, Savage, MN 55378For SaleMLS ID #7134480, Kyle White, RE/MAX Advantage Plus. NorthstarMLS as distributed by MLS GRID
- $670,0004 bd4 ba4.6k sqft18129 Jarl Ct, Lakeville, MN 55044For SaleMLS ID #7168512, Katie Fears, Edina Realty, Inc.. NorthstarMLS as distributed by MLS GRID
- $699,9005 bd5 ba4.3k sqft3350 Malcom Ct SW, Prior Lake, MN 55372For SaleMLS ID #7140281, Lee and Julie Bernick, RE/MAX Advantage Plus. NorthstarMLS as distributed by MLS GRID
- $600,0005 bd4 ba3.8k sqft15016 Viewcrest Ln, Burnsville, MN 55306For SaleMLS ID #7142123, Yarira Pineda, Edina Realty, Inc.. NorthstarMLS as distributed by MLS GRID
- $799,0004 bd4 ba3.6k sqft4055 154th St NE, Prior Lake, MN 55372For SaleMLS ID #7126724, Michael J Finstad, Engel & Volkers Minneapolis. NorthstarMLS as distributed by MLS GRID
- $589,0005 bd4 ba3.2k sqft16535 Eventide Way, Lakeville, MN 55044For SaleMLS ID #7164598, Nick Weis, RE/MAX Results. NorthstarMLS as distributed by MLS GRID
- $699,9005 bd4 ba3.5k sqft716 Woodland Hills Blvd, Victoria, MN 55386For SaleMLS ID #7166695, The Exceptional Home Team, Keller Williams Premier Realty Lake Minnetonka. NorthstarMLS as distributed by MLS GRID
- $669,9004 bd3 ba3.8k sqft9629 Bennett Pl, Eden Prairie, MN 55347For SaleMLS ID #7153219, Pamela J Hendrickson, Century 21 Atwood. NorthstarMLS as distributed by MLS GRID
- $649,9005 bd4 ba3.9k sqft7990 Acorn Cir, Victoria, MN 55386For SaleMLS ID #7150554, Mitchell Scrimgeour, eXp Realty. NorthstarMLS as distributed by MLS GRID
- $575,0004 bd4 ba3.8k sqft7600 Eileen St, Eden Prairie, MN 55346For SaleMLS ID #7101543, Anthony R Jewett, Coldwell Banker Realty. NorthstarMLS as distributed by MLS GRID
- $535,0004 bd3 ba2.5k sqft9207 W 136th St, Savage, MN 55378For SaleMLS ID #6806073, Nevin R Raghuveer, RE/MAX Results. NorthstarMLS as distributed by MLS GRID
- $799,0006 bd5 ba5.1k sqft3653 Brocken Ct, Prior Lake, MN 55372For SaleMLS ID #7157774, Cherise Crofoot, Edina Realty, Inc.. NorthstarMLS as distributed by MLS GRID
- $675,0005 bd4 ba3.3k sqft643 Parkside Ct, Eagan, MN 55123For SaleMLS ID #7165430, Michele Erving, eXp Realty. NorthstarMLS as distributed by MLS GRID
- $549,9905 bd4 ba3k sqft1320 Wildflower Ln, Chaska, MN 55318For SaleMLS ID #7152507, Brian Schulenburg, Twin Cities Property Finder. NorthstarMLS as distributed by MLS GRID
- $575,0005 bd4 ba3.7k sqft4640 Parkcliff Dr, Eagan, MN 55123For SaleMLS ID #7164011, Richard S Webb, RE/MAX Results. NorthstarMLS as distributed by MLS GRID
