Skip main navigation
For sale
C$209,900

2109 Saddleback Rd NW, Edmonton, AB T6J 4T4

3beds
1,045sqft
Carriage
Built in 1978
2,834.13 Square Feet Lot
$-- Zestimate®
C$201/sqft
C$-- HOA

What's special

New vinyl floors throughoutNew baseboardsUpgraded lighting fixturesDecora plugs and switchesCloset upgradesAll appliances recently upgradedExtra storage room
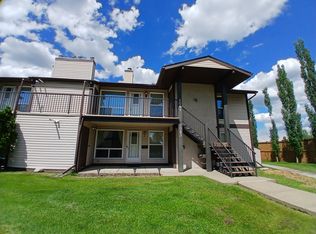
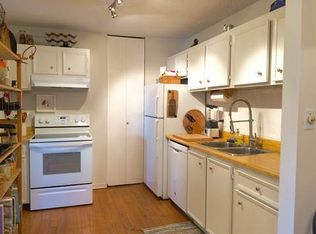
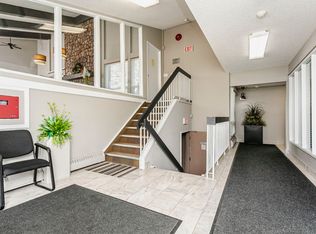
Nicely upgraded 3 bedroom Main floor Carriage home in the well managed Shadow Ridge complex in Skyrattler. Featuring a fireplace, newer laminate and new vinyl floors throughout, upgraded kitchen cabinets and countertops, fully renovated bathroom with second sink added, new paint 2026, new baseboards, upgraded lighting fixtures, Decora plugs and switches, closet upgrades, new furnace and A/C in 2021, and all appliances recently upgraded. Outside are an extra storage room, a concrete patio, green space and an outdoor furnace room. Parking stall is number 40 directly in front of the unit, and there is ample visitor parking. Located a short walk from the LRT, YMCA, shopping, schools, parks and amenities. Complex has recently upgraded the roofs, stairs, siding, railings and windows. Close to Henday and Century Park LRT.
5 days
|
11
|
0
|

Zillow last checked:

Listing updated:

Listed by:

Ralph D Henze,

NOW Real Estate Group

Source: RAE,MLS®#: E4489382MLS Logo

    Facts & features

    Interior

    Bedrooms & bathrooms
    • Bedrooms: 3
    • Bathrooms: 1
    • Full bathrooms: 1
    Primary bedroom
    • Level: Main
    Heating
    • Forced Air-1, Natural Gas
    Cooling
    • Air Conditioner, Air Conditioning-Central
    Appliances
    • Included: Dishwasher-Built-In, Dryer, Microwave Hood Fan, Refrigerator, Electric Stove, Washer, Gas Water Heater
    Features
    • No Animal Home, No Smoking Home
    • Flooring: Laminate Flooring, Linoleum
    • Windows: Vinyl Windows
    • Basement: None, No Basement, Crawl Space, Crawl Space
    Interior area
    • Total structure area: 1,045
    • Total interior livable area: 1,045 sqft
    Video & virtual tour

    Property

    Parking
    • Parking features: Stall, Parking-Plug-Ins, Guest, Parking-Visitor
    Features
    • Levels: 1
    • Patio & porch: Patio
    Lot
    • Size: 2,834.13 Square Feet
    • Features: Near Golf Course, Shopping Nearby, Golf Nearby
    Details
    • Additional structures: Storage Shed

    Construction

    Type & style
    • Home type: SingleFamily
    • Architectural style: Bungalow
    • Property subtype: Carriage
    Materials
    • Foundation: Concrete Perimeter
    • Roof: Asphalt
    Condition
    • Year built: 1978

    Community & HOA

    Community
    • Features: Crawl Space, Hot Water Natural Gas, No Animal Home, No Smoking Home, Patio
    • Security: Smoke Detector(s), Detectors Smoke
    HOA
    • Has HOA: Yes
    • Services included: Exterior Maintenance, Insur. for Common Areas, Landscape/Snow Removal, Parking, Professional Management, Reserve Fund Contribution, Utilities Common Areas
    Location
    • Region: Edmonton

    Financial & listing details

    • Price per square foot: C$201/sqft
    • Date on market: 5/22/2026
    • Ownership: Private
    Ralph D Henze

    Ralph D Henze

    By pressing Contact Agent, you agree that the real estate professional identified above may call/text you about your search, which may involve use of automated means and pre-recorded/artificial voices. You don't need to consent as a condition of buying any property, goods, or services. Message/data rates may apply. You also agree to our Terms of Use. Zillow does not endorse any real estate professionals. We may share information about your recent and future site activity with your agent to help them understand what you're looking for in a home.

      Price history

      Price history is unavailable.

      Public tax history

      Tax history is unavailable.

      Climate risks

      Neighborhood: Kaskitayo

      Getting around

      59 / 100
      Somewhat Walkable
      74 / 100
      Very Bikeable

      Nearby schools

      GreatSchools rating

      No schools nearby

      We couldn't find any schools near this home.

      Similar homes

      Skip to the end of the carouselSkip to the beginning of the carousel