Skip main navigation
Sold for $214,500
  • $214,500

    2109 Sharon Rd, Ashland, KY 41101

    3beds
    1,400sqft
    Single Family Residence
    Built in ----
    8,700 Square Feet Lot
    $214,500 Zestimate®
    $153/sqft
    $1,673 Estimated rent

    Home value

    $214,500

    Estimated sales range

    Not available

    $1,673/mo

    Zestimate® history
    Loading
    Loading...

    Owner options

    List your home for rent

    $1,673/mo

    Rent Zestimate®

    Find your next renter with Zillow Rental Manager. Plus, with online applications, you can quickly screen prospective tenants – for free.

    Learn more

    $1,673/mo

    Rent Zestimate®

    Refinance and save

    $1,455/mo

    Est. payment

    Refinancing to a lower rate could help reduce your monthly payments and save thousands over the life of the loan.

    See today's rates

    $1,455/mo

    Est. payment

    Explore your selling options

    Work with a Zillow partner agent

    Leverage their expertise and Zillow's premium Showcase listings to get your home seen by more buyers.

    Get started

    List with your own agent

    Get your home in front of millions of buyers by listing it on Zillow.

    Learn how to do it

    Sell it yourself

    Take full control of how buyers see your home on Zillow by listing For Sale by Owner (FSBO).

    List your home

    What's special

    New modern cabinetryOutdoor furniture remainsFully updated kitchenGorgeous stone countertopsMultiple seating areasConvenient one-car carportPrivate backyard oasis
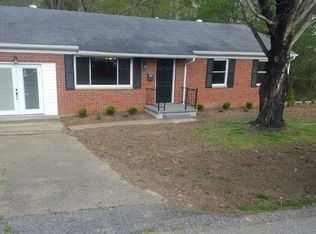
    Welcome home to this beautifully updated ranch, where modern finishes meet timeless charm. From the moment you arrive, you’ll appreciate the pride of ownership and meticulous care that shine throughout every inch of this property. The heart of the home is the stunning, with a fully updated kitchen featuring gorgeous stone countertops and a striking cherry wood island countertop adding warmth and character, new modern cabinetry, and an inviting layout perfect for everyday living and entertaining. Rich wood flooring flows throughout the home, complementing the tasteful design and finishes in move-in-ready condition. Step outside and discover your own private backyard oasis. Impeccably landscaped with vibrant flowers and lush greenery, this outdoor retreat is designed for relaxation and entertaining. Enjoy the above-ground pool surrounded by a spacious deck, multiple seating areas, and covered spaces that provide welcome shade on sunny days. Best of all, the outdoor furniture remains, allowing you to start enjoying this incredible space from day one. Additional features include a convenient one-car carport, a spacious driveway with plenty of additional parking, and a beautifully maintained yard that offers exceptional curb appeal. If you’ve been searching for a home that combines thoughtful updates, stylish finishes, and an outdoor living space that’s truly unforgettable, this one is a must-see!

    Zillow last checked:

    Listing updated:

    Listed by:

    Hannah Daniel,

    DEE'S REAL ESTATE SERVICE

    Bought with:

    Jimma Vanhorn, 305945

    RE/MAX Realty Connection, LLC

    Source: AABR,MLS#: 60887MLS Logo

    Facts & features

    Interior

    Bedrooms & bathrooms
    • Bedrooms: 3
    • Bathrooms: 2
    • Full bathrooms: 1
    • 1/2 bathrooms: 1
    Heating
    • Natural Gas
    Cooling
    • Central Air
    Appliances
    • Included: Dishwasher, Microwave, Electric Range, Refrigerator
    Features
    • Has basement: No
    • Has fireplace: No
    Interior area
    • Total interior livable area: 1,400 sqft
    • Finished area above ground: 1,400
    • Finished area below ground: 0

    Property

    Parking
    • Total spaces: 1
    • Parking features: Carport
    • Has carport: Yes
    • Covered spaces: 1
    Features
    • Patio & porch: Deck, Patio, Porch
    • Has private pool: Yes
    • Pool features: Swimming Pool, Above Ground
    • Fencing: Fenced
    Lot
    • Size: 8,700 Square Feet
    • Dimensions: 75 x 116
    Details
    • Additional structures: Storage
    • Parcel number: 038020902600

    Construction

    Type & style
    • Home type: SingleFamily
    • Architectural style: Ranch
    • Property subtype: Single Family Residence
    Materials
    • Brick
    • Foundation: Crawl Space
    • Roof: Composition
    Condition
    • 50 or more Years
    • New construction: No

    Utilities & green energy

    • Sewer: Public Sewer
    • Water: Public

    Community & HOA

    Location
    • Region: Ashland

    Financial & listing details

    • Price per square foot: $153/sqft
    • Tax assessed value: $109,000
    • Annual tax amount: $676
    • Price range: $214.5K - $214.5K
    • Date on market: 7/1/2026

    Price history

    DateEventPrice
    8/21/2026Sold$214,500+2.6%$153/sqft
    Source: AABR #60887 Report a problem
    7/3/2026Contingent$209,000$149/sqft
    Source: AABR #60887 Report a problem
    7/1/2026Listed for sale$209,000$149/sqft
    Source: AABR #60887 Report a problem

    Public tax history

    YearProperty taxesTax assessment
    2025$676 -1.2%$109,000
    2024$684 -1.2%$109,000
    2023$693 -1.1%$109,000
    2022$700 -0.7%$109,000
    2021$705 -2%$109,000
    2020$719 -0.2%$109,000
    2019$721 -1.1%$109,000
    2018$729 +5.9%$109,000
    2017$688 +5%$109,000
    2016$655 -0.3%$109,000
    2015$657 -1.5%$109,000
    2012$667 -1.4%$109,000
    2011$677 $109,000
    2010-- $109,000
    Find assessor info on the county website

    Neighborhood: 41101

    Nearby schools

    GreatSchools rating
    Get pre-qualified for a loan
    At Zillow Home Loans, we can pre-qualify you in as little as 5 minutes with no impact to your credit score.

    An equal housing lender. NMLS #10287.