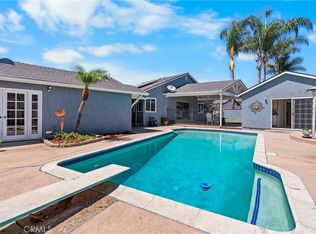
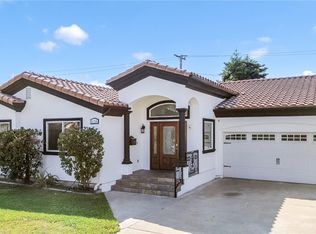
Welcome to this beautifully reimagined custom home, ideally situated on a quiet cul-de-sac in desirable North Downey. Designed for modern living and entertaining, the open-concept floor plan seamlessly connects the kitchen, dining, living, and media areas. The sleek kitchen features premium Viking appliances, brass fixtures, a skylight, waterfall-edge countertops, and an impressive center island with seating for up to six. The adjoining living space is enhanced by custom built-in bookcases, ambient lighting, and a contemporary linear fireplace. Large updated windows fill the interior with natural light, while sliding glass doors create an effortless transition to the covered patio, outdoor lounge area, and sparkling private pool. The generously sized guest bedrooms offer wardrobe closets, and the updated guest bathroom includes a walk-in shower, double vanity, distinctive tilework, and ample storage. The spacious primary suite features a walk-in closet, an additional built-in closet and drawer system, and a spa-inspired bathroom with a freestanding soaking tub, walk-in shower, and extra-wide vanity. Wrought-iron gates open to a breezeway leading to the oversized two-car garage with an anodized roll-up door and glass panels. Additional highlights include updated electrical and plumbing systems, central HVAC, a tile roof, smooth stucco exterior, and abundant driveway parking. A thoughtfully updated North Downey residence offering comfort, style, and exceptional indoor-outdoor living.
For sale
Listed by: Century 21 Jervis & Associates • Dale Jervis • Contact: 562-743-2121
$1,390,000
8524 Suva St, Downey, CA 90240
3beds
2,158sqft
Single Family Residence
Built in 1957
7,705 Square Feet Lot
$1,380,400 Zestimate®
$644/sqft
$-- HOA
What's special
- 2 days |
- 460 |
- 25 |
Zillow last checked:
Listing updated:
Listed by:
Dale Jervis DRE #00849695 562-743-2121,
Century 21 Jervis & Associates
Source: CRMLS,MLS#: DW26177745 Originating MLS: California Regional MLS
Originating MLS: California Regional MLSFacts & features
Interior
Bedrooms & bathrooms
- Bedrooms: 3
- Bathrooms: 3
- Full bathrooms: 3
- Main level bathrooms: 3
- Main level bedrooms: 3
Rooms
- Room types: Kitchen, Living Room, Primary Bathroom, Primary Bedroom, Other
Bathroom
- Features: Bathroom Exhaust Fan, Bathtub, Dual Sinks, Upgraded, Vanity, Walk-In Shower
Kitchen
- Features: Kitchen Island, Kitchen/Family Room Combo, Pots & Pan Drawers, Quartz Counters, Remodeled, Self-closing Cabinet Doors, Self-closing Drawers, Updated Kitchen
Other
- Features: Walk-In Closet(s)
Heating
- Central
Cooling
- Central Air
Appliances
- Included: Dishwasher, Disposal, Gas Range, Microwave, Refrigerator
- Laundry: Gas Dryer Hookup, Inside
Features
- Breakfast Bar, Breakfast Area, Eat-in Kitchen, Quartz Counters, Recessed Lighting, Walk-In Closet(s)
- Flooring: Laminate
- Windows: Double Pane Windows, Skylight(s)
- Has fireplace: Yes
- Fireplace features: Living Room
- Common walls with other units/homes: No Common Walls
Interior area
- Total interior livable area: 2,158 sqft
Property
Parking
- Total spaces: 5
- Parking features: Garage
- Garage spaces: 2
- Uncovered spaces: 3
Features
- Levels: One
- Stories: 1
- Entry location: 1
- Patio & porch: Open, Patio
- Has private pool: Yes
- Pool features: In Ground, Private
- Spa features: None
- Has view: Yes
- View description: City Lights, Neighborhood
Lot
- Size: 7,705 Square Feet
- Features: Back Yard, Walkstreet
Details
- Parcel number: 6363005016
- Special conditions: Standard
Construction
Type & style
- Home type: SingleFamily
- Property subtype: Single Family Residence
Condition
- Updated/Remodeled,Turnkey
- New construction: No
- Year built: 1957
Utilities & green energy
- Sewer: Private Sewer
- Water: Private
Community & HOA
Community
- Features: Dog Park, Park, Street Lights, Sidewalks
Location
- Region: Downey
Financial & listing details
- Price per square foot: $644/sqft
- Tax assessed value: $1,190,673
- Annual tax amount: $14,841
- Date on market: 8/13/2026
- Cumulative days on market: 2 days
- Listing terms: Cash,Cash to New Loan,Conventional,FHA,VA Loan
Estimated market value
$1,380,400
$1.31M - $1.45M
$5,284/mo
Price history
| Date | Event | Price |
|---|---|---|
| 8/13/2026 | Listed for sale | $1,390,000+26.4%$644/sqft |
Source:  CRMLS #DW26177745 Report a problem CRMLS #DW26177745 Report a problem | ||
| 5/14/2021 | Sold | $1,100,000+105.6%$510/sqft |
Source: Public Record Report a problem | ||
| 3/22/2010 | Sold | $535,000+3.9%$248/sqft |
Source: Public Record Report a problem | ||
| 10/19/2009 | Listing removed | $515,000$239/sqft |
Source: C-21 Community of CA #Y904211 Report a problem | ||
| 9/2/2009 | Listed for sale | $515,000-40.8%$239/sqft |
Source: C-21 Community of CA #Y904211 Report a problem | ||
| 7/25/2006 | Sold | $870,000$403/sqft |
Source: Public Record Report a problem | ||
Public tax history
| Year | Property taxes | Tax assessment |
|---|---|---|
| 2025 | $14,841 +1.8% | $1,190,673 +2% |
| 2024 | $14,579 +3.6% | $1,167,328 +2% |
| 2023 | $14,074 +5.4% | $1,144,440 +2% |
| 2022 | $13,356 +70.7% | $1,122,000 +75.9% |
| 2021 | $7,824 +1.5% | $637,987 +1% |
| 2020 | $7,705 | $631,446 +2% |
| 2019 | $7,705 +4.5% | $619,066 +2% |
| 2018 | $7,373 | $606,929 +2% |
| 2017 | $7,373 +1.7% | $595,030 +2% |
| 2016 | $7,249 +1.4% | $583,364 +1.5% |
| 2015 | $7,152 +10.2% | $574,602 +4.7% |
| 2014 | $6,489 | $549,000 +10.7% |
| 2012 | -- | $496,000 -8% |
| 2011 | -- | $539,027 +8% |
| 2010 | -- | $499,000 -2.4% |
| 2009 | -- | $511,400 -22.8% |
| 2008 | -- | $662,500 -23.9% |
| 2007 | -- | $870,000 +151.1% |
| 2006 | -- | $346,440 |
| 2005 | -- | $346,440 +4% |
| 2004 | -- | $332,989 +1.9% |
| 2003 | -- | $326,887 +2% |
| 2002 | -- | $320,479 +4% |
| 2000 | -- | $308,036 |
Find assessor info on the county website
Monthly payment
Est. payment
Payment breakdown
Explore the cost of this home by adjusting the details. Changes won't be saved.Climate risks
Neighborhood: 90240
Nearby schools
GreatSchools rating
- 7/10Gallatin Elementary SchoolGrades: K-5Distance: 0.2 mi
- 7/10Doty Middle SchoolGrades: 6-8Distance: 0.8 mi
- 6/10Downey High SchoolGrades: 9-12Distance: 1.1 mi
- $1,056,5003 bd2 ba1.8k sqft9713 Bellder Dr, Downey, CA 90240Off Market
- $1,213,2005 bd3 ba2 sqft8512 Suva St, Downey, CA 90240Off Market

- $1,121,2003 bd3 ba2.2k sqft8534 Suva St, Downey, CA 90240Off Market
- $1,135,2003 bd3 ba2k sqft9721 Bellder Dr, Downey, CA 90240Off Market
- $1,183,3003 bd2 ba2k sqft8521 Suva St, Downey, CA 90240Off Market
- $1,171,9002 bd3 ba1.9k sqft9730 Bellder Dr, Downey, CA 90240Off Market
- $981,4003 bd2 ba1.7k sqft8500 Suva St, Downey, CA 90240Off Market
- $1,043,6003 bd2 ba1.8k sqft8529 Suva St, Downey, CA 90240Off Market
A local agent can set up tours, give advice and negotiate with sellers.
Similar homes
- $1,299,7773 bd2 ba2.4k sqft9612 La Reina Ave, Downey, CA 90240For Sale
 MLS ID #OC26166431, Patty Jervis, Coldwell Banker Realty. CRMLS
 - $1,270,0004 bd3 ba2k sqft8067 Otto St, Downey, CA 90240For Sale
 MLS ID #CV26169615, Manuel Murgia, CENTURY 21 MASTERS. CRMLS
 - $995,0002 bd2 ba1.2k sqft9933 Tristan Dr, Downey, CA 90240For Sale
 MLS ID #DW26174864, Michael Berdelis, 24 Hour Real Estate. CRMLS
 - $1,249,9004 bd3 ba2.3k sqft9136 Mel Dar Ave, Downey, CA 90240For Sale
 MLS ID #DW26166669, Maria Fernandez, Sunrise Realty & Home Loan. CRMLS
 - $1,199,0004 bd4 ba1.8k sqft9246 Manzanar Ave, Downey, CA 90240For SaleMLS ID #SR26128265, Rowena Kumaratunga, Berkshire Hathaway HomeServices California Properties. CRMLS
- $1,378,0004 bd2 ba1.8k sqft10011 Wiley Burke Ave, Downey, CA 90240For SaleMLS ID #DW26132067, Christina Davilas, 24 Hour Real Estate. CRMLS
- $1,375,0003 bd3 ba2.5k sqft7904 7th St, Downey, CA 90241For SaleMLS ID #DW26161883, Michael Berdelis, 24 Hour Real Estate. CRMLS
- $1,250,0004 bd3 ba2.4k sqft9112 Stoakes Ave, Downey, CA 90240For SaleMLS ID #PW26120681, Peter James Bresenden, Century 21 Cornerstone. CRMLS
- $1,450,0005 bd3 ba3k sqft7933 Quill Dr, Downey, CA 90242For SaleMLS ID #CV26176358, Ruben Martinez, REDFIN CORPORATION. CRMLS
- $1,100,0004 bd3 ba2.2k sqft10439 Haledon Ave, Downey, CA 90241For SaleMLS ID #SR26168055, Elia Maalouf, Equity Union. CRMLS
- $999,0004 bd2 ba2k sqft9321 Sideview Dr, Downey, CA 90240For SaleMLS ID #PW26172560, Cher McConnell, BK Platinum Properties. CRMLS
- $1,035,0003 bd2 ba1.6k sqft7826 Arnett St, Downey, CA 90241For SaleMLS ID #SW26166647, Imelda Manzo, Premier One REALTORS®. CRMLS
- $865,0003 bd2 ba1.6k sqft9302 Orizaba Ave, Downey, CA 90240For SaleMLS ID #SR26165059, Robert Siegmeth, Equity Union. CRMLS
- $--3 bd2 ba1.5k sqft6773 Lemoran Ave, Pico Rivera, CA 90660AuctionServiceLink Auction
- $1,069,0005 bd3 ba1.9k sqft6545 Dos Rios Rd, Downey, CA 90240For SaleMLS ID #DW26152464, Georgette Solano, Century 21 Allstars. CRMLS
- $1,250,0004 bd2 ba1.7k sqft10236 Mattock Ave, Downey, CA 90241For SaleMLS ID #PW26149202, Desiree Fierro, Coldwell Banker Envision. CRMLS
- $899,0004 bd3 ba1.6k sqft13238 Premiere Ave, Downey, CA 90242For SaleMLS ID #OC26178639, Gabriel Romero, RE/MAX Time. CRMLS
- $1,049,9503 bd2 ba1.8k sqft10255 Newville Ave, Downey, CA 90241For SaleMLS ID #OC26156592, Jessica Nieto, eXp Realty of California Inc. CRMLS
- $949,5003 bd2 ba1.6k sqft9708 Pomering Rd, Downey, CA 90240For SaleMLS ID #DW26155882, Luther Sanchez, Century 21 Allstars. CRMLS
- $950,0004 bd2 ba1.6k sqft10428 Birchdale Ave, Downey, CA 90241For SaleMLS ID #DW26150373, John Botello, Keller Williams SELA. CRMLS
Local buyer's agents are ready to help
