Country Living at Its Finest! Beautifully renovated farmhouse situated on 4.98 peaceful acres in desirable Crawford County. This one-level home offers 4 bedrooms and 3 full baths, combining modern updates with timeless farmhouse charm. The farmhouse-style kitchen features a spacious breakfast bar and walk-in pantry, while the renovated living and dining areas are perfect for everyday living and entertaining. The spacious primary suite includes a private bath, and the flexible 4th bedroom/bonus space offers a private mother-in-law suite option with a full bath and separate exterior entrance. An enclosed game room provides additional living space. Enjoy peaceful mornings and evenings from the patio or back deck overlooking the property. Additional features include a 2-car attached carport and no shared property space. Located on a quiet country road, this property offers privacy, room to enjoy the outdoors, and the peaceful country lifestyle you've been waiting for. Schedule your private showing today!
Pending
Price cut: $10K (9/1)
$310,000
211 Allen Rd, Musella, GA 31066
4beds
2,796sqft
Single Family Residence
Built in 1963
4.98 Acres Lot
$299,000 Zestimate®
$111/sqft
$-- HOA
What's special
Spacious primary suiteWalk-in pantryOne-level homeSpacious breakfast barBeautifully renovated farmhouseFarmhouse-style kitchenEnclosed game room
- 46 days
- 1,268
- 125
Zillow last checked:
Listing updated:
Listed by:
Torie Youmans 478-960-0940,
Real Broker, LLC
Source: GAMLS,MLS#: 10825118
Facts & features
Interior
Bedrooms & bathrooms
- Bedrooms: 4
- Bathrooms: 3
- Full bathrooms: 3
- Main level bathrooms: 3
- Main level bedrooms: 4
Rooms
- Room types: Bonus Room
Heating
- Central
Cooling
- Central Air
Appliances
- Included: Convection Oven
- Laundry: Laundry Closet
Features
- In-Law Floorplan
- Flooring: Carpet, Laminate, Other
- Basement: None
- Number of fireplaces: 1
- Fireplace features: Living Room
Interior area
- Total structure area: 2,796
- Total interior livable area: 2,796 sqft
- Finished area above ground: 2,796
- Finished area below ground: 0
Property
Parking
- Parking features: None
Features
- Levels: One
- Stories: 1
Lot
- Size: 4.98 Acres
- Features: None
Details
- Parcel number: C065 033A
Construction
Type & style
- Home type: SingleFamily
- Architectural style: Ranch
- Property subtype: Single Family Residence
Materials
- Brick
- Roof: Metal
Condition
- Resale
- New construction: No
- Year built: 1963
Utilities & green energy
- Sewer: Septic Tank
- Water: Private, Well
- Utilities for property: Electricity Available, Water Available
Community & HOA
Community
- Features: None
- Subdivision: None
HOA
- Has HOA: No
- Services included: None
Location
- Region: Musella
Financial & listing details
- Price per square foot: $111/sqft
- Tax assessed value: $207,786
- Annual tax amount: $2,031
- Date on market: 8/13/2026
- Cumulative days on market: 46 days
- Listing agreement: Exclusive Right To Sell
- Electric utility on property: Yes
Estimated market value
$299,000
$284,000 - $314,000
$2,561/mo
Price history
| Date | Event | Price |
|---|---|---|
| 9/28/2026 | Pending sale | $310,000$111/sqft |
Source:  GAMLS #10825118 Report a problem GAMLS #10825118 Report a problem | ||
| 9/1/2026 | Price change | $310,000-3.1%$111/sqft |
Source: GAMLS #10825118 Report a problem | ||
| 8/13/2026 | Listed for sale | $320,000$114/sqft |
Source: GAMLS #10825118 Report a problem | ||
Public tax history
| Year | Property taxes | Tax assessment |
|---|---|---|
| 2025 | $2,114 +4.1% | $83,114 +0.1% |
| 2024 | $2,031 | $83,028 |
| 2023 | $2,031 +21.6% | $83,028 +23.4% |
| 2022 | $1,671 +20.3% | $67,268 +15.4% |
| 2021 | $1,389 | $58,268 |
| 2020 | $1,389 +2.6% | $58,268 |
| 2019 | $1,354 | $58,268 |
| 2018 | $1,354 +4.1% | $58,268 +3.1% |
| 2017 | $1,301 | $56,508 |
| 2016 | $1,301 | $56,508 |
Find assessor info on the county website
Monthly payment
Est. payment
Payment breakdown
Explore the cost of this home by adjusting the details. Changes won't be saved.Climate risks
Neighborhood: 31066
Nearby schools
Schools provided by the listing agent
- Elementary: Crawford
- Middle: Crawford
- High: Crawford
Source: GAMLS. This data may not be complete. We recommend contacting the local school district to confirm school assignments for this home.
Similar homes
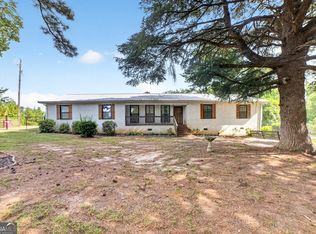
- $329,9004 bd2 ba2.1k sqft6293 Thomaston Rd, Macon, GA 31220Active
 MLS ID #10831674, Elizabeth St. Clair, Real Broker, LLC. GAMLS
 - $325,0004 bd4 ba2.9k sqft6376 Mansion Dr, Macon, GA 31216Active
 MLS ID #10826334, Douglas Barnes, Fickling & Company Inc.. GAMLS
 - $299,0003 bd2 ba2.3k sqft365 W Johnston St, Forsyth, GA 31029Active
 MLS ID #10828225, Jennifer Williams, Fickling & Company Inc.. GAMLS
 - $348,5004 bd3 ba2.6k sqft5369 Rivoli Dr, Macon, GA 31210Active
 MLS ID #10844845, Parker Moore, Rivoli Realty. GAMLS
 - $318,0004 bd2 ba2.4k sqft3708 Jones Rd, Macon, GA 31216ActiveMLS ID #10814360, Cathy Lee, Landmark Realty. GAMLS
- $260,0003 bd2 ba2.3k sqft6998 Columbus Rd, Lizella, GA 31052ActiveMLS ID #10803767, Nate Watson, Momentum Realty. GAMLS
- $325,0003 bd2 ba2.6k sqft106 Howard St, Byron, GA 31008ActiveMLS ID #10809921, Brandy Garnto, Southern Classic Realtors. GAMLS
- $369,0003 bd2 ba2.3k sqft127 Ridge Crest Dr, Macon, GA 31210ActiveMLS ID #10852757, Taylor A Thanos, Realty Unlimited, LLC. GAMLS
- $359,0004 bd3 ba2.6k sqft6806 Bay Point Dr, Macon, GA 31220ActiveMLS ID #10843499, Kamerin Bazemore, Southern Classic Realtors. GAMLS
- $298,0004 bd3 ba2.3k sqft527 Commanche Dr, Macon, GA 31210For Sale
 MLS ID #184410, Seth Miller, Miller Realty Group. MGMLS
 - $394,9004 bd3 ba2.3k sqft149 Lakeloch Dr, Lizella, GA 31052ActiveMLS ID #10841168, Michael J Brown, Simple Realty Co.. GAMLS
- $249,9003 bd1 ba1.5k sqft8295 Lower Thomaston Rd, Macon, GA 31220ActiveMLS ID #10794240, Emily Gober, Fickling & Company Inc.. GAMLS
- $285,0004 bd3 ba2.5k sqft140 Senora Pl, Macon, GA 31210ActiveMLS ID #10821875, Sandra E Khoury, Real Estate South & Associates. GAMLS
- $360,0004 bd3 ba3.6k sqft1608 Rumble Rd, Forsyth, GA 31029ActiveMLS ID #10766755, Chrissy Ham, Connie R. Ham Middle GA Realty. GAMLS
- $339,9004 bd4 ba2.6k sqft1248 Craddock Way, Macon, GA 31210ActiveMLS ID #10822182, Mindy Attaway, Realty Unlimited, LLC. GAMLS
- $359,0004 bd2 ba2k sqft380 Forest Hill Rd, Macon, GA 31210ActiveMLS ID #10833769, Amanda Junca, Watkins Real Estate Associates. GAMLS
- $245,0003 bd2 ba1.5k sqft121 Girl Scout Rd, Lizella, GA 31052ActiveMLS ID #10707301, Rachel Jones, Southern Elite Realtors of Georgia. GAMLS
