SEE PROPERTY VIDEO TOUR!!! Ready for your own unique slice of WV? This 3 bedroom, 3 bath raised rancher offers almost 1,400 square feet of finished living space with an additional 1,187 ready for your touches. Leading to this unique .74-acre property is the long, uphill driveway that conveniently terminates at the rear entrance. You’ll notice the welcoming above ground pool with canopy and wrap-around composite deck as well as a rear door deck area. Entering the rear door, youll be greeted by the open concept combination living/kitchen/dining area featuring a pellet stove, hardwood flooring, a full complement of stainless-steel appliances, oak cabinetry, double size sink, box bay window and ceiling fans in the dining and living room areas. Take a step outside the front door and check out the full-width elevated porch area, perfect for relaxing evenings. Heading back inside and down the hallway leads to the 3 bedrooms, 2 of which offer wall to wall carpeting with the primary bedroom featuring LVP flooring, ceiling fan and en-suite full bath. An additional full bath is also found in the hallway. Heading down the stairs to the walk-out lower level leads to a large unfinished area ready for your family room, theater room, game room or whatever you desire. Be sure to check out the ready-to-go full bath down the hall! Finally, at the end of the hallway is a laundry/storage area, as well as a shop/utility room. Combine all of this with an original owner property, ample land, great outdoor recreation area and a great location just minutes to Rt.9/340 and the Shenandoah River and you may have just found the WV property for which you’ve been looking! 1 hour notice for showings.
For sale
$399,900
211 Bell Rd, Harpers Ferry, WV 25425
3beds
1,376sqft
Single Family Residence
Built in 2012
0.74 Acres Lot
$-- Zestimate®
$291/sqft
$-- HOA
What's special
Oak cabinetryGreat outdoor recreation areaPellet stoveRear door deck areaAmple landWrap-around composite deckHardwood flooring
- --
- on Zillow
- 893
- views
- 87
- saves
Likely to sell faster than
Zillow last checked:
Listing updated:
Listed by:
David Friedrich 301-730-3514,
Coldwell Banker Realty
Source: Bright MLS,MLS#: WVJF2027220
Facts & features
Interior
Bedrooms & bathrooms
- Bedrooms: 3
- Bathrooms: 3
- Full bathrooms: 3
- Main level bathrooms: 2
- Main level bedrooms: 3
Basement
- Area: 1292
Heating
- Heat Pump, Electric
Cooling
- Central Air, Electric
Appliances
- Included: Electric Water Heater
- Laundry: Has Laundry, Lower Level
Features
- Ceiling Fan(s), Combination Kitchen/Dining, Dining Area, Entry Level Bedroom, Floor Plan - Traditional, Primary Bath(s), Dry Wall
- Flooring: Carpet, Luxury Vinyl
- Windows: Vinyl Clad
- Basement: Full,Partially Finished,Exterior Entry,Interior Entry
- Has fireplace: No
- Fireplace features: Pellet Stove
Interior area
- Total structure area: 2,584
- Total interior livable area: 1,376 sqft
- Finished area above ground: 1,292
- Finished area below ground: 84
Video & virtual tour
Property
Parking
- Total spaces: 8
- Parking features: Driveway
- Uncovered spaces: 8
Accessibility
- Accessibility features: Accessible Entrance
Features
- Levels: Two
- Stories: 2
- Patio & porch: Deck, Porch
- Exterior features: Lighting
- Has private pool: Yes
- Pool features: Above Ground, Private
- Has view: Yes
- View description: Trees/Woods
Lot
- Size: 0.74 Acres
Details
- Additional structures: Above Grade, Below Grade
- Parcel number: 02 21B002000000000
- Zoning: 101
- Special conditions: Standard
Construction
Type & style
- Home type: SingleFamily
- Architectural style: Raised Ranch/Rambler,Ranch/Rambler
- Property subtype: Single Family Residence
Materials
- Stick Built
- Foundation: Concrete Perimeter
- Roof: Architectural Shingle
Condition
- Very Good
- New construction: No
- Year built: 2012
Utilities & green energy
- Electric: 200+ Amp Service
- Sewer: On Site Septic
- Water: Well
Community & HOA
Community
- Subdivision: Mt Penwell
HOA
- Has HOA: No
Location
- Region: Harpers Ferry
Financial & listing details
- Price per square foot: $291/sqft
- Tax assessed value: $170,700
- Annual tax amount: $1,968
- Date on market: 11/4/2026
- Listing agreement: Exclusive Right To Sell
- Listing terms: Bank Portfolio,Cash,Conventional,FHA,USDA Loan,VA Loan
- Ownership: Fee Simple
Estimated market value
Not available
Estimated sales range
Not available
Not available
Price history
| Date | Event | Price |
|---|---|---|
| 4/29/2013 | Sold | $174,000-8.2%$126/sqft |
Source: Public Record Report a problem | ||
| 12/27/2012 | Listed for sale | $189,500+1253.6%$138/sqft |
Source: RE/MAX Select Properties #JF7982028 Report a problem | ||
| 12/15/2010 | Sold | $14,000+40%$10/sqft |
Source: Public Record Report a problem | ||
| 2/17/2010 | Sold | $10,000$7/sqft |
Source: Public Record Report a problem | ||
Public tax history
| Year | Property taxes | Tax assessment |
|---|---|---|
| 2025 | $1,984 +14.2% | $170,700 +15% |
| 2024 | $1,737 +0.2% | $148,400 |
| 2023 | $1,733 +7.4% | $148,400 +9.5% |
| 2022 | $1,615 | $135,500 +10.5% |
| 2021 | -- | $122,600 +10.5% |
| 2020 | -- | $111,000 +0.6% |
| 2019 | $1,279 +1.8% | $110,300 +3.1% |
| 2018 | $1,257 +2% | $107,000 +2% |
| 2017 | $1,232 -3.3% | $104,900 -3.6% |
| 2016 | $1,274 +3.7% | $108,800 +4.3% |
| 2015 | $1,228 +11.4% | $104,300 +11.2% |
| 2014 | $1,103 +393.9% | $93,800 +433% |
| 2013 | $223 | $17,600 |
| 2012 | $223 -50.2% | $17,600 -11.1% |
| 2011 | $449 +100.9% | $19,800 -1.5% |
| 2010 | $223 -20.2% | $20,100 -23% |
| 2009 | $280 -32.7% | $26,100 -31.5% |
| 2008 | $416 -2.4% | $38,100 |
| 2007 | $426 +134% | $38,100 +152.3% |
| 2006 | $182 -3.8% | $15,100 +0.3% |
| 2005 | $189 | $15,060 |
| 2004 | -- | $15,060 |
| 2003 | -- | $15,060 |
| 2002 | -- | $15,060 |
| 2001 | -- | $15,060 |
Find assessor info on the county website
Monthly payment
Est. payment
Payment breakdown
Explore the cost of this home by adjusting the details. Changes won't be saved.Climate risks
Neighborhood: Shannondale
Nearby schools
Schools provided by the listing agent
- District: Jefferson County Schools
Source: Bright MLS. This data may not be complete. We recommend contacting the local school district to confirm school assignments for this home.
Similar homes
- $399,9003 bd2 ba1.4k sqft247 Maple Ridge Ln, Harpers Ferry, WV 25425For Sale

 MLS ID #WVJF2025426, Flavia Yuch, Redfin Corporation. Bright MLS
- $374,9003 bd2 ba1.9k sqft139 Dawn Ln, Harpers Ferry, WV 25425For Sale
 MLS ID #WVJF2026914, Colleen Lopez, Samson Properties. Bright MLS
- $399,9003 bd2 ba1.3k sqft335 Windsong Rd, Harpers Ferry, WV 25425New Construction
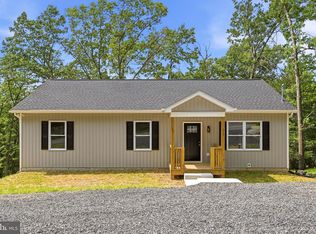 MLS ID #WVJF2025844, Liz McDonald, Dandridge Realty Group, LLC. Bright MLS
- $375,0003 bd2 ba1.1k sqft321 Windsong Rd, Harpers Ferry, WV 25425New Construction
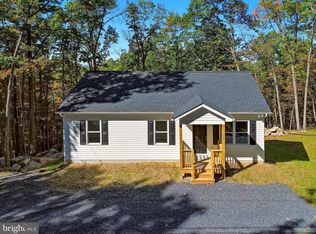 MLS ID #WVJF2026960, Liz McDonald, Dandridge Realty Group, LLC. Bright MLS
- $345,0003 bd2 ba1k sqft74 Rolling Ln, Harpers Ferry, WV 25425For SaleMLS ID #WVJF2026358, Clark Bowers, Berkshire Hathaway HomeServices PenFed Realty. Bright MLS
- $499,0003 bd2 ba1.7k sqft58 Branchy Rd, Harpers Ferry, WV 25425For SaleMLS ID #WVJF2026390, Brianna Goetting, Pearson Smith Realty, LLC. Bright MLS
- $369,9002 bd2 ba1.9k sqft200 Revenoor Rd, Harpers Ferry, WV 25425For SaleMLS ID #WVJF2024536, Marcy Deck, Dandridge Realty Group, LLC. Bright MLS
- $425,0003 bd2 ba1.6k sqft234 Pine Crest Ln, Bluemont, VA 20135For SaleMLS ID #VACL2007372, Fred Blycher, Pearson Smith Realty, LLC. Bright MLS
- $375,0003 bd2 ba1k sqft13096 Furnace Mountain Rd, Lovettsville, VA 20180For SaleMLS ID #VALO2136418, Diego Romero, Keller Williams Realty. Bright MLS
- $299,0003 bd2 ba1k sqft122 Red Maple Ln, Harpers Ferry, WV 25425For SaleMLS ID #WVJF2026654, Nettie Seaton, Coldwell Banker Premier. Bright MLS
- $409,9003 bd2 ba1.7k sqft918 S Samuel St, Charles Town, WV 25414For SaleMLS ID #WVJF2025820, Tracy Kable, Real Broker. Bright MLS
- $434,9003 bd2 ba1.1k sqft1053 W Washington St, Harpers Ferry, WV 25425For SaleMLS ID #WVJF2025910, Mark Dickinson, Century 21 Redwood Realty. Bright MLS
- $415,0003 bd3 ba1.8k sqft79 Marshall St, Kearneysville, WV 25430For SaleMLS ID #WVJF2026920, Linda Brawner, Brawner & Associates. Bright MLS
- $409,9003 bd3 ba1.7k sqft61 Hughs Rd, Charles Town, WV 25414For SaleMLS ID #WVJF2025752, Rebecca Haughian, Redfin Corporation. Bright MLS
- $435,0003 bd3 ba1.4k sqft417 Whispering Echos Dr, Kearneysville, WV 25430For SaleMLS ID #WVJF2026988, Jarrett Sowder, RE/MAX Roots. Bright MLS
- $349,9993 bd2 ba1k sqft533 S Seminary St, Charles Town, WV 25414For SaleMLS ID #WVJF2026942, Patrick Schneble, Samson Properties. Bright MLS
- $349,9003 bd3 ba1.6k sqft54 Crockett Ln, Martinsburg, WV 25405For SaleMLS ID #WVBE2055782, David Friedrich, Coldwell Banker Realty. Bright MLS
- $375,0003 bd4 ba2k sqft107 Lahaye Dr, Martinsburg, WV 25405For SaleMLS ID #WVBE2055738, Olivia Turner, Samson Properties. Bright MLS
- $599,0003 bd2 ba1.4k sqft502 Dailey Rd, Charles Town, WV 25414For SaleMLS ID #WVJF2027146, Patrick Schneble, Samson Properties. Bright MLS
- $515,0003 bd2 ba1.8k sqft142 Peach Grove Ln, Clear Brook, VA 22624For SaleMLS ID #VAFV2045884, Stephanie Ryall, Realty ONE Group Old Towne. Bright MLS
