Back on the market through no fault of the property. Previous buyer elected not to proceed days prior to closing. All previously requested repairs have been completed, offering a great opportunity for the next buyer!!! Welcome to this adorable 3-bedroom, 2-bath cottage located in the Navy Point community. This charming home combines classic character with thoughtful updates, creating a light, bright, and inviting living space throughout. The show-stopping kitchen is truly the heart of the home, featuring abundant counter space, updated finishes, and plenty of room for a large dining table or the addition of an island—perfect for entertaining or everyday living. The home has original hardwood floors, complementing the fresh interior paint and updated bathrooms. A flexible dining area situated between the kitchen and living room offers endless possibilities as a home office, sitting area, or additional gathering space. Step outside to enjoy the spacious rear deck, ideal for cookouts, entertaining guests, or simply relaxing outdoors. A 12' x 14' storage building with electricity provides excellent space for a workshop, hobby area, or additional storage. Navy Point is one of Pensacola's most sought-after waterfront neighborhoods, offering miles of walking and biking trails, parks, boat ramps, and easy access to Pensacola Naval Air Station. Residents enjoy a strong sense of community, highlighted by the popular Triangle Market held every second Saturday, featuring local vendors and a welcoming atmosphere to meet neighbors and friends. And a big PLUS is you can watch the BLUE ANGELS practice on Tuesday and Thursday from your own deck. Don't miss the opportunity to own this charming cottage in one of Pensacola's favorite waterfront communities.
Contingent
$249,900
211 Berry Rd, Perdido Key, FL 32507
3beds
1,133sqft
Single Family Residence
Built in 1947
8,276 Square Feet Lot
$-- Zestimate®
$221/sqft
$-- HOA
What's special
Fresh interior paintUpdated finishesSpacious rear deckOriginal hardwood floorsShow-stopping kitchenFlexible dining areaUpdated bathrooms
- 94 days
- 844
- 47
Zillow last checked:
Listing updated:
Listed by:
Jenny Smith 850-572-5424,
Connell & Company Realty Inc.,
Bobbi Godwin 850-572-1668,
Connell & Company Realty Inc.
Source: PAR,MLS#: 684129
Facts & features
Interior
Bedrooms & bathrooms
- Bedrooms: 3
- Bathrooms: 2
- Full bathrooms: 2
Bedroom
- Level: First
- Area: 201.55
- Dimensions: 13.9 x 14.5
Bedroom 1
- Level: First
- Area: 128.76
- Dimensions: 8.7 x 14.8
Bedroom 2
- Level: First
- Area: 101.37
- Dimensions: 9.3 x 10.9
Dining room
- Level: First
- Area: 90.85
- Dimensions: 7.9 x 11.5
Kitchen
- Level: First
- Area: 230.74
- Dimensions: 16.6 x 13.9
Living room
- Level: First
- Area: 210.14
- Dimensions: 13.3 x 15.8
Heating
- Central
Cooling
- Central Air, Ceiling Fan(s)
Appliances
- Included: Gas Water Heater, Dishwasher
- Laundry: Inside, W/D Hookups
Features
- Ceiling Fan(s)
- Flooring: Hardwood, Tile
- Doors: Insulated Doors
- Windows: Double Pane Windows, Blinds
- Has basement: No
Interior area
- Total structure area: 1,133
- Total interior livable area: 1,133 sqft
Property
Parking
- Parking features: Driveway
- Has uncovered spaces: Yes
Features
- Levels: One
- Stories: 1
- Patio & porch: Deck, Porch
- Exterior features: Dock
- Pool features: None
- Fencing: Back Yard,Partial,Privacy
- On waterfront: Yes
- Waterfront features: Bayou, Boat Launch
Lot
- Size: 8,276 Square Feet
- Dimensions: 79x106x65x103
Details
- Additional structures: Yard Building
- Parcel number: 502s306090705033
- Zoning description: Res Single
Construction
Type & style
- Home type: SingleFamily
- Architectural style: Cottage
- Property subtype: Single Family Residence
Materials
- Frame
- Foundation: Off Grade
- Roof: Shingle
Condition
- Resale
- New construction: No
- Year built: 1947
Details
- Warranty included: Yes
Utilities & green energy
- Electric: Copper Wiring
- Sewer: Public Sewer
- Water: Public
- Utilities for property: Cable Available
Green energy
- Energy efficient items: Insulation, Insulated Floors, Ridge Vent
Community & HOA
Community
- Features: Dock, Fishing
- Security: Smoke Detector(s)
- Subdivision: Navy Point
HOA
- Has HOA: No
- Services included: Deed Restrictions
Location
- Region: Perdido Key
Financial & listing details
- Price per square foot: $221/sqft
- Tax assessed value: $153,130
- Annual tax amount: $2,106
- Price range: $249.9K - $249.9K
- Date on market: 6/10/2026
- Cumulative days on market: 95 days
- Road surface type: Paved
Estimated market value
Not available
Estimated sales range
Not available
Not available
Price history
| Date | Event | Price |
|---|---|---|
| 8/27/2026 | Contingent | $249,900$221/sqft |
Source:  PAR #684129 Report a problem PAR #684129 Report a problem | ||
| 8/18/2026 | Listed for sale | $249,900$221/sqft |
Source: PAR #684129 Report a problem | ||
| 7/5/2026 | Contingent | $249,900$221/sqft |
Source: PAR #684129 Report a problem | ||
| 6/10/2026 | Listed for sale | $249,900+66.6%$221/sqft |
Source: PAR #684129 Report a problem | ||
| 4/17/2023 | Sold | $150,000+30.4%$132/sqft |
Source: Public Record Report a problem | ||
| 9/26/2018 | Sold | $115,000-8%$102/sqft |
Source: PAR #539850 Report a problem | ||
| 7/25/2018 | Listed for sale | $125,000$110/sqft |
Source: Coldwell Banker Residential Real Estate #539850 Report a problem | ||
Public tax history
| Year | Property taxes | Tax assessment |
|---|---|---|
| 2024 | $2,106 +20.7% | $153,130 +12.6% |
| 2023 | $1,745 +10.9% | $135,959 +17.4% |
| 2022 | $1,573 +9.8% | $115,775 +21.3% |
| 2021 | $1,432 +10.6% | $95,410 +9.8% |
| 2020 | $1,296 +9% | $86,899 +12.2% |
| 2019 | $1,189 | $77,439 +20.9% |
| 2018 | $1,189 +16.2% | $64,039 +7.1% |
| 2017 | $1,023 +4.2% | $59,795 +1.3% |
| 2016 | $982 -0.3% | $59,000 +4.2% |
| 2015 | $985 | $56,609 +3.6% |
| 2014 | $985 | $54,620 +7.5% |
| 2013 | -- | $50,804 -1% |
| 2012 | -- | $51,301 -4.2% |
| 2011 | -- | $53,573 +1.5% |
| 2010 | -- | $52,782 +2.7% |
| 2009 | -- | $51,395 +0.1% |
| 2008 | -- | $51,344 +224.3% |
| 2007 | -- | $15,830 +2.5% |
| 2006 | -- | $15,450 +3% |
| 2005 | -- | $15,000 -66.9% |
| 2004 | -- | $45,330 +41% |
| 2003 | -- | $32,160 +2.4% |
| 2002 | -- | $31,410 +1.6% |
| 2001 | -- | $30,920 +3% |
| 2000 | -- | $30,020 +2.7% |
| 1999 | -- | $29,230 |
Find assessor info on the county website
Monthly payment
Est. payment
Payment breakdown
Explore the cost of this home by adjusting the details. Changes won't be saved.Climate risks
Neighborhood: Navy Point
Nearby schools
Schools provided by the listing agent
- Elementary: Navy Point
- Middle: BAILEY
- High: Pensacola
Source: PAR. This data may not be complete. We recommend contacting the local school district to confirm school assignments for this home.
Similar homes
- $249,0003 bd2 ba1.2k sqft208 Berry Rd, Perdido Key, FL 32507For Sale
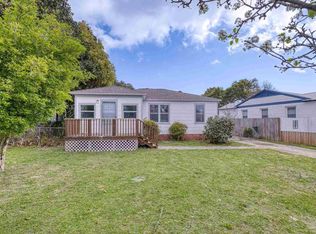 MLS ID #680156, A. Randy Bricker, The Realty Vault. PAR
 - $265,0003 bd1 ba1.1k sqft211 W Sunset Ave, Pensacola, FL 32507For Sale
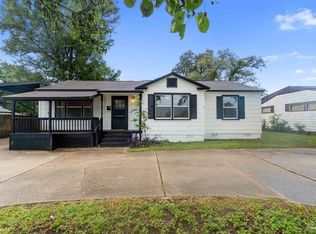 MLS ID #685789, Russell Gillis, Avenue Realty. PAR
 - $235,0003 bd2 ba1.6k sqft211 NW Gilliland Rd, Perdido Key, FL 32507For Sale
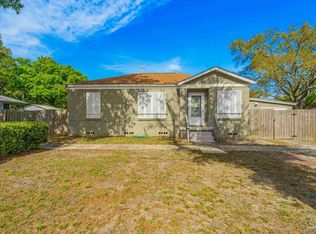 MLS ID #681136, Chuck Harris, Bill Sheffield Realty. PAR
 - $240,0002 bd2 ba1.1k sqft410 Bartow Ave, Perdido Key, FL 32507For Sale
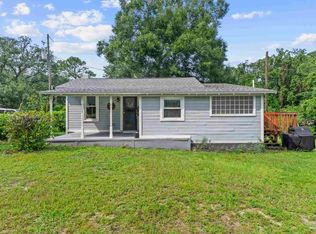 MLS ID #688308, Desirea Hill, Bastion Realty LLC. PAR
