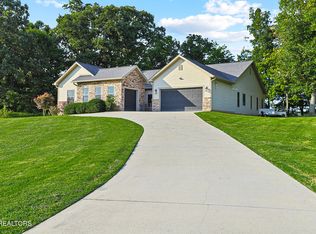
Imagine. Imagine living in the foothills of East Tennessee where sweeping Smoky Mountain views are to be savored and enjoyed not only from your beautiful covered front porch but from your living room, your dining room and even your bedroom. The spectacular views and privacy of this acreage offer the perfect opportunity to build the life you've always yearned for. Stepping off the style of a barndominiom, this home begins with a covered front porch expanding the width of the home where time can be spent enjoying your view while enjoying a good read, good conversation or grilling up dinner (propane stub-out in place). This interior offers open concept living with a vaulted ceiling and concrete stained flooring that continues throughout the home. The primary living space offers ample room for seating and with oversized windows - breathtaking views. The dining area and kitchen are seamlessly attached to the living space, and, again, the views! The kitchen boasts an island/breakfast bar(custom crafted from century-old timber), stainless appliances and ample counter space for cooking and baking. The adjacent walk-in pantry offers all the storage you need for foodstuffs, serving pieces, and all that your house needs to entertain well. The primary suite is roomy and looking at the mountains is the best way to start your day. The attached bath offers dual vanities, a large soaking tub, full shower and walk-in closet. The remaining bedrooms, along with a full and half bath, provide flexibility for guests, family, or a home office. The attached garage allows room for 3 cars and 10' x 8' doors perfect for your car collection, your favorite hobby or merely tinkering around. Up above, there is 1,100 SF of lofted space that is merely limited by your imagination - use it for storage, living space, or even your home gym. Guests stopping into stay on their bucket list trip across America can maintain their privacy by hooking up their camper to the 50-amp and sewer connection. This exceptional property offers the freedom to live exactly as you wish, backdropped by the Smoky Mountains and perfect for welcoming family and friends.
Active
$899,900
211 Brown Rd, Blaine, TN 37709
3beds
3,200sqft
Single Family Residence
Built in 2022
2.03 Acres Lot
$-- Zestimate®
$281/sqft
$-- HOA
What's special
Sweeping smoky mountain viewsWalk-in closetBeautiful covered front porchOpen concept livingVaulted ceilingStainless appliancesFull shower
- 3 days
- 339
- 32
Likely to sell faster than
Zillow last checked:
Listing updated:
Listed by:
Chad Copenhaver 865-805-8174,
Keller Williams Signature 865-588-9300
Source: East Tennessee Realtors,MLS#: 1358850
Facts & features
Interior
Bedrooms & bathrooms
- Bedrooms: 3
- Bathrooms: 3
- Full bathrooms: 2
- 1/2 bathrooms: 1
Rooms
- Room types: Bonus Room
Heating
- Central, Propane, Electric
Cooling
- Central Air, Ceiling Fan(s)
Appliances
- Included: Dishwasher, Microwave, Range, Refrigerator
Features
- Walk-In Closet(s), Cathedral Ceiling(s), Kitchen Island, Pantry, Eat-in Kitchen, Bonus Room
- Flooring: Other
- Windows: Insulated Windows
- Basement: Slab
- Has fireplace: No
- Fireplace features: None
Interior area
- Total structure area: 3,200
- Total interior livable area: 3,200 sqft
Property
Parking
- Total spaces: 3
- Parking features: Garage Faces Side, Off Street, Garage Door Opener, Attached, RV Access/Parking, Main Level
- Attached garage spaces: 3
Features
- Has view: Yes
- View description: Mountain(s), Country Setting
Lot
- Size: 2.03 Acres
- Features: Private, Wooded, Level, Rolling Slope
Details
- Parcel number: 09807505000
Construction
Type & style
- Home type: SingleFamily
- Architectural style: Other,Contemporary,Traditional
- Property subtype: Single Family Residence
Materials
- Metal Siding, Frame
Condition
- Year built: 2022
Utilities & green energy
- Sewer: Septic Tank
- Water: Public
Community & HOA
Community
- Security: Smoke Detector(s)
Location
- Region: Blaine
Financial & listing details
- Price per square foot: $281/sqft
- Tax assessed value: $256,100
- Annual tax amount: $1,505
- Date on market: 10/14/2026
Estimated market value
Not available
Estimated sales range
Not available
Not available
Price history
| Date | Event | Price |
|---|---|---|
| 10/14/2026 | Listed for sale | $899,900$281/sqft |
Source:  East Tennessee Realtors #1358850 Report a problem East Tennessee Realtors #1358850 Report a problem | ||
| 9/21/2026 | Listing removed | $899,900$281/sqft |
Source: East Tennessee Realtors #1336327 Report a problem | ||
| 8/17/2026 | Price change | $899,900-6.3%$281/sqft |
Source: East Tennessee Realtors #1336327 Report a problem | ||
| 6/18/2026 | Price change | $960,000-1.5%$300/sqft |
Source: East Tennessee Realtors #1336327 Report a problem | ||
| 4/10/2026 | Listed for sale | $975,000$305/sqft |
Source: East Tennessee Realtors #1336327 Report a problem | ||
Public tax history
| Year | Property taxes | Tax assessment |
|---|---|---|
| 2025 | $1,505 | $64,025 |
| 2024 | $1,505 | $64,025 |
| 2023 | $1,505 +1024.7% | $64,025 +999.1% |
| 2022 | $134 | $5,825 |
Find assessor info on the county website
Monthly payment
Est. payment
Payment breakdown
Explore the cost of this home by adjusting the details. Changes won't be saved.Climate risks
Neighborhood: 37709
Similar homes
- $869,0004 bd3 ba3.8k sqft6753 Ingleside Ln, Knoxville, TN 37918Active

 MLS ID #1359235, Deborah Hill-Hobby, The Real Estate Firm, Inc.. East Tennessee Realtors
 - $725,0005 bd3 ba3.9k sqft806 River Dr, Blaine, TN 37709Active
 MLS ID #1331953, Traci Greene, Wallace. East Tennessee Realtors
 - $895,0003 bd4 ba3k sqft2005 River Mist Cir, New Market, TN 37820For Sale
 MLS ID #3544614, Pamala Poteat. RealTracs MLS as distributed by MLS GRID
 - $--1 bd1 ba1.9k sqft536 Corum Rd, Knoxville, TN 37924Active
 MLS ID #1359136, Kenny Phillips, Powell Auction & Realty,LLC. East Tennessee Realtors
 - $900,0003 bd3 ba2.5k sqft427 Hardin Rd, Kodak, TN 37764ActiveMLS ID #1353954, Kara Edenfield, Keller Williams Signature. East Tennessee Realtors
- $899,9003 bd3 ba3.2k sqft225 Piney Rd, Kodak, TN 37764For SaleMLS ID #3592154, Terri Williams. RealTracs MLS as distributed by MLS GRID
- $940,0004 bd3 ba3.7k sqft6818 Texas Valley Rd, Knoxville, TN 37938For SaleMLS ID #3510662, Carl Young. RealTracs MLS as distributed by MLS GRID
- $950,0003 bd3 ba3.7k sqft2869 Persian Ln, New Market, TN 37820ActiveMLS ID #1337298, Brad Martin, Whitetail Properties Real Estate, LLC. East Tennessee Realtors
- $859,9003 bd4 ba3k sqft2704 River Island Blvd, Kodak, TN 37764For Sale
 MLS ID #712573, Janet Renea Norton, Greater Impact Realty Lakeway. Lakeway Area AOR
 - $814,9005 bd3 ba2.9k sqft1205 Johnson Rd, Seymour, TN 37865For SaleMLS ID #3598863, Tim Tipton. RealTracs MLS as distributed by MLS GRID
- $825,0003 bd2 ba2.4k sqft4762 Dogwood Ln, Strawberry Plains, TN 37871ActiveMLS ID #1350413, Kara Edenfield, Keller Williams Signature. East Tennessee Realtors
- $874,9003 bd4 ba3k sqft174 Cow Poke Ln, Rutledge, TN 37861For SaleMLS ID #712913, Felix Valdes, Cherokee Lake Realty. Lakeway Area AOR
- $949,9004 bd3 ba2.9k sqft1913 E Union Valley Rd, Seymour, TN 37865For SaleMLS ID #3067738, Annette Renaud. RealTracs MLS as distributed by MLS GRID
- $849,0004 bd3 ba3.7k sqft131 Mallard Baye, Rutledge, TN 37861For SaleMLS ID #712795, Felix Valdes, Cherokee Lake Realty. Lakeway Area AOR
- $769,0004 bd5 ba3.2k sqft9016 Thunder Bay Way, Knoxville, TN 37938ActiveMLS ID #1357559, Robyn Ray, Greater Impact Realty. East Tennessee Realtors
- $759,9003 bd3 ba3.6k sqft323 Independence Dr, Jefferson City, TN 37760For SaleMLS ID #713144, Chad F. Long, The Home Team Real Estate Company. Lakeway Area AOR
- $1,100,0004 bd3 ba3.5k sqft824 Midway Rd, Strawberry Plains, TN 37871For SaleMLS ID #3231840, Jennifer Scates. RealTracs MLS as distributed by MLS GRID
- $849,9503 bd5 ba3.7k sqft849 Pinnacle Dr, Dandridge, TN 37725For SaleMLS ID #3528780, Cheryl Hawkins. RealTracs MLS as distributed by MLS GRID
- $850,0003 bd3 ba2k sqft730 Chris Way, Sevierville, TN 37876ActiveMLS ID #1339548, Veronica Walter, eXp Realty, LLC. East Tennessee Realtors
