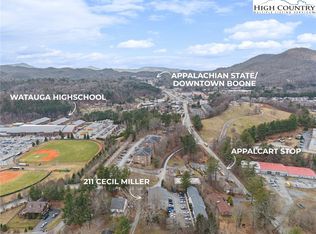
Beautifully maintained 3 bedroom, 3.5 bath top-level condo offering comfort, convenience and investment potential. Within walking distance to the Appalcart and Watauga High, this spacious floor plan was thoughtfully designed with privacy and functionality in mind. Each of the three bedrooms feature new carpet and ensuite bathrooms, making it comfortable for guests or tenants. The additional half bath provides convenience for visitors.
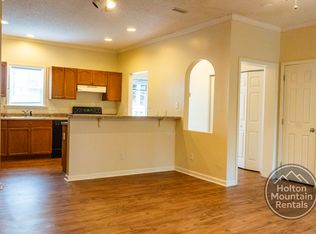
The common living areas offer an inviting and low-maintenance space with an open concept layout creating an easy flow between the kitchen and living and dining areas. The kitchen is equipped with new appliances (2025) and has ample counter space and storage.
Additional improvements include new HVAC in 2024 and new bedroom carpet. Common area improvements include new roof in 2020, new gutter guards and gutters in 2025, new brick retaining wall in 2025 and parking area was resurfaced in 2017.
This unit has a one-car garage, 3 dedicated parking spaces and lockable storage area, for bikes, tools, seasonal items, or outdoor gear.
For sale
$395,000
211 Cecil Miller Road #9, Boone, NC 28607
3beds
1,203sqft
Condominium
Built in 2005
-- sqft lot
$379,900 Zestimate®
$328/sqft
$225/mo HOA
What's special
One-car garageSpacious floor plan
- 159 days
- 302
- 11
Zillow last checked:
Listing updated:
Listed by:
Nikki Rezvani (828)773-7845,
Keller Williams High Country,
Ruth Walker 919-274-4280,
Keller Williams High Country
Source: High Country AOR,MLS#: 261705 Originating MLS: High Country Association of Realtors Inc.
Originating MLS: High Country Association of Realtors Inc.Facts & features
Interior
Bedrooms & bathrooms
- Bedrooms: 3
- Bathrooms: 4
- Full bathrooms: 3
- 1/2 bathrooms: 1
Heating
- Electric, Heat Pump, None
Cooling
- Central Air, Heat Pump
Appliances
- Included: Dryer, Dishwasher, Electric Range, Electric Water Heater, Disposal, Microwave, Refrigerator, Washer
- Laundry: Main Level
Features
- Attic, Pull Down Attic Stairs
- Windows: Double Hung, Screens
- Basement: Full
- Attic: Pull Down Stairs
- Has fireplace: No
- Fireplace features: None
Interior area
- Total structure area: 1,203
- Total interior livable area: 1,203 sqft
- Finished area above ground: 1,203
- Finished area below ground: 0
Property
Parking
- Total spaces: 1
- Parking features: Basement, Garage, One Car Garage, Paved, Shared Driveway
- Garage spaces: 1
- Has uncovered spaces: Yes
Features
- Levels: One
- Stories: 1
- Patio & porch: Covered
- Has view: Yes
- View description: Residential
Details
- Parcel number: 2910898067003
- Zoning description: R3
Construction
Type & style
- Home type: Condo
- Architectural style: Traditional
- Property subtype: Condominium
Materials
- Modular/Prefab, Vinyl Siding, Wood Frame
- Roof: Asphalt,Shingle
Condition
- Year built: 2005
Utilities & green energy
- Sewer: Public Sewer
- Water: Public
- Utilities for property: High Speed Internet Available
Community & HOA
Community
- Features: Long Term Rental Allowed
- Subdivision: Millstone Ridge
HOA
- Has HOA: Yes
- HOA fee: $225 monthly
Location
- Region: Boone
Financial & listing details
- Price per square foot: $328/sqft
- Tax assessed value: $192,900
- Annual tax amount: $1,385
- Date on market: 5/8/2026
- Listing terms: Cash,Conventional,New Loan
- Road surface type: Paved
Estimated market value
$379,900
$361,000 - $399,000
$1,711/mo
Price history
| Date | Event | Price |
|---|---|---|
| 5/8/2026 | Listed for sale | $395,000+92.7%$328/sqft |
Source:  High Country AOR #261705 Report a problem High Country AOR #261705 Report a problem | ||
| 5/26/2020 | Sold | $205,000-4.6% |
Source:  Triad MLS #970629 Report a problem Triad MLS #970629 Report a problem | ||
| 4/22/2020 | Pending sale | $214,900$179/sqft |
Source: Leonard Ryden Burr Real Estate #970629 Report a problem | ||
| 3/23/2020 | Listed for sale | $214,900+18.1%$179/sqft |
Source: Leonard Ryden Burr Real Estate #970629 Report a problem | ||
| 7/13/2012 | Sold | $182,000$151/sqft |
Source: High Country AOR #170842 Report a problem | ||
Public tax history
| Year | Property taxes | Tax assessment |
|---|---|---|
| 2025 | -- | $192,900 |
| 2024 | $1,469 -0.6% | $192,900 -2.8% |
| 2023 | $1,478 +3.7% | $198,400 |
| 2022 | $1,425 -8.5% | $198,400 +13.2% |
| 2021 | $1,557 +3.5% | $175,200 |
| 2020 | $1,504 | $175,200 |
| 2019 | $1,504 | $175,200 |
| 2018 | $1,504 +6.2% | $175,200 |
| 2017 | $1,417 +5.2% | $175,200 +4.3% |
| 2013 | $1,347 | $168,000 |
| 2012 | -- | $168,000 |
| 2011 | -- | $168,000 |
| 2010 | -- | $168,000 |
Find assessor info on the county website
Monthly payment
Est. payment
Payment breakdown
Explore the cost of this home by adjusting the details. Changes won't be saved.Climate risks
Neighborhood: 28607
Nearby schools
Schools provided by the listing agent
- Elementary: Hardin Park
- High: Watauga
Source: High Country AOR. This data may not be complete. We recommend contacting the local school district to confirm school assignments for this home.
- $387,0003 bd4 ba1.2k sqft211 Cecil Miller Rd APT 10, Boone, NC 28607Sold
- $321,7003 bd3 ba1.1k sqft207 Cecil Miller Rd APT 3, Boone, NC 28607Off Market
- $314,7003 bd3 ba1.1k sqft207 Cecil Miller Rd APT 2, Boone, NC 28607Off Market
- $318,8003 bd3 ba1.1k sqft207 Cecil Miller Rd APT 6, Boone, NC 28607Off Market
Similar homes
- $399,9003 bd2 ba1.2k sqft442 Timberlane Drive, Boone, NC 28607For Sale
 MLS ID #262856, Angela Allen. High Country AOR
 - $400,0003 bd2 ba1.5k sqft182 Owens Drive, Boone, NC 28607For Sale
 MLS ID #260335, Matt de Camara. High Country AOR
 - $460,0003 bd2 ba1.4k sqft145 Stratford Lane, Boone, NC 28607For Sale
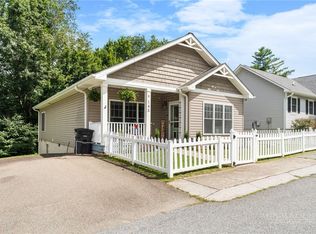 MLS ID #264303, Justin Hackler. High Country AOR
 - $379,5003 bd3 ba1.4k sqft216 Stratford Lane #., Boone, NC 28607For Sale
 MLS ID #262711, Chad Gryder. High Country AOR
