Motivated seller looking for an offer on this cozy, well cared for home! It is a must see! Welcome to this charming 3-bedroom, 2-bath home tucked away on a quiet cul-de-sac and just a short drive from Lincoln Memorial University. Inside, you'll find a comfortable layout with a large den that provides plenty of space for relaxing, entertaining, or spending time with family.
Several major updates have been completed within the last two years, including a new metal roof, new sewer and septic lines, new gutters, and grading improvements to the yard. The refrigerator and microwave are also less than six months old, giving the next owner even more peace of mind.
Outside, enjoy a flat, usable yard with beautiful mountain views and a fire pit that's perfect for gathering with friends and family. With recent improvements, plenty of indoor and outdoor space, and a convenient location near LMU, this home is ready for its next owner. Schedule your showing today!
Information provided is believed to be accurate but provided as a courtesy only. Buyers/Buyers agent to verify any and all information.
Use 193 Chestnut Rd for GPS address.
For sale
Price cut: $15K (10/14)
$249,900
211 Chestnut Rd, Speedwell, TN 37870
3beds
1,651sqft
Single Family Residence, Residential
Built in 1972
0.35 Acres Lot
$248,300 Zestimate®
$151/sqft
$-- HOA
What's special
Beautiful mountain viewsNew metal roofFlat usable yardNew guttersQuiet cul-de-sacComfortable layout
- 54 days
- 226
- 18
Zillow last checked:
Listing updated:
Listed by:
Misty Clarke 423-967-3067,
KW Bristol 423-225-2703
Source: TVRMLS,MLS#: 9999818
Facts & features
Interior
Bedrooms & bathrooms
- Bedrooms: 3
- Bathrooms: 2
- Full bathrooms: 2
Heating
- Heat Pump
Cooling
- Heat Pump
Appliances
- Included: Dishwasher, Electric Range, Microwave, Refrigerator
- Laundry: Electric Dryer Hookup, Washer Hookup
Features
- Flooring: Ceramic Tile, Luxury Vinyl
- Basement: Crawl Space
Interior area
- Total structure area: 1,651
- Total interior livable area: 1,651 sqft
Property
Parking
- Parking features: Driveway, Asphalt
- Has uncovered spaces: Yes
Features
- Levels: One
- Stories: 1
- Patio & porch: Front Porch
- Has view: Yes
- View description: Mountain(s)
Lot
- Size: 0.35 Acres
- Dimensions: 150 x 100
- Topography: Level
Details
- Parcel number: 040p A 003.02
- Zoning: R
Construction
Type & style
- Home type: SingleFamily
- Architectural style: Ranch
- Property subtype: Single Family Residence, Residential
Materials
- Brick, Wood Siding
- Roof: Metal
Condition
- Average
- New construction: No
- Year built: 1972
Utilities & green energy
- Sewer: Septic Tank
- Water: Public
- Utilities for property: Cable Available, Electricity Connected, Phone Available, Sewer Connected, Water Connected
Community & HOA
Community
- Subdivision: Not In Subdivision
HOA
- Has HOA: No
Location
- Region: Speedwell
Financial & listing details
- Price per square foot: $151/sqft
- Tax assessed value: $119,600
- Annual tax amount: $700
- Date on market: 8/21/2026
- Listing terms: Cash,Conventional,FHA,THDA
- Electric utility on property: Yes
Estimated market value
$248,300
$236,000 - $261,000
$1,554/mo
Price history
| Date | Event | Price |
|---|---|---|
| 10/14/2026 | Price change | $249,900-5.7%$151/sqft |
Source: TVRMLS #9999818 Report a problem | ||
| 9/24/2026 | Price change | $264,900-3.3%$160/sqft |
Source: TVRMLS #9999818 Report a problem | ||
| 8/21/2026 | Listed for sale | $274,000+149.1%$166/sqft |
Source: TVRMLS #9999818 Report a problem | ||
| 4/14/2009 | Sold | $110,000+1122.2%$67/sqft |
Source: Public Record Report a problem | ||
| 1/30/1996 | Sold | $9,000$5/sqft |
Source: Public Record Report a problem | ||
Public tax history
| Year | Property taxes | Tax assessment |
|---|---|---|
| 2025 | $700 | $29,900 |
| 2024 | $700 +1.7% | $29,900 |
| 2023 | $688 +15% | $29,900 |
| 2022 | $598 +8.7% | $29,900 +40% |
| 2021 | $550 | $21,350 |
| 2020 | $550 | $21,350 |
| 2019 | $550 | $21,350 |
| 2018 | $550 +0.1% | $21,350 |
| 2017 | $550 | $21,350 -0.8% |
| 2016 | $550 +3% | $21,525 |
| 2015 | $534 | $21,525 |
Find assessor info on the county website
Monthly payment
Est. payment
Payment breakdown
Explore the cost of this home by adjusting the details. Changes won't be saved.Climate risks
Neighborhood: 37870
Nearby schools
Schools provided by the listing agent
- Elementary: Powell Valley
- Middle: Powell Valley
- High: Claiborne
Source: TVRMLS. This data may not be complete. We recommend contacting the local school district to confirm school assignments for this home.
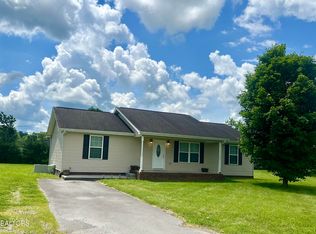
Similar homes
- $235,0004 bd2 ba2.1k sqft339 Dividing Ridge Rd, Speedwell, TN 37870Active

 MLS ID #1356691, Aaron Rose, Realty Network, Inc. East Tennessee Realtors
 - $249,9003 bd2 ba1.5k sqft2022 Back Valley Rd, Speedwell, TN 37870Active
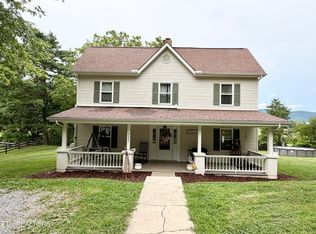 MLS ID #1349383, Jennifer Yankee, Rocky Top Realty. East Tennessee Realtors
 - $234,5004 bd2 ba1.4k sqft130 Hunley Acres, Speedwell, TN 37870Active
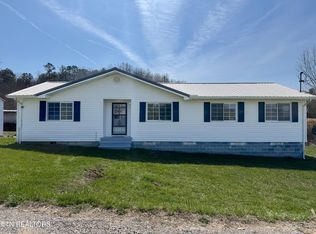 MLS ID #1354920, Nichole Goins, Heartland Real Estate, LLC. East Tennessee Realtors
 - $239,9003 bd3 ba1.7k sqft616 Balmoral Rd, Middlesboro, KY 40965Active
 MLS ID #1358758, Kevin Carroll, Backwoods Realty & Development. East Tennessee Realtors
 - $215,0002 bd1 ba1.2k sqft155 Quarry Rd, Speedwell, TN 37870ActiveMLS ID #1348419, Sherry McCreary, Realty Network, Inc. East Tennessee Realtors
- $275,0003 bd2 ba1.6k sqft251 Last Lz Ln, Speedwell, TN 37870ActiveMLS ID #1358054, Eli Corum, NextDoor Network Keller Williams. East Tennessee Realtors
- $289,9003 bd2 ba1.3k sqft3406 Back Valley Rd, Speedwell, TN 37870For Sale
 MLS ID #3506163, Delora Massengale. RealTracs MLS as distributed by MLS GRID
 - $285,0003 bd2 ba2.4k sqft406 N 25th St, Middlesboro, KY 40965ActiveMLS ID #1358692, Misti McGrath, Realty Group. East Tennessee Realtors
- $235,0003 bd2 ba1.6k sqft88 Tracy Ridge Rd, Middlesboro, KY 40965ActiveMLS ID #1357060, Mike Hensley, REMAX PROFESSIONAL'S. East Tennessee Realtors
- $229,0003 bd2 ba1.3k sqft260 Reagan St, Harrogate, TN 37752ActiveMLS ID #1357076, Brad Cawood, Backwoods Realty & Development. East Tennessee Realtors
- $219,9003 bd3 ba1.8k sqft8075 Highway 63, Speedwell, TN 37870ActiveMLS ID #1343149, Natalia Artigue, Kingdom Real Estate, LLC. East Tennessee Realtors
- $229,9003 bd2 ba1k sqft1146 Overton Dr, Tazewell, TN 37879ActiveMLS ID #1358667, Deborah Fields, Realty Group. East Tennessee Realtors
- $350,0003 bd3 ba2k sqft125 Denise Dr, Speedwell, TN 37870ActiveMLS ID #1330825, Tracy Lobertini, Alco Builders & Realty Co. East Tennessee Realtors
- $249,9003 bd2 ba1.7k sqft635 Washington Ave, Harrogate, TN 37752ActiveMLS ID #1340117, Kevin J Bisceglia, Coldwell Banker Bisceglia Real. East Tennessee Realtors
- $235,0003 bd2 ba1.2k sqft157 Neely Dr, Tazewell, TN 37879ActiveMLS ID #1355211, Daphne Livesay, Realty Group. East Tennessee Realtors
- $270,0004 bd2 ba1.5k sqft2888 Old Highway 63, Speedwell, TN 37870ActiveMLS ID #1350985, Nik B, Jason Mitchell Real Estate. East Tennessee Realtors
- $225,0002 bd2 ba896 sqft309 Elizabeth Russell Rd, Speedwell, TN 37870ActiveMLS ID #1326650, Nancy Maiden, Mountain Realty. East Tennessee Realtors
- $245,0003 bd2 ba1.3k sqft142 Dover Ave, Harrogate, TN 37752ActiveMLS ID #1348691, Elena Cope, Backwoods Realty & Development. East Tennessee Realtors
- $229,0003 bd2 ba1.4k sqft800 S 28th St, Middlesboro, KY 40965ActiveMLS ID #1354108, Mike Hensley, REMAX PROFESSIONAL'S. East Tennessee Realtors
