Skip main navigation
Closed
  • Listed by: Century 21 Circa 72 Inc. • Suzanne Walsh • 603-224-3377
    Bought with: Realty One Group Next Level- Concord
    $595,000

    211 Cram Road, Sanbornton, NH 03269

    4beds
    2,220sqft
    Ranch
    Built in 1999
    3.01 Acres Lot
    $630,500 Zestimate®
    $268/sqft
    $3,648 Estimated rent

    Home value

    $630,500

    $599,000 - $662,000

    $3,648/mo

    Zestimate® history
    Loading
    Loading...

    Owner options

    List your home for rent

    $3,648/mo

    Rent Zestimate®

    Find your next renter with Zillow Rental Manager. Plus, with online applications, you can quickly screen prospective tenants – for free.

    Learn more

    $3,648/mo

    Rent Zestimate®

    Refinance and save

    $3,975/mo

    Est. payment

    Refinancing to a lower rate could help reduce your monthly payments and save thousands over the life of the loan.

    See today's rates

    $3,975/mo

    Est. payment

    Explore your selling options

    Work with a Zillow partner agent

    Leverage their expertise and Zillow's premium Showcase listings to get your home seen by more buyers.

    Get started

    List with your own agent

    Get your home in front of millions of buyers by listing it on Zillow.

    Learn how to do it

    Sell it yourself

    Take full control of how buyers see your home on Zillow by listing For Sale by Owner (FSBO).

    List your home

    What's special

    Spacious backyardComfortable one-level livingThree-season screened front porchSolid hickory floorsSpacious open-concept kitchenExtensive maple cabinets
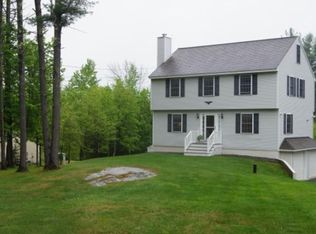
    MOTIVATED SELLERS! Come see this beauty! Situated in a quiet rural setting on 3+acres, this exceptionally maintained 4-bedroom, 3 bath ranch offers comfortable one-level living with an oversized direct-entry 2-car garage and workshop. The spacious open-concept kitchen with extensive maple cabinets, dining area and living room create an inviting space for everyday living and entertainment and boasts solid Hickory floors. Generously sized primary and secondary bedrooms are conveniently located nearby for easy access and excellent flow throughout the home. The partially finished lower level offers potential for an ADU or guest quarters, featuring a bedroom, kitchenette and 3/4 bath, and interior & exterior direct entry, with additional space to expand and customize to suit your needs. Enjoy the three-season screened front porch or spread out in the spacious backyard. Convenient commuter location with easy access to all points in the Lakes Region and just 4 miles to I-93 at exit 20. This well-designed ranch offers quiet country-like living in a convenient location. Call now for a private showing or welcome to an open house on Saturday, Oct. 10th from 10am -1pm.

    Zillow last checked:

    Listing updated:

    Listed by:

    Suzanne Walsh,

    Century 21 Circa 72 Inc. 603-224-3377

    Bought with:

    Joya Dennehy

    Realty One Group Next Level- Concord

    Source: PrimeMLS,MLS#: 5111734MLS Logo

    Facts & features

    Interior

    Bedrooms & bathrooms
    • Bedrooms: 4
    • Bathrooms: 3
    • Full bathrooms: 1
    • 3/4 bathrooms: 2
    Heating
    • Propane, Oil, Baseboard, Hot Water, Gas Stove
    Cooling
    • None
    Appliances
    • Included: Dishwasher, Dryer, Microwave, Electric Range, Refrigerator, Washer
    • Laundry: 1st Floor Laundry
    Features
    • Ceiling Fan(s), Dining Area, In-Law/ADU, Kitchen Island, LED Lighting, Primary BR w/ BA, Natural Light
    • Flooring: Carpet, Hardwood, Tile
    • Windows: Double Pane Windows
    • Basement: Climate Controlled,Concrete,Full,Partially Finished,Interior Stairs,Walkout,Walk-Out Access
    Interior area
    • Total structure area: 3,480
    • Total interior livable area: 2,220 sqft
    • Finished area above ground: 1,620
    • Finished area below ground: 600

    Property

    Parking
    • Total spaces: 6
    • Parking features: Paved, Auto Open, Direct Entry, Driveway, Garage, Parking Spaces 6+, Attached
    • Garage spaces: 2
    • Has uncovered spaces: Yes
    Features
    • Levels: One
    • Stories: 1
    • Patio & porch: Covered Porch, Screened Porch
    • Exterior features: Garden, Natural Shade
    • Frontage length: Road frontage: 221
    Lot
    • Size: 3.01 Acres
    • Features: Country Setting, Landscaped, Level, Sloped, Near Country Club, Near Golf Course, Near Shopping, Near Skiing, Near Hospital, Near School(s)
    Details
    • Parcel number: SANBM023B037L001
    • Zoning description: Res./Agri.
    • Special conditions: Standard

    Construction

    Type & style
    • Home type: SingleFamily
    • Architectural style: Ranch
    • Property subtype: Ranch
    Materials
    • Wood Frame, Clapboard Exterior
    • Foundation: Concrete
    • Roof: Metal
    Condition
    • New construction: No
    • Year built: 1999

    Utilities & green energy

    • Electric: 200+ Amp Service, Circuit Breakers
    • Sewer: 1250 Gallon, Leach Field, Private Sewer
    • Utilities for property: Underground Utilities

    Community & HOA

    Community
    • Security: Carbon Monoxide Detector(s), Smoke Detector(s)
    Location
    • Region: Sanbornton

    Financial & listing details

    • Price per square foot: $268/sqft
    • Tax assessed value: $436,000
    • Annual tax amount: $5,824
    • Date on market: 9/28/2026
    • Cumulative days on market: 17 days
    • Listing agreement: Exclusive Right
    • Exclusions: Freezer in workshop and roll-out generator
    • Road surface type: Paved

    Price history

    DateEventPrice
    11/17/2026Sold$595,000-7.8%$268/sqft
    Source: PrimeMLS #5111734 Report a problem
    10/7/2026Price change$645,000-4.4%$291/sqft
    Source: PrimeMLS #5111734 Report a problem
    9/28/2026Listed for sale$675,000+127.3%$304/sqft
    Source: PrimeMLS #5111734 Report a problem
    6/30/2008Sold$297,000$134/sqft
    Source: Public Record Report a problem

    Public tax history

    YearProperty taxesTax assessment
    2024$5,585 +6.4%$436,000
    2023$5,249 -3.8%$436,000 +58.8%
    2022$5,456 +0.3%$274,600 +1.9%
    2021$5,439 $269,500
    2020$5,439 +5%$269,500
    2019$5,180 -0.5%$269,500
    2018$5,207 +10.7%$269,500 +35.4%
    2017$4,705 $199,100
    2016$4,705 -1.6%$199,100
    2015$4,780 +4.5%$199,100
    2014$4,573 $199,100
    2013$4,573 +1.8%$199,100 -15.8%
    2010$4,491 +0.4%$236,500
    2009$4,472 +0.4%$236,500
    2008$4,453 $236,500
    Find assessor info on the county website

    Neighborhood: 03269

    Nearby schools

    GreatSchools rating
    Schools provided by the listing agent
    • Elementary: Sanbornton Central School
    • Middle: Winnisquam Regional Middle Sch
    • High: Winnisquam Regional High Sch

    Source: PrimeMLS. This data may not be complete. We recommend contacting the local school district to confirm school assignments for this home.

    Get pre-qualified for a loan
    At Zillow Home Loans, we can pre-qualify you in as little as 5 minutes with no impact to your credit score.