Welcome home to this gorgeous, updated split-level retreat offering the perfect blend of comfort, functionality, and outdoor living! Featuring 4 spacious bedrooms, 2 bathrooms, and a 2-car garage, this home has room for everyone to spread out and enjoy.
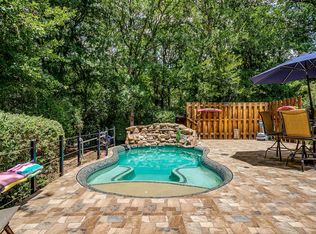
Step outside and fall in love with your own private backyard oasis complete with a sparkling Pebble Tec pool, expansive patio for entertaining, raised garden beds, and a jungle gym set ready for endless fun. Whether you're hosting summer gatherings, gardening, or simply relaxing poolside, this backyard is designed for making memories.
Additional features include covered RV-boat parking and a convenient gardening shed for extra storage and hobbies. Nestled in a quiet subdivision with wonderful neighbors, this home offers peaceful living while still being close to everyday conveniences.
This one truly has it all — updated interiors, incredible outdoor space, and a welcoming neighborhood you’ll love coming home to!
Important Updates: New windows in 2023, Pool Electrical Panel and Wiring Replaced 2021, New Dishwasher 2018, New Microwave 2020, New Oven 2022.
Pending
Price cut: $14K (8/14)
$515,000
211 Crest Ridge Cir, Lakeside, TX 76108
4beds
2,490sqft
Single Family Residence
Built in 1955
1.12 Acres Lot
$504,000 Zestimate®
$207/sqft
$-- HOA
What's special
Jungle gym setPrivate backyard oasisIncredible outdoor spaceRaised garden bedsUpdated interiorsExpansive patio for entertainingGorgeous updated split-level retreat
- 91 days
- 217
- 6
Zillow last checked:
Listing updated:
Listed by:
Britton New 0587948 817-706-0841,
BCN Capital 817-706-0841
Source: NTREIS,MLS#: 21318679
Facts & features
Interior
Bedrooms & bathrooms
- Bedrooms: 4
- Bathrooms: 2
- Full bathrooms: 2
Primary bedroom
- Features: Ceiling Fan(s), Dual Sinks, En Suite Bathroom, Sitting Area in Primary, Separate Shower, Walk-In Closet(s)
- Level: Second
- Dimensions: 20 x 12
Bedroom
- Features: Built-in Features, Ceiling Fan(s)
- Level: Second
- Dimensions: 14 x 10
Bedroom
- Features: Ceiling Fan(s)
- Level: Second
- Dimensions: 16 x 11
Bedroom
- Features: Ceiling Fan(s)
- Level: First
- Dimensions: 16 x 17
Kitchen
- Features: Built-in Features, Concrete Counters, Pantry
- Level: First
- Dimensions: 11 x 17
Living room
- Features: Built-in Features, Ceiling Fan(s), Fireplace
- Level: First
- Dimensions: 24 x 11
Heating
- Electric, Natural Gas
Cooling
- Central Air, Electric
Appliances
- Included: Double Oven, Dishwasher, Electric Range, Disposal, Gas Water Heater, Refrigerator
Features
- High Speed Internet, Multiple Staircases, Cable TV, Walk-In Closet(s)
- Flooring: Travertine, Wood
- Has basement: Yes
- Number of fireplaces: 1
- Fireplace features: Gas Starter, Wood Burning
Interior area
- Total interior livable area: 2,490 sqft
Video & virtual tour
Property
Parking
- Total spaces: 3
- Parking features: Boat, Concrete, Carport
- Attached garage spaces: 2
- Carport spaces: 1
- Covered spaces: 3
Features
- Levels: Multi/Split
- Exterior features: Garden, Rain Gutters
- Pool features: In Ground, Pool, Pool/Spa Combo
- Fencing: Chain Link,Wood
Lot
- Size: 1.12 Acres
- Features: Back Yard, Interior Lot, Lawn, Landscaped, Many Trees
- Residential vegetation: Partially Wooded
Details
- Parcel number: 03255336
Construction
Type & style
- Home type: SingleFamily
- Architectural style: Traditional,Detached
- Property subtype: Single Family Residence
Materials
- Foundation: Slab
- Roof: Metal
Condition
- Year built: 1955
Utilities & green energy
- Sewer: Septic Tank
- Utilities for property: Septic Available, Cable Available
Community & HOA
Community
- Subdivision: Van Zandt Place Add
HOA
- Has HOA: No
Location
- Region: Lakeside
Financial & listing details
- Price per square foot: $207/sqft
- Tax assessed value: $433,000
- Annual tax amount: $9,323
- Date on market: 7/1/2026
- Cumulative days on market: 84 days
- Exclusions: All potted plants
Estimated market value
$504,000
$479,000 - $529,000
$3,373/mo
Price history
| Date | Event | Price |
|---|---|---|
| 9/9/2026 | Pending sale | $515,000$207/sqft |
Source: NTREIS #21318679 Report a problem | ||
| 9/2/2026 | Contingent | $515,000$207/sqft |
Source: NTREIS #21318679 Report a problem | ||
| 8/14/2026 | Price change | $515,000-2.6%$207/sqft |
Source: NTREIS #21318679 Report a problem | ||
| 7/22/2026 | Price change | $529,000-3.6%$212/sqft |
Source: NTREIS #21318679 Report a problem | ||
| 7/1/2026 | Listed for sale | $549,000+68.9%$220/sqft |
Source: NTREIS #21318679 Report a problem | ||
| 5/23/2018 | Sold | -- |
Source: Agent Provided Report a problem | ||
| 4/23/2018 | Pending sale | $325,000$131/sqft |
Source: JP and Associates Fort Worth #13815685 Report a problem | ||
| 4/12/2018 | Listed for sale | $325,000$131/sqft |
Source: JP and Associates Fort Worth #13815685 Report a problem | ||
Public tax history
| Year | Property taxes | Tax assessment |
|---|---|---|
| 2025 | $7,495 +7.5% | $433,000 |
| 2024 | $6,970 +15.4% | $433,000 +8.7% |
| 2023 | $6,040 -12.8% | $398,269 +17.9% |
| 2022 | $6,923 +11.3% | $337,773 +14.5% |
| 2021 | $6,221 +1.5% | $295,000 +2.7% |
| 2020 | $6,126 +7.2% | $287,131 +6.8% |
| 2019 | $5,715 +37.5% | $268,796 +37.8% |
| 2018 | $4,158 -0.5% | $195,000 |
| 2017 | $4,177 +8.3% | $195,000 -4.2% |
| 2016 | $3,857 | $203,444 +17.9% |
| 2015 | -- | $172,600 |
| 2014 | -- | $172,600 |
| 2013 | -- | $172,600 +0.6% |
| 2012 | -- | $171,600 -3% |
| 2011 | -- | $176,900 -0.3% |
| 2010 | -- | $177,500 -15.6% |
| 2009 | -- | $210,200 -8.4% |
| 2008 | -- | $229,400 +11.2% |
| 2007 | -- | $206,300 +10.6% |
| 2006 | -- | $186,500 |
| 2005 | -- | $186,500 -5.2% |
| 2004 | -- | $196,700 +79% |
| 2003 | -- | $109,900 -6% |
| 2002 | -- | $116,900 +18.8% |
| 2001 | -- | $98,400 +6% |
| 2000 | -- | $92,800 |
Find assessor info on the county website
Monthly payment
Est. payment
Payment breakdown
Explore the cost of this home by adjusting the details. Changes won't be saved.Climate risks
Neighborhood: 76108
Nearby schools
Schools provided by the listing agent
- Elementary: Eagle Heights
- Middle: Azle
- High: Azle
- District: Azle ISD
Source: NTREIS. This data may not be complete. We recommend contacting the local school district to confirm school assignments for this home.
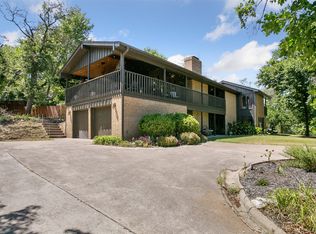
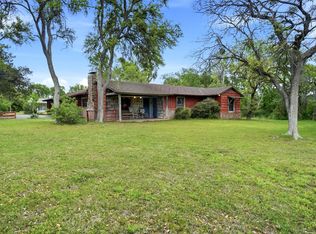
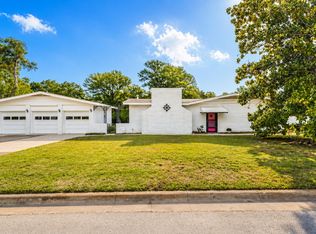
Similar homes
- $472,5003 bd3 ba3.5k sqft110 Vanshire Rd W, Lakeside, TX 76108For Sale
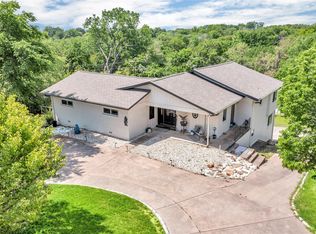 MLS ID #21159764, Misty Martin. NTREIS
 - $525,0003 bd2 ba1.8k sqft4056 Tortoise Ln, Fort Worth, TX 76135For Sale
 MLS ID #21318965, Kim Briggs. NTREIS
 - $498,0003 bd3 ba3k sqft7921 White Settlement Rd, White Settlement, TX 76108For Sale
 MLS ID #21311697, Diane Wilemon. NTREIS
 - $535,0004 bd3 ba2.3k sqft6504 Genoa Rd, Fort Worth, TX 76116For Sale
 MLS ID #21388661, Daniel Cline. NTREIS
