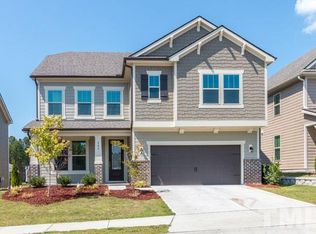
Welcome to this beautiful home, in meticulous condition, offering a thoughtfully designed floor plan with comfortable living spaces and timeless finishes throughout. Hardwood floors span the main level, creating a warm and inviting atmosphere. The well-appointed kitchen features EnergyStar KitchenAid stainless steel appliances, granite countertops, custom cabinetry, tile backsplash, recessed lighting, a pantry, and a center island with bar seating that opens to a casual dining area, making it ideal for both everyday living and entertaining. The dramatic two-story family room is highlighted by a cozy gas fireplace, while a separate living room or flex space showcases a tray ceiling with crown molding and plantation shutters, providing versatility for a home office, sitting room, or formal living area. The MAIN-FLOOR Owners' suite offers a private retreat with a walk-in closet and an en-suite bath featuring a double granite vanity, garden tub, tiled shower, and water closet. Relax after a long day in the peaceful SUNROOM overlooking the spacious backyard. Upstairs, a generous-sized loft and dedicated office provide additional flexible living space, while additional bedrooms, each featuring a walk-in closet and plantation shutters, share a large hall bath. Enjoy the covered front porch and a fenced backyard designed for relaxation and entertaining with a stone patio and firepit. Residents of Jordan at Southpoint enjoy access to a community pool and playground. Conveniently located just minutes from The Streets at Southpoint for shopping and dining, the American Tobacco Trail, Old Chatham Golf Course, Jordan Lake, and major routes including Highway 54 and I-40, this home offers the perfect blend of comfort, convenience, and lifestyle.
For sale
$767,500
211 Crisp Rd, Durham, NC 27713
4beds
3,230sqft
Single Family Residence, Residential
Built in 2015
7,840 Square Feet Lot
$747,500 Zestimate®
$238/sqft
$82/mo HOA
What's special
Timeless finishes throughoutCovered front porchCozy gas fireplaceRecessed lightingGenerous-sized loftDedicated officeStone patio and firepit
- 3 days
- 334
- 20
Likely to sell faster than
Zillow last checked:
Listing updated:
Listed by:
Linda Trevor 919-730-7746,
Compass -- Cary
Source: Doorify MLS,MLS#: 10189446
Facts & features
Interior
Bedrooms & bathrooms
- Bedrooms: 4
- Bathrooms: 3
- Full bathrooms: 2
- 1/2 bathrooms: 1
Heating
- Heat Pump
Cooling
- Central Air
Appliances
- Included: Dishwasher, Dryer, Gas Cooktop, Microwave, Range Hood, Refrigerator, Stainless Steel Appliance(s), Oven, Washer
- Laundry: Laundry Room, Main Level
Features
- Bathtub/Shower Combination, Ceiling Fan(s), Crown Molding, Double Vanity, Eat-in Kitchen, Entrance Foyer, Granite Counters, High Ceilings, Kitchen Island, Pantry, Master Downstairs, Recessed Lighting, Separate Shower, Smooth Ceilings, Soaking Tub, Storage, Walk-In Closet(s), Walk-In Shower, Water Closet
- Flooring: Carpet, Hardwood, Tile
- Windows: Plantation Shutters
- Number of fireplaces: 1
- Fireplace features: Family Room, Gas, Gas Log
Interior area
- Total structure area: 3,230
- Total interior livable area: 3,230 sqft
- Finished area above ground: 3,230
- Finished area below ground: 0
Video & virtual tour
Property
Parking
- Total spaces: 2
- Parking features: Attached, Driveway, Garage, Garage Faces Front
- Attached garage spaces: 2
Features
- Levels: Two
- Stories: 2
- Patio & porch: Front Porch, Patio
- Exterior features: Fenced Yard, Fire Pit, Rain Gutters
- Pool features: Community
- Fencing: Back Yard
- Has view: Yes
Lot
- Size: 7,840 Square Feet
- Features: Back Yard, Front Yard, Landscaped
Details
- Parcel number: 216746
- Zoning: RR
- Special conditions: Trust
Construction
Type & style
- Home type: SingleFamily
- Architectural style: Traditional, Transitional
- Property subtype: Single Family Residence, Residential
Materials
- Stone, Vinyl Siding
- Foundation: Slab
- Roof: Shingle
Condition
- New construction: No
- Year built: 2015
Utilities & green energy
- Sewer: Public Sewer
- Water: Public
Community & HOA
Community
- Features: Playground, Pool, Sidewalks
- Subdivision: Jordan at Southpoint
HOA
- Has HOA: Yes
- Amenities included: Playground, Pool
- Services included: Maintenance Grounds
- HOA fee: $247 quarterly
Location
- Region: Durham
Financial & listing details
- Price per square foot: $238/sqft
- Tax assessed value: $669,469
- Annual tax amount: $6,636
- Date on market: 8/28/2026
Estimated market value
$747,500
$710,000 - $785,000
$3,363/mo
Price history
| Date | Event | Price |
|---|---|---|
| 8/28/2026 | Listed for sale | $767,500$238/sqft |
Source:  Doorify MLS #10189446 Report a problem Doorify MLS #10189446 Report a problem | ||
| 8/26/2026 | Listing removed | $767,500$238/sqft |
Source: Doorify MLS #10175839 Report a problem | ||
| 7/9/2026 | Pending sale | $767,500$238/sqft |
Source: Doorify MLS #10175839 Report a problem | ||
| 6/23/2026 | Listed for sale | $767,500+93%$238/sqft |
Source: Doorify MLS #10175839 Report a problem | ||
| 9/30/2015 | Sold | $397,635$123/sqft |
Source: Doorify MLS #2032313 Report a problem | ||
Public tax history
| Year | Property taxes | Tax assessment |
|---|---|---|
| 2025 | $6,636 +20.4% | $669,469 +69.4% |
| 2024 | $5,514 +6.5% | $395,305 |
| 2023 | $5,178 +2.3% | $395,305 |
| 2022 | $5,060 +0.5% | $395,305 |
| 2021 | $5,036 +2.4% | $395,305 |
| 2020 | $4,917 | $395,305 |
| 2019 | $4,917 | $395,305 +5.6% |
| 2018 | $4,917 -0.5% | $374,461 +2% |
| 2017 | $4,942 +23.8% | $367,003 +19.6% |
| 2016 | $3,991 | $306,770 +377.7% |
| 2015 | $3,991 | $64,222 |
Find assessor info on the county website
Monthly payment
Est. payment
Payment breakdown
Explore the cost of this home by adjusting the details. Changes won't be saved.Climate risks
Neighborhood: 27713
Nearby schools
Schools provided by the listing agent
- Elementary: Durham - Lyons Farm Elementary School
- Middle: Durham - Lowes Grove Middle
- High: Durham - Hillside High
Source: Doorify MLS. This data may not be complete. We recommend contacting the local school district to confirm school assignments for this home.
Similar homes
- $775,0005 bd3 ba3.3k sqft108 Kayleen Ct, Durham, NC 27713For Sale

 MLS ID #10188476, Jim Allen. Doorify MLS
 - $660,0005 bd3 ba2.9k sqft114 Shadow Hawk Dr, Durham, NC 27713For Sale
 MLS ID #10186411, Stephanie Marie Ross. Doorify MLS
 - $694,0004 bd3 ba2.8k sqft1004 Canyon Shadows Ct, Cary, NC 27519For Sale
 MLS ID #10186038, Chad Jemison. Doorify MLS
 - $843,0003 bd3 ba3.1k sqftLennar Carolinas, Durham, NC 27712For Sale
 MLS ID #10187754, Stephanie King. Doorify MLS
 - $875,0005 bd4 ba4k sqft1950 Firenza Dr, Apex, NC 27502For SaleMLS ID #10189253, Tina Caul. Doorify MLS
- $720,0005 bd4 ba3.6k sqft129 Cassada Ct, Holly Springs, NC 27540For SaleMLS ID #10189128, Tonya Schmuckie. Doorify MLS
- $790,0005 bd3 ba3k sqft120 Amiable Loop, Cary, NC 27519For SaleMLS ID #10172145, Cassie Hilton. Doorify MLS
- $740,0005 bd4 ba3.1k sqft3288 Ripley River Rd, New Hill, NC 27562For SaleMLS ID #10188163, Pauline Diane Willcox. Doorify MLS
- $795,5004 bd4 ba2.9k sqft8417 Dunnington Cir, Raleigh, NC 27613For SaleMLS ID #10180371, Rhonda Reaves Coe. Doorify MLS
- $849,9004 bd4 ba3.7k sqft1026 Wood Owl Way, Durham, NC 27707For SaleMLS ID #10158897, Gerald Mack. Doorify MLS
- $739,0005 bd3 ba3.2k sqft1406 Baxter Ridge Ct, Apex, NC 27502For SaleMLS ID #10170649, Pat Sosa. Doorify MLS
- $748,0004 bd3 ba2.9k sqft3910 Glorybower Way, Apex, NC 27502For SaleMLS ID #10168806, Shreyans Kochar. Doorify MLS
- $730,0004 bd3 ba2.9k sqft44 Rock Ledge Dr, Chapel Hill, NC 27516For SaleMLS ID #10178132, Jen Winkler. Doorify MLS
- $609,9003 bd3 ba2.3k sqft94 Harlow Bnd, Chapel Hill, NC 27516For SaleMLS ID #10188957, Tonya Culpepper. Doorify MLS
- $770,0005 bd4 ba3.5k sqft129 Pointe Park Cir, Holly Springs, NC 27540For SaleMLS ID #10184559, Melonie Mickle. Doorify MLS
- $413,0003 bd3 ba2k sqft1150 Searstone Ct, Durham, NC 27713For SaleMLS ID #10181720, Mary Ann Wilson. Doorify MLS
- $945,0005 bd3 ba4.5k sqft235 Beckingham Loop, Cary, NC 27519For SaleMLS ID #10179329, Evelyn Hrehor. Doorify MLS
- $610,0002 bd3 ba2.3k sqft1207 Grangerford Ct, Durham, NC 27703For SaleMLS ID #10188421, Merry Ann Cutler. Doorify MLS
- $625,0004 bd3 ba2.5k sqft2031 Addenbrock Dr, Morrisville, NC 27560For SaleMLS ID #10176602, Linda Trevor. Doorify MLS
- $640,0005 bd4 ba3k sqft104 El Paso Ave, Durham, NC 27703For SaleMLS ID #10171949, Amanda R Baker. Doorify MLS
