ISLAND LIFE IS CALLING WITH THIS PERFECTLY MAINTAINED HOME IN HARBOUR CREEK READY FOR MOVE IN. FEATURING 3 BEDROOMS AND 2 BATHS WITH A SPLIT FLOOR PLAN. UPGRADES INCLUDE A 50 YEAR ROOF, 6 YEAR OLD HVAC, HIGH END MARVIN WINDOWS AND CORIAN COUNTERS IN THE KITCHEN. THIS HOME IS SITUATED ON A CUL-D-SAC ROAD IN THE REAR OF THE NEIGHBORHOOD GURANTEEING NO THROUGH TRAFFIC. OUTSIDE YOU FIND A SCREENED PORCH WITH FULLY FENCED YARD AND A PEEK A BOO MARSH VIEW.
Under contract
$400,000
211 Debra Road, Savannah, GA 31410
3beds
1,650sqft
Single Family Residence
Built in 1979
0.39 Acres Lot
$-- Zestimate®
$242/sqft
$-- HOA
What's special
Fully fenced yardSplit floor planHigh end marvin windowsScreened porch
- 6 days
- 82
- 4
Likely to sell faster than
Zillow last checked:
Listing updated:
Listed by:
A. Lindsey Adams 912-313-9756,
Keller Williams Coastal Area P
Source: Hive MLS,MLS#: SA367919 Originating MLS: Savannah Multi-List Corporation
Facts & features
Interior
Bedrooms & bathrooms
- Bedrooms: 3
- Bathrooms: 2
- Full bathrooms: 2
Heating
- Forced Air, Natural Gas
Cooling
- Central Air, Electric
Appliances
- Included: Some Electric Appliances, Some Gas Appliances, Dishwasher, Gas Water Heater, Microwave, Oven, Range Hood, Self Cleaning Oven, Dryer, Refrigerator, Washer
- Laundry: Laundry Room, Washer Hookup, Dryer Hookup
Features
- Breakfast Bar, Ceiling Fan(s), Main Level Primary, Primary Suite, Pull Down Attic Stairs
- Windows: Double Pane Windows
- Attic: Pull Down Stairs
- Number of fireplaces: 1
- Fireplace features: Gas, Living Room
Interior area
- Total interior livable area: 1,650 sqft
Property
Parking
- Total spaces: 2
- Parking features: Attached, Garage Door Opener
- Garage spaces: 2
Features
- Stories: 1
- Patio & porch: Porch, Screened
- Fencing: Chain Link,Yard Fenced
Lot
- Size: 0.39 Acres
Details
- Parcel number: 1005903007
- Zoning: R1
- Zoning description: Single Family
- Special conditions: Standard
Construction
Type & style
- Home type: SingleFamily
- Architectural style: Ranch
- Property subtype: Single Family Residence
Materials
- Brick
- Foundation: Raised
- Roof: Asphalt,Composition
Condition
- Year built: 1979
Utilities & green energy
- Sewer: Public Sewer
- Water: Public
- Utilities for property: Cable Available, Underground Utilities
Green energy
- Energy efficient items: Windows
Community & HOA
Community
- Features: Curbs, Gutter(s)
- Subdivision: Harbour Creek Sub
HOA
- Has HOA: No
Location
- Region: Savannah
Financial & listing details
- Price per square foot: $242/sqft
- Tax assessed value: $316,400
- Annual tax amount: $1,425
- Date on market: 11/10/2026
- Cumulative days on market: 6 days
- Listing agreement: Exclusive Right To Sell
- Listing terms: ARM,Cash,1031 Exchange,FHA,Other,VA Loan
- Inclusions: Alarm-Smoke/Fire, Ceiling Fans, Dryer, Refrigerator, Washer
- Ownership type: Homeowner/Owner
- Road surface type: Asphalt
Estimated market value
Not available
Estimated sales range
Not available
Not available
Price history
| Date | Event | Price |
|---|---|---|
| 11/16/2026 | Contingent | $400,000$242/sqft |
Source:  Hive MLS #SA367919 Report a problem | ||
| 11/10/2026 | Listed for sale | $400,000+396.1%$242/sqft |
Source: Hive MLS #SA367919 Report a problem | ||
| 10/1/1988 | Sold | $80,627$49/sqft |
Source: Agent Provided Report a problem | ||
Public tax history
| Year | Property taxes | Tax assessment |
|---|---|---|
| 2025 | $1,425 +7.9% | $126,560 -0.8% |
| 2024 | $1,320 +88% | $127,600 -4.9% |
| 2023 | $702 -52.6% | $134,200 +14% |
| 2022 | $1,483 +1.3% | $117,680 +16.7% |
| 2021 | $1,463 -0.9% | $100,880 +13.8% |
| 2020 | $1,476 +1.8% | $88,680 +9.6% |
| 2019 | $1,450 | $80,880 +1.8% |
| 2018 | $1,450 +1.5% | $79,440 +9.9% |
| 2017 | $1,428 +24.2% | $72,280 -8.6% |
| 2016 | $1,150 -12.1% | $79,120 +6.5% |
| 2015 | $1,308 -25.1% | $74,280 -0.9% |
| 2014 | $1,746 | $74,960 +0.2% |
| 2013 | -- | $74,840 +4.8% |
| 2012 | -- | $71,440 -4% |
| 2011 | -- | $74,400 |
| 2010 | -- | $74,400 |
| 2009 | -- | $74,400 -21% |
| 2008 | -- | $94,200 +8.8% |
| 2007 | -- | $86,600 +7.7% |
| 2006 | -- | $80,400 +11.7% |
| 2005 | -- | $72,000 +49.4% |
| 2003 | -- | $48,200 |
| 2002 | -- | $48,200 +4.3% |
| 2001 | -- | $46,200 |
Find assessor info on the county website
Monthly payment
Est. payment
Payment breakdown
Explore the cost of this home by adjusting the details. Changes won't be saved.Climate risks
Neighborhood: 31410


Similar homes
- $384,9003 bd2 ba1.6k sqft1124 Cobb Road, Savannah, GA 31410For Sale
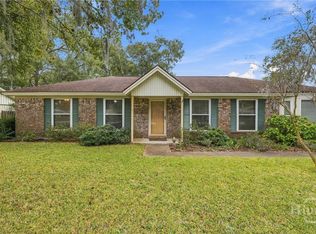
 MLS ID #SA368272, Bonnie Scurry, Better Homes and Gardens Real. Hive MLS
- $425,0003 bd2 ba1.8k sqft6523 Concord Road, Savannah, GA 31410For Sale
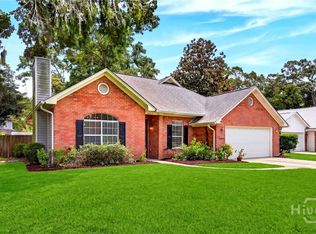 MLS ID #SA367696, Lara M. Colas, Moon River Realty Group. Hive MLS
- $399,9004 bd2 ba1.5k sqft23 E Deerwood Road, Savannah, GA 31410For Sale
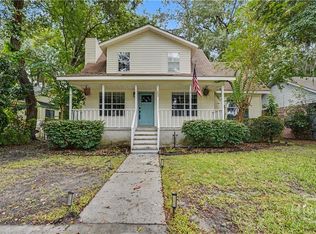 MLS ID #SA365834, Ashley M. Bushaw, Realty One Group Inclusion. Hive MLS
- $375,0002 bd2 ba1.6k sqft13 Suncrest Boulevard, Savannah, GA 31410For Sale
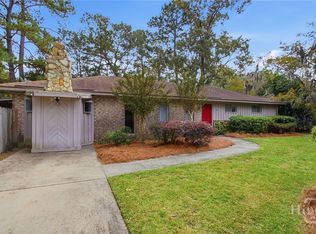 MLS ID #SA367361, James Grayson, Keller Williams Coastal Area P. Hive MLS
- $385,0003 bd2 ba1.4k sqft110 Penn Waller Cove, Savannah, GA 31410For SaleMLS ID #SA359537, Stephen A. Dunbar, Keller Williams Coastal Area P. Hive MLS
- $360,0003 bd2 ba1.5k sqft7313 Tropical Way, Savannah, GA 31410For SaleMLS ID #SA352466, Kristin Brown, Keller Williams Coastal Area P. Hive MLS
- $330,0003 bd2 ba1k sqft411 Mapmaker Lane, Savannah, GA 31410For SaleMLS ID #SA368375, Elaine Ceccacci, LPT Realty LLC. Hive MLS
- $379,0004 bd2 ba1.8k sqft7300 Mayer Avenue, Savannah, GA 31410For SaleMLS ID #SA365823, Richard Sturgess, Savannah Realty. Hive MLS
- $439,9004 bd2 ba1.8k sqft12 Moss Pointe Court, Savannah, GA 31410For SaleMLS ID #SA363622, Trisha M. Cook, Compass Georgia, LLC. Hive MLS
- $499,9004 bd2 ba1.8k sqft105 Halifax Road, Savannah, GA 31410For SaleMLS ID #SA368059, Christina L. McIntosh, McIntosh Realty Team LLC. Hive MLS
- $489,0003 bd2 ba1.7k sqft22 River Oaks Road, Savannah, GA 31410For SaleMLS ID #SA358373, Karen S. Hancock, Signature Properties Savannah. Hive MLS
- $585,0004 bd3 ba2.2k sqft309 Surrey Road, Savannah, GA 31410For SaleMLS ID #SA367846, Lori M. Young, Coastal Islands Real Estate. Hive MLS
- $475,0004 bd3 ba1.7k sqft555 Oemler Loop, Savannah, GA 31410For SaleMLS ID #SA366675, Nicole Williams, Real Broker, LLC. Hive MLS
- $519,9004 bd3 ba2.1k sqft18 Angel Oaks Drive, Savannah, GA 31410For SaleMLS ID #SA356469, Wynn Martin, Eighteen O'Two Realty LLC. Hive MLS
- $359,0003 bd2 ba1k sqft332 Mapmaker Lane, Savannah, GA 31410For SaleMLS ID #SA352266, Kristin Brown, Keller Williams Coastal Area P. Hive MLS
- $570,0003 bd2 ba1.8k sqft5 Nilsson Drive, Savannah, GA 31410For SaleMLS ID #SA358293, Kayla Smith, Realty One Group Inclusion. Hive MLS
- $419,0003 bd3 ba2.3k sqft2429 Dolphin Drive, Savannah, GA 31406For SaleMLS ID #SA363202, Elizabeth Forkner, Century 21 Results. Hive MLS
- $339,0003 bd2 ba1k sqft140 Ropemaker Lane, Savannah, GA 31410For SaleMLS ID #SA355984, Sandy McCloud, Century 21 Results. Hive MLS
- $589,9004 bd2 ba2.2k sqft304 Wellington Road, Savannah, GA 31410For SaleMLS ID #SA363346, John Sheahan, Keller Williams Coastal Area P. Hive MLS
- $440,0003 bd2 ba2.2k sqft2421 Dolphin Drive, Savannah, GA 31406For SaleMLS ID #SA364276, Melissa Stanford, Next Move Real Estate LLC. Hive MLS
