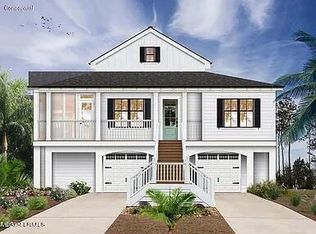
Introducing a wonderful opportunity to build your custom Lowcountry retreat at 211 Deer Run Road in the desirable Deer Lake Community on Fripp Island. Situated on a quiet cul-de-sac lot with tranquil lagoon views, this thoughtfully designed home will be built by Sago Construction and offers both quality craftsmanship and the ability to personalize finishes to suit your style.
The proposed 1,644-square-foot floor plan features 4 bedrooms and 3 bathrooms, with an open-concept family room and kitchen designed for easy coastal living and entertaining. A cozy fireplace anchors the main living space, while two welcoming front porches add classic Southern charm. On the rear of the home, a spacious screened porch provides the perfect setting to relax and enjoy peaceful lagoon views, wildlife, and island breezes. A double garage offers ample storage for vehicles, golf carts, and beach gear.
Buyers will receive allowances to customize interior selections, allowing you to tailor the home to your preferences. The builder has already completed the groundwork for a seamless building process, including a survey, tree and topography study, soil sample, full architectural and structural plans, and preliminary approval from the Architectural Review Board -- all to be provided with purchase to build.
Located within close proximity to beach accesses, walking trails, and resort amenities, this is an exceptional opportunity to create your ideal island getaway in one of Fripp's most charming neighborhoods that also offers a community pool for homeowners and guests.
For sale
$914,900
211 Deer Run Road, Fripp Island, SC 29920
4beds
1,644sqft
Single Family Residence
Built in 2026
5,227 Square Feet Lot
$889,900 Zestimate®
$557/sqft
$198/mo HOA
What's special
Cozy fireplaceTwo welcoming front porchesTranquil lagoon viewsSpacious screened porchQuiet cul-de-sac lot
- 236 days
- 50
- 0
Zillow last checked:
Listing updated:
Listed by:
Heather Fortson 864-380-2526,
Fripp Island Real Estate Co,
Leslie Mitchell 843-505-4943,
Fripp Island Real Estate Co
Source: Lowcountry Regional MLS,MLS#: 194945
Facts & features
Interior
Bedrooms & bathrooms
- Bedrooms: 4
- Bathrooms: 3
- Full bathrooms: 3
Heating
- Central, Heat Pump
Cooling
- Central Air, Heat Pump
Appliances
- Included: Dishwasher, Disposal
Features
- Flooring: Luxury Vinyl, Tile
- Has basement: No
- Number of fireplaces: 1
- Fireplace features: Family Room
Interior area
- Total structure area: 1,644
- Total interior livable area: 1,644 sqft
Property
Parking
- Parking features: Attached, Garage, Garage Door Opener
- Has attached garage: Yes
Features
- Levels: Two
- Patio & porch: Screened Porch
- Exterior features: Rain Gutters
- Pool features: Community
Lot
- Size: 5,227 Square Feet
Details
- Parcel number: R40003300a03160000
- Zoning description: PUD
Construction
Type & style
- Home type: SingleFamily
- Property subtype: Single Family Residence
Materials
- Foundation: Raised
- Roof: Composition
Condition
- To Be Built
- Year built: 2026
Utilities & green energy
- Sewer: Public Sewer
- Water: Public
- Utilities for property: Water Available, Sewer Available, Cable Available
Community & HOA
Community
- Features: Pickleball, Tennis Court(s), Fitness Center, Dock, Membership may be required, Marina, Lawn Maintenance, Golf, Pool, Playground, Boat Landing, Boat Storage, Clubhouse, Walking Trail, Gated
HOA
- Has HOA: Yes
- HOA fee: $1,377 annually
- Second HOA fee: $1,000 annually
Location
- Region: Fripp Island
Financial & listing details
- Price per square foot: $557/sqft
- Tax assessed value: $79,500
- Annual tax amount: $1,301
- Date on market: 3/2/2026
- Cumulative days on market: 238 days
- Listing terms: VA Loan,Cash,FHA,Conventional
Estimated market value
$889,900
$845,000 - $934,000
$2,739/mo
Price history
| Date | Event | Price |
|---|---|---|
| 6/13/2026 | Price change | $914,900-1%$557/sqft |
Source:  Lowcountry Regional MLS #194945 Report a problem Lowcountry Regional MLS #194945 Report a problem | ||
| 3/2/2026 | Price change | $924,000+443.5%$562/sqft |
Source: Lowcountry Regional MLS #194945 Report a problem | ||
| 3/2/2026 | Listed for sale | $170,000-81.9%$103/sqft |
Source: Lowcountry Regional MLS #194943 Report a problem | ||
| 6/10/2025 | Listing removed | -- |
Source: Owner Report a problem | ||
| 3/22/2025 | Price change | $939,000+10.6%$571/sqft |
Source: NY State MLS #11455155 Report a problem | ||
| 3/21/2025 | Listed for sale | $849,000+967.9%$516/sqft |
Source: NY State MLS #11455155 Report a problem | ||
| 8/29/2023 | Sold | $79,500-10.7%$48/sqft |
Source: Lowcountry Regional MLS #179561 Report a problem | ||
| 4/15/2023 | Pending sale | $89,000$54/sqft |
Source: Lowcountry Regional MLS #179561 Report a problem | ||
| 3/11/2023 | Listed for sale | $89,000$54/sqft |
Source: Lowcountry Regional MLS #179561 Report a problem | ||
| 3/2/2023 | Pending sale | $89,000$54/sqft |
Source: Lowcountry Regional MLS #179561 Report a problem | ||
| 3/1/2023 | Listed for sale | $89,000+48.3%$54/sqft |
Source: Lowcountry Regional MLS #179561 Report a problem | ||
| 9/16/2010 | Sold | $60,000$36/sqft |
Source: Public Record Report a problem | ||
Public tax history
| Year | Property taxes | Tax assessment |
|---|---|---|
| 2025 | $1,301 +4.9% | $4,770 |
| 2024 | $1,241 +17.4% | $4,770 +15.2% |
| 2023 | $1,057 +9.1% | $4,140 +15% |
| 2022 | $969 +1.9% | $3,600 |
| 2021 | $951 | $3,600 |
| 2020 | -- | $3,600 |
| 2019 | $917 +7.9% | $3,600 |
| 2018 | $850 +60.9% | $3,600 -29.4% |
| 2017 | $528 | $5,100 |
| 2016 | $528 | $5,100 |
| 2015 | $528 | $5,100 |
| 2014 | $528 | $5,100 |
| 2013 | $528 | $5,100 |
| 2010 | $528 -25% | -- |
| 2009 | $704 +29.9% | -- |
| 2008 | $542 +4.4% | $2,520 |
| 2007 | $519 +17.4% | $2,520 |
| 2005 | $442 -0.6% | $2,520 |
| 2004 | $444 -24.9% | $2,520 +44.8% |
| 2003 | $592 | $1,740 |
| 2001 | -- | -- |
| 2000 | -- | $29,000 |
Find assessor info on the county website
Monthly payment
Est. payment
Payment breakdown
Explore the cost of this home by adjusting the details. Changes won't be saved.Climate risks
Neighborhood: 29920

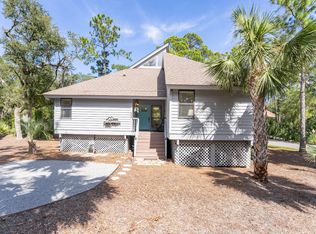
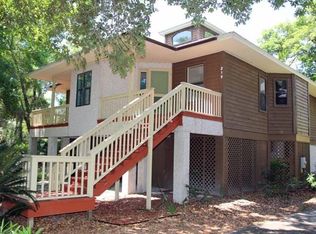
Similar homes
- $879,9003 bd2 ba1.8k sqft102 Sea Otter Lane, Fripp Island, SC 29920For Sale
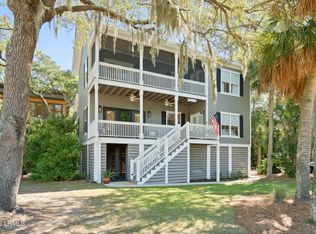 MLS ID #198392, Devin Smith, Howard Hanna Allen Tate Lowcou. Lowcountry Regional MLS
 - $949,0003 bd3 ba1.6k sqft307 Deer Pointe Court, Fripp Island, SC 29920For Sale
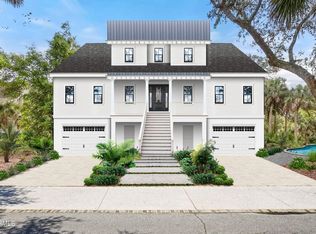 MLS ID #187103, Gail Shinall, The HomesFinder Realty Group. Lowcountry Regional MLS
 - $879,0003 bd3 ba1.6k sqft102 Cardinal Crest Lane, Fripp Island, SC 29920For Sale
 MLS ID #187479, Gail Shinall, The HomesFinder Realty Group. Lowcountry Regional MLS
 - $825,0004 bd2 ba1.9k sqft706 Sea Dragon Lane, Fripp Island, SC 29920For Sale
 MLS ID #509237, Walter (Shannon Tanner) Malphrus. REsides, Inc.
