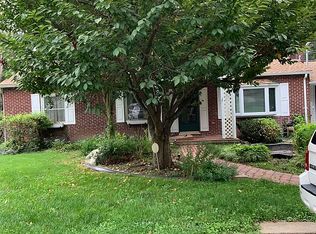
Welcome to 211 Delight Rd, Reisterstown, MD 21136, where space, comfort, and memorable outdoor living come together! This impressive 4-bedroom, 2.5-bath home offers approximately 2,700 square feet, a 1-car garage, finished lower level, swimming pool, and nearly half-acre fenced lot. Step inside to a welcoming main level featuring hardwood floors throughout and a spacious living room centered around a cozy fireplace. The dining area provides a natural gathering space with convenient access toward the garage and rear yard. At the heart of the home is the stunning, fully renovated kitchen, beautifully appointed with exquisite white quartz countertops, a center island, and stainless steel appliances—an inviting space for everything from morning coffee to holiday celebrations. A major highlight is the main-level owner’s suite offering the convenience of main-level living with an adjacent bedroom perfect for home office or baby's nursery. The full bathroom is accessible from the owner's suite. Upstairs, you'll find two additional bedrooms and a full bathroom featuring a Jacuzzi tub, providing flexible space for family, guests or hobbies. The finished walkout lower level expands the possibilities with a generous recreation room, second kitchen, half bathroom, laundry room, and utility room—ideal for entertaining, extended living, hobbies, or additional everyday living space. Outside is where this home truly invites you to make memories. Relax or entertain on the large deck overlooking the swimming pool, surrounded by a fenced backyard on approximately 0.46 acre. Picture summer pool days, weekend cookouts, birthday celebrations, and gatherings with friends and family—all in your own backyard. With 4 bedrooms, multiple living areas, two kitchens, a main-level owner’s suite, finished walkout lower level, garage, pool, and spacious lot, 211 Delight Rd offers a combination that's hard to find in Reisterstown. UPGRADES: New kitchen (2026), garage upgrade including new garage door (2026), new septic (2025) This isn't just a place to live—it's a place to celebrate life's moments for years to come. Schedule your private showing and discover everything 211 Delight Rd has to offer before it's gone!
Coming soon 09/16
$535,000
211 Delight Rd, Reisterstown, MD 21136
4beds
2,700sqft
Single Family Residence
Built in 1957
0.46 Acres Lot
$420,300 Zestimate®
$198/sqft
$-- HOA
What's special
- 1 day
- 126
- 12
Zillow last checked:
Listing updated:
Listed by:
Jackie Ovad 410-599-9305,
Keller Williams Legacy 4436609229
Source: Bright MLS,MLS#: MDBC2175794
Facts & features
Interior
Bedrooms & bathrooms
- Bedrooms: 4
- Bathrooms: 3
- Full bathrooms: 2
- 1/2 bathrooms: 1
- Main level bathrooms: 1
- Main level bedrooms: 2
Basement
- Area: 700
Heating
- Central, Oil
Cooling
- Central Air, Electric
Appliances
- Included: Dishwasher, Microwave, Refrigerator, Cooktop, Washer, Water Heater, Electric Water Heater
- Laundry: In Basement
Features
- Flooring: Hardwood, Luxury Vinyl
- Basement: Connecting Stairway,Exterior Entry,Rear Entrance,Walk-Out Access
- Number of fireplaces: 1
Interior area
- Total structure area: 2,900
- Total interior livable area: 2,700 sqft
- Finished area above ground: 2,200
- Finished area below ground: 500
Property
Parking
- Total spaces: 4
- Parking features: Covered, Garage Door Opener, Concrete, Attached, Driveway
- Attached garage spaces: 1
- Uncovered spaces: 3
Accessibility
- Accessibility features: None
Features
- Levels: Three
- Stories: 3
- Has private pool: Yes
- Pool features: Above Ground, Private
Lot
- Size: 0.46 Acres
Details
- Additional structures: Above Grade, Below Grade
- Parcel number: 04040412059875
- Zoning: DR
- Special conditions: Standard
Construction
Type & style
- Home type: SingleFamily
- Architectural style: Cape Cod
- Property subtype: Single Family Residence
Materials
- Brick, Mixed
- Foundation: Brick/Mortar, Other
Condition
- Excellent
- New construction: No
- Year built: 1957
Utilities & green energy
- Sewer: Private Sewer
- Water: Public
Community & HOA
Community
- Subdivision: Tripletts Delight
HOA
- Has HOA: No
Location
- Region: Reisterstown
Financial & listing details
- Price per square foot: $198/sqft
- Tax assessed value: $297,600
- Annual tax amount: $3,315
- Date on market: 9/16/2026
- Listing agreement: Exclusive Right To Sell
- Listing terms: Cash,Conventional,FHA,VA Loan
- Inclusions: Refrigerator, Stove, Microwave, Dishwasher, Washer, Dryer
- Exclusions: Vintage Fridge In Basement, Arcade Game In Basement
- Ownership: Fee Simple
Estimated market value
$420,300
$382,000 - $462,000
$3,153/mo
Price history
| Date | Event | Price |
|---|---|---|
| 7/31/2025 | Sold | $425,000+6.3%$157/sqft |
Source:  Bright MLS #MDBC2129772 Report a problem Bright MLS #MDBC2129772 Report a problem | ||
| 6/27/2025 | Pending sale | $399,900$148/sqft |
Source: Bright MLS #MDBC2129772 Report a problem | ||
| 6/25/2025 | Listed for sale | $399,900+87.7%$148/sqft |
Source: Bright MLS #MDBC2129772 Report a problem | ||
| 11/3/2010 | Sold | $213,000+4.5%$79/sqft |
Source: Public Record Report a problem | ||
| 8/10/2010 | Listed for sale | $203,900-7.7%$76/sqft |
Source: Cummings & Co. Realtors #BC7373871 Report a problem | ||
| 6/30/2010 | Sold | $221,000+8.4%$82/sqft |
Source: Public Record Report a problem | ||
| 6/26/2010 | Listed for sale | $203,900+16212%$76/sqft |
Source: Cummings & Co. Realtors #BC7373871 Report a problem | ||
| 1/10/2001 | Sold | $1,250 |
Source: Public Record Report a problem | ||
Public tax history
| Year | Property taxes | Tax assessment |
|---|---|---|
| 2025 | $4,312 +42.6% | $273,500 +9.7% |
| 2024 | $3,023 +2.2% | $249,400 +2.2% |
| 2023 | $2,959 +2.2% | $244,133 -2.1% |
| 2022 | $2,895 +2.3% | $249,400 +6.8% |
| 2021 | $2,831 +2.2% | $233,600 +2.2% |
| 2020 | $2,771 +2.2% | $228,667 -2.1% |
| 2019 | $2,712 +2.3% | $233,600 +6.8% |
| 2018 | $2,652 +6.1% | $218,800 +6.1% |
| 2017 | $2,500 -36.1% | $206,300 +6.4% |
| 2016 | $3,914 | $193,800 +6.9% |
| 2015 | $3,914 | $181,300 |
| 2014 | $3,914 | $181,300 |
| 2013 | -- | $181,300 -30.5% |
| 2012 | -- | $260,700 |
| 2011 | -- | $260,700 |
| 2010 | -- | $260,700 -18.3% |
| 2009 | -- | $319,090 +20.5% |
| 2008 | -- | $264,832 +25.8% |
| 2007 | -- | $210,576 +34.7% |
| 2006 | -- | $156,320 +1.6% |
| 2005 | -- | $153,786 +1.7% |
| 2004 | -- | $151,253 +1.7% |
| 2003 | -- | $148,720 +1.3% |
| 2002 | -- | $146,772 +1.3% |
| 2001 | -- | $144,826 |
Find assessor info on the county website
Monthly payment
Est. payment
Payment breakdown
Explore the cost of this home by adjusting the details. Changes won't be saved.Climate risks
Neighborhood: 21136
Nearby schools
Schools provided by the listing agent
- District: Baltimore County Public Schools
Source: Bright MLS. This data may not be complete. We recommend contacting the local school district to confirm school assignments for this home.
Similar homes
- $550,0004 bd3 ba2k sqft770 Winchester Dr, Westminster, MD 21157For Sale

 MLS ID #MDCR2036514, Deborah Sweeney, Long & Foster Real Estate, Inc.. Bright MLS
 - $660,0004 bd4 ba2.6k sqft9 Picnic Ct, Reisterstown, MD 21136For Sale
 MLS ID #MDBC2173096, Patti Spigel, Compass. Bright MLS
 - $575,0003 bd3 ba2.6k sqft912 Locustvale Rd, Towson, MD 21204For Sale
 MLS ID #MDBC2175602, Nick Hollick, Compass. Bright MLS
 - $489,9003 bd4 ba1.4k sqft10104 Lyons Mill Rd, Owings Mills, MD 21117For Sale
 MLS ID #MDBC2169480, Rosana Sandoval, Aragon Real Estate LLC. Bright MLS
 - $525,0005 bd3 ba2.5k sqft7424 Gaither Rd, Sykesville, MD 21784For SaleMLS ID #MDCR2036528, Charlotte Savoy, The KW Collective. Bright MLS
- $450,0004 bd3 ba2.7k sqft16331 Markoe Rd, Monkton, MD 21111AuctionMLS ID #MDBC2175582, Jared Block, Alex Cooper Auctioneers, Inc.. Bright MLS
- $439,9994 bd3 ba1.8k sqft9058 Meadow Heights Rd, Randallstown, MD 21133For SaleMLS ID #MDBC2173280, Louis Pope, Trademark Realty, Inc. Bright MLS
- $665,0004 bd3 ba2.1k sqft2610 Liter Dr, Ellicott City, MD 21042For SaleMLS ID #MDHW2073424, Mike Sloan, Northrop Realty. Bright MLS
- $495,0004 bd2 ba2k sqft4307 Howard Dr, Sykesville, MD 21784For SaleMLS ID #MDCR2035758, Nick Waldner, Keller Williams Realty Centre. Bright MLS
- $347,0003 bd2 ba2.4k sqft2166 Lorraine Ave, Baltimore, MD 21207For SaleMLS ID #MDBC2170874, Sheris Hunt, Keller Williams Flagship. Bright MLS
- $575,0005 bd3 ba2.3k sqft3809 Sweet Air Rd, Phoenix, MD 21131For SaleMLS ID #MDBC2173434, Aphy Liebno, Long & Foster Real Estate, Inc.. Bright MLS
- $550,0004 bd4 ba2.8k sqft6 Edge Springs Ct, Catonsville, MD 21228For SaleMLS ID #MDBC2172646, Bryan Carnaggio, Redfin Corp. Bright MLS
- $519,9005 bd4 ba2.4k sqft105 Warfieldsburg Rd, Westminster, MD 21157For SaleMLS ID #MDCR2036034, Judy Walters, Walters Realty. Bright MLS
- $549,9004 bd3 ba2.7k sqft530 Mount Holly Dr, Westminster, MD 21157For SaleMLS ID #MDCR2036936, Grace Cloutier, Berkshire Hathaway HomeServices Homesale Realty. Bright MLS
- $589,9003 bd3 ba2.4k sqft2702 Bird View Rd, Westminster, MD 21157For SaleMLS ID #MDCR2035986, Leslie Thomas-Vitek, Cummings & Co. Realtors. Bright MLS
- $535,9904 bd3 ba2.3k sqft900 E Belvedere Ave, Baltimore, MD 21212For SaleMLS ID #MDBA2227866, John K Ihe-Jurobi, Fairfax Realty Premier. Bright MLS
- $579,0004 bd3 ba2.3k sqft264 E Padonia Rd, Lutherville Timonium, MD 21093For SaleMLS ID #MDBC2168512, Phil Morningstar, Cummings & Co. Realtors. Bright MLS
- $599,9994 bd4 ba2.8k sqft511 Marshall Dr, Westminster, MD 21157For SaleMLS ID #MDCR2037028, Bob Lucido, Keller Williams Lucido Agency. Bright MLS
- $569,9005 bd4 ba3.1k sqft5557 Levering Ave, Elkridge, MD 21075For SaleMLS ID #MDHW2071952, Rachel Carr, Samson Properties. Bright MLS
- $502,0003 bd2 ba1.4k sqft1024 Kenilworth Dr, Towson, MD 21204For SaleMLS ID #MDBC2170394, Sabrina Brooks, Saber Realty, LLC.. Bright MLS
