Back on the market ! This 3 bedroom 2 bath brick home has charm and coziness combined. The beautiful wood burning fireplace sets the mood for the family room and gives you that at home feeling. The ranch style set up separates the formal living area and dining for more privacy and entertaining. In the back yard there is a remarkable large brick firepit for cooking and for sitting around on a cool winter night. Location is one the top conveniences of this home! Restaurants, shopping, parks, and much more nearby. With Busch Gardens just around the corner, how great for visiting out of town guests!
Pending
$350,000
211 DRUID HILLS ROAD, TEMPLE TERRACE, FL 33617
3beds
1,748sqft
Single Family Residence
Built in 1956
10,018 Square Feet Lot
$342,100 Zestimate®
$200/sqft
$-- HOA
What's special
Family roomBeautiful wood burning fireplace
- 36 days
- 437
- 27
Zillow last checked:
Listing updated:
Listed by:
Tonya Woodham 727-422-4279,
COLDWELL BANKER REALTY 727-781-3700
Source: Stellar MLS,MLS#: TB8543423 Originating MLS: Suncoast Tampa
Facts & features
Interior
Bedrooms & bathrooms
- Bedrooms: 3
- Bathrooms: 2
- Full bathrooms: 2
Rooms
- Room types: Family Room, Dining Room, Living Room
Primary bedroom
- Features: Walk-In Closet(s)
- Level: First
Bedroom 2
- Features: Built-in Closet
- Level: First
Bedroom 3
- Features: Built-in Closet
- Level: First
Bathroom 1
- Features: Linen Closet
- Level: First
Bathroom 2
- Features: Linen Closet
- Level: First
Dining room
- Level: First
Family room
- Level: First
Kitchen
- Level: First
Living room
- Level: Basement
Heating
- Electric
Cooling
- Central Air
Appliances
- Included: Cooktop, Dishwasher
- Laundry: Laundry Room
Features
- Ceiling Fan(s), Eating Space In Kitchen, L Dining, Primary Bedroom Main Floor, Walk-In Closet(s)
- Flooring: Terrazzo
- Doors: Outdoor Grill
- Has fireplace: Yes
- Fireplace features: Wood Burning
Interior area
- Total structure area: 1,748
- Total interior livable area: 1,748 sqft
Video & virtual tour
Property
Parking
- Total spaces: 1
- Parking features: Carport
- Carport spaces: 1
Features
- Levels: One
- Stories: 1
- Exterior features: Fire Pit, Outdoor Grill
Lot
- Size: 10,018 Square Feet
- Dimensions: .23
Details
- Parcel number: T15281955E00000400015.0
- Zoning: X
- Special conditions: None
Construction
Type & style
- Home type: SingleFamily
- Property subtype: Single Family Residence
Materials
- Brick
- Foundation: Slab
- Roof: Shingle
Condition
- Completed
- New construction: No
- Year built: 1956
Utilities & green energy
- Sewer: Public Sewer
- Water: Public
- Utilities for property: Cable Available, Electricity Available, Public, Water Available
Community & HOA
Community
- Pet fee: $0 monthly
- Subdivision: TEMPLE TERRACE GARDENS
HOA
- Has HOA: No
Location
- Region: Temple Terrace
Financial & listing details
- Price per square foot: $200/sqft
- Tax assessed value: $250,931
- Annual tax amount: $1,059
- Date on market: 10/5/2026
- Cumulative days on market: 27 days
- Listing terms: Cash,Conventional,FHA,VA Loan
- Ownership: Fee Simple
- Total actual rent: 0
- Electric utility on property: Yes
- Road surface type: Asphalt
Estimated market value
$342,100
$325,000 - $359,000
$2,205/mo
Price history
| Date | Event | Price |
|---|---|---|
| 11/4/2026 | Pending sale | $350,000$200/sqft |
Source:  Stellar MLS #TB8543423 Report a problem | ||
| 11/2/2026 | Listed for sale | $350,000$200/sqft |
Source: Stellar MLS #TB8543423 Report a problem | ||
| 10/24/2026 | Pending sale | $350,000$200/sqft |
Source: Stellar MLS #TB8543423 Report a problem | ||
| 10/6/2026 | Listed for sale | $350,000$200/sqft |
Source: Stellar MLS #TB8543423 Report a problem | ||
Public tax history
| Year | Property taxes | Tax assessment |
|---|---|---|
| 2025 | $1,060 +14.8% | $125,922 +2.9% |
| 2024 | $924 +5.1% | $122,373 +3% |
| 2023 | $879 +4.2% | $118,809 +3% |
| 2022 | $843 +0.9% | $115,349 +3% |
| 2021 | $836 +1.2% | $111,989 +1.4% |
| 2020 | $826 -3% | $110,443 +2.3% |
| 2019 | $852 | $107,960 +1.9% |
| 2018 | $852 +1.8% | $105,947 -21.3% |
| 2017 | $836 +2% | $134,576 +32.4% |
| 2016 | $820 +1.5% | $101,634 +0.7% |
| 2015 | $808 +2.3% | $100,928 +0.8% |
| 2014 | $789 | $100,127 +1.5% |
| 2013 | $789 -4.4% | $98,647 +1.7% |
| 2012 | $826 +8.4% | $96,998 +3% |
| 2011 | $762 +6.6% | $94,173 +1.5% |
| 2010 | $714 +8.2% | $92,781 +2.7% |
| 2009 | $660 -33.8% | $90,342 +0.1% |
| 2008 | $998 -18.9% | $90,252 +3% |
| 2007 | $1,231 -4.3% | $87,623 +2.5% |
| 2006 | $1,285 +1.5% | $85,486 +3% |
| 2005 | $1,266 | $82,996 +3% |
| 2004 | -- | $80,579 +1.9% |
| 2003 | -- | $79,077 +2.4% |
| 2002 | -- | $77,224 +1.6% |
| 2001 | -- | $76,008 -17.2% |
| 2000 | $1,133 | $91,755 |
Find assessor info on the county website
Monthly payment
Est. payment
Payment breakdown
Explore the cost of this home by adjusting the details. Changes won't be saved.Climate risks
Neighborhood: 33617
Nearby schools
Schools provided by the listing agent
- Elementary: Lewis-HB
- Middle: Greco-HB
- High: King-HB
Source: Stellar MLS. This data may not be complete. We recommend contacting the local school district to confirm school assignments for this home.
- $361,0003 bd2 ba1.6k sqft213 Druid Hills Rd, Temple Terrace, FL 33617Off Market
- $300,0003 bd2 ba1.6k sqft209 Druid Hills Rd, Temple Terrace, FL 33617Sold

- $310,5002 bd2 ba1.3k sqft212 Druid Hills Rd, Temple Terrace, FL 33617Off Market
- $399,2004 bd2 ba1.8k sqft210 Druid Hills Rd, Temple Terrace, FL 33617Off Market

Similar homes
- $367,8383 bd2 ba1.7k sqft416 BROXBURN AVENUE, TEMPLE TERRACE, FL 33617For Sale
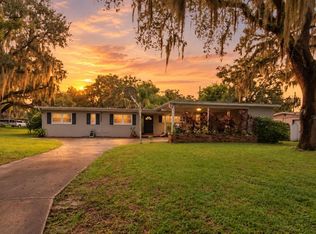
 MLS ID #TB8547337, Juan Castro Jr PA, COLDWELL BANKER REALTY. Stellar MLS
- $349,9003 bd2 ba1.3k sqft6410 WALTON WAY, TAMPA, FL 33610For Sale
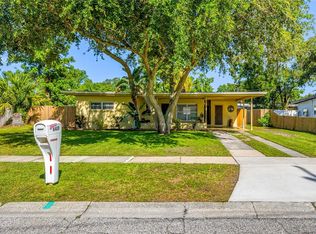 MLS ID #TB8538217, Mack Justin, JUSTIN FLORIDA REALTY LLC. Stellar MLS
- $319,0004 bd2 ba1.2k sqft2001 E ROBSON STREET, TAMPA, FL 33610For Sale
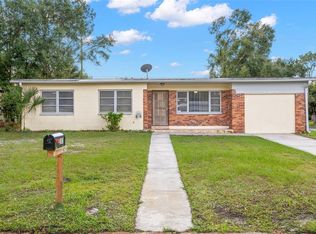 MLS ID #TB8565582, Jordan Tremel, THE SOMERDAY GROUP PL. Stellar MLS
- $339,9994 bd2 ba2k sqft3412 E FERN ST, TAMPA, FL 33610For Sale
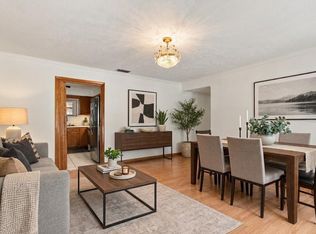 MLS ID #TB8543638, Shelby Smith, KELLER WILLIAMS SOUTH TAMPA. Stellar MLS
- $359,0003 bd1 ba1.4k sqft10308 N OAKLEAF AVENUE, TAMPA, FL 33612For SaleMLS ID #TB8525345, Jim Knetsch, LPT REALTY, LLC. Stellar MLS
- $349,9003 bd2 ba1.4k sqft4506 24TH AVENUE S, TAMPA, FL 33619For SaleMLS ID #TB8524802, Tania Borelli, COLDWELL BANKER REALTY. Stellar MLS
- $354,9503 bd2 ba1.6k sqft404 E MORGAN STREET, BRANDON, FL 33510For SaleMLS ID #TB8555614, Terry Connors, II, MERIDIAN RESIDE. Stellar MLS
- $260,0002 bd2 ba1.6k sqft5220 BLANE DRIVE, TEMPLE TERRACE, FL 33617For SaleMLS ID #TB8529587, VANESSA Guevara, P.A., PREFERRED SHORE LLC. Stellar MLS
- $375,0003 bd2 ba1.5k sqftIdle Grove Park Unit No 1, Tampa, FL 33614For Sale
 MLS ID #A12097318, Emies Bastidas, Home Prime Realty LLC. MIAMI
- $525,0004 bd3 ba2.2k sqft12604 RAIN FOREST STREET, TEMPLE TERRACE, FL 33617For SaleMLS ID #TB8472299, Richard Boswell, KELLER WILLIAMS TAMPA PROPERTIES. Stellar MLS
- $367,0003 bd2 ba1.1k sqft6308 N 22ND STREET, TAMPA, FL 33610For SaleMLS ID #TB8525650, Donni Tavarez, HABITAT HOME REALTY OF FLORIDA. Stellar MLS
- $345,0003 bd2 ba1.2k sqft1710 TARAH TRACE DR, BRANDON, FL 33510For SaleMLS ID #TB8560465, Danna Frost, RE/MAX BAYSIDE REALTY LLC. Stellar MLS
- $375,0004 bd3 ba1.8k sqft4018 FORECAST DRIVE, BRANDON, FL 33511For SaleMLS ID #TB8566785, Jessica Magrill, KELLER WILLIAMS TAMPA PROPERTIES. Stellar MLS
- $390,0003 bd2 ba1.1k sqft518 W 129TH AVENUE, TAMPA, FL 33612For SaleMLS ID #TB8539552, Maritza Ortiz, CENTURY 21 BEGGINS ENTERPRISES. Stellar MLS
- $435,0003 bd2 ba1.9k sqft1708 POND LAKE DRIVE, TAMPA, FL 33612For SaleMLS ID #TB8557314, Andrew Duncan, LPT REALTY LLC. Stellar MLS
- $345,0003 bd2 ba1.5k sqft1606 DUSTY ROSE LANE, BRANDON, FL 33510For SaleMLS ID #TB8500413, Keithroy Demming, PEOPLE'S CHOICE REALTY SVC LLC. Stellar MLS
- $425,0003 bd2 ba1.9k sqft1302 E SLIGH AVENUE, TAMPA, FL 33604For SaleMLS ID #TB8544979, Chad Leonberg, EXP REALTY LLC. Stellar MLS
- $399,0003 bd2 ba1.5k sqft8115 N OLA AVENUE, TAMPA, FL 33604For SaleMLS ID #TB8511237, Vioma Lorenzo, DALTON WADE INC. Stellar MLS
- $350,0004 bd3 ba1.7k sqft24138 TWIN COURT, LAND O LAKES, FL 34639For SaleMLS ID #TB8557699, Ian Brauchli, KELLER WILLIAMS SOUTH TAMPA. Stellar MLS
- $415,0003 bd2 ba1.5k sqft3307 DEL PRADO COURT, TAMPA, FL 33614For SaleMLS ID #TB8547729, Kathy Muscatell, KELLER WILLIAMS TAMPA PROPERTIES. Stellar MLS
