Discover the perfect blend of modern comfort and laid-back Florida living in the heart of Inverness. This bright and airy home welcomes you with a seamless layout designed for both relaxation and effortless entertaining. You’ll enjoy total peace of mind with major recent upgrades, including a new roof installed in 2020 and a high-efficiency AC system added in 2023. The interior features a sleek, spacious kitchen and a primary suite, while the generous outdoor space offers a blank canvas for your sunshine-filled dreams. Living here puts the best of the Nature Coast right at your fingertips. You’re moments away from the charming shops and eateries of downtown Inverness, as well as the world-class cycling, fishing, and kayaking found along the Withlacoochee State Trail and the Tsala Apopka Chain of Lakes. This property is more than just a house—it’s your gateway to the easygoing, adventurous lifestyle that makes Citrus County so special.
Pending
$199,000
211 Edison St, Inverness, FL 34452
3beds
1,236sqft
Single Family Residence
Built in 1999
9,583 Square Feet Lot
$-- Zestimate®
$161/sqft
$-- HOA
What's special
Bright and airy homeSleek spacious kitchenPrimary suiteGenerous outdoor space
- 39 days
- 41
- 2
Zillow last checked:
Listing updated:
Listed by:
Gary Striker 352-679-6753,
Compass Florida LLC
Source: Realtors Association of Citrus County,MLS#: 857133 Originating MLS: Realtors Association of Citrus County
Originating MLS: Realtors Association of Citrus CountyFacts & features
Interior
Bedrooms & bathrooms
- Bedrooms: 3
- Bathrooms: 2
- Full bathrooms: 2
Bedroom
- Description: Flooring: Carpet
- Features: Walk-In Closet(s)
- Level: Main
- Dimensions: 13.00 x 14.00
Kitchen
- Level: Main
- Dimensions: 9.00 x 12.00
Living room
- Level: Main
- Dimensions: 18.00 x 16.00
Heating
- Central, Electric
Cooling
- Central Air
Appliances
- Included: Dryer, Dishwasher, Oven, Range, Range Hood, Washer
Features
- Flooring: Carpet, Tile
Interior area
- Total structure area: 1,731
- Total interior livable area: 1,236 sqft
Property
Parking
- Total spaces: 2
- Parking features: Attached, Concrete, Driveway, Garage
- Attached garage spaces: 2
- Has uncovered spaces: Yes
Features
- Levels: One
- Stories: 1
- Exterior features: Concrete Driveway
- Pool features: None
Lot
- Size: 9,583 Square Feet
- Features: Cleared
Details
- Parcel number: 1770122
- Zoning: R1
- Special conditions: Standard
Construction
Type & style
- Home type: SingleFamily
- Architectural style: One Story
- Property subtype: Single Family Residence
Materials
- Block, Concrete
- Foundation: Block
- Roof: Asphalt,Shingle
Condition
- New construction: No
- Year built: 1999
Utilities & green energy
- Sewer: Public Sewer
- Water: Public
Community & HOA
Community
- Subdivision: Inverness Highlands South
HOA
- Has HOA: No
Location
- Region: Inverness
Financial & listing details
- Price per square foot: $161/sqft
- Tax assessed value: $185,442
- Annual tax amount: $662
- Date on market: 8/16/2026
- Cumulative days on market: 13 days
- Listing terms: Cash,Conventional,FHA,VA Loan
- Road surface type: Paved
Estimated market value
Not available
Estimated sales range
Not available
Not available
Price history
| Date | Event | Price |
|---|---|---|
| 8/21/2026 | Pending sale | $199,000$161/sqft |
Source:  Realtors Association of Citrus County #857133 Report a problem Realtors Association of Citrus County #857133 Report a problem | ||
| 8/16/2026 | Listed for sale | $199,000+111.7%$161/sqft |
Source: Realtors Association of Citrus County #857133 Report a problem | ||
| 8/4/2004 | Sold | $94,000$76/sqft |
Source: Public Record Report a problem | ||
Public tax history
| Year | Property taxes | Tax assessment |
|---|---|---|
| 2025 | $662 +1.3% | $71,827 +2.9% |
| 2024 | $654 +0.5% | $69,803 +3% |
| 2023 | $651 +3.7% | $67,770 +3% |
| 2022 | $627 +1.5% | $65,796 +3% |
| 2021 | $618 -0.7% | $63,880 +1.4% |
| 2020 | $623 -1% | $62,998 +2.3% |
| 2019 | $629 -0.7% | $61,582 +1.9% |
| 2018 | $634 | $60,434 +2.1% |
| 2017 | $634 +0.3% | $59,191 +2.1% |
| 2016 | $632 +0.5% | $57,974 +0.7% |
| 2015 | $629 +0.5% | $57,571 +0.8% |
| 2014 | $626 -1.9% | $57,114 +1.5% |
| 2013 | $638 -4.7% | $56,270 -13.2% |
| 2012 | $669 -9.3% | $64,858 -11.5% |
| 2011 | $738 -0.1% | $73,250 -2.7% |
| 2010 | $738 -34.6% | $75,250 -19.2% |
| 2009 | $1,128 -3.8% | $93,145 -3.6% |
| 2008 | $1,173 -15.4% | $96,614 +3% |
| 2007 | $1,387 -1.8% | $93,800 +2.4% |
| 2006 | $1,413 -5.5% | $91,600 +2.9% |
| 2005 | $1,494 +91% | $89,000 +55.6% |
| 2004 | $782 +5.8% | $57,200 +1.8% |
| 2003 | $739 +1.7% | $56,200 +2.4% |
| 2002 | $727 +3.3% | $54,900 +2.4% |
| 2000 | $704 | $53,600 |
Find assessor info on the county website
Monthly payment
Est. payment
Payment breakdown
Explore the cost of this home by adjusting the details. Changes won't be saved.Climate risks
Neighborhood: 34452
Nearby schools
Schools provided by the listing agent
- Elementary: Inverness Primary
- Middle: Inverness Middle
- High: Lecanto High
Source: Realtors Association of Citrus County. This data may not be complete. We recommend contacting the local school district to confirm school assignments for this home.
Similar homes
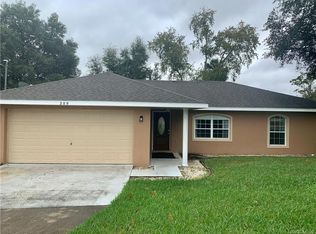
- $180,0002 bd1 ba926 sqft706 Mayflower Ave, Inverness, FL 34452For Sale
 MLS ID #857551, Naya Austin, Berkshire Hathaway Homeservice. Realtors Association of Citrus County
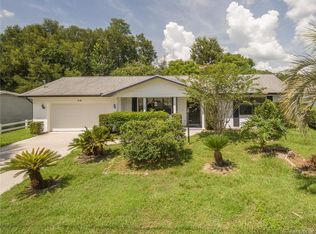
 - $245,9003 bd2 ba1.4k sqft1123 S Cornell Ter, Inverness, FL 34452For Sale
 MLS ID #857917, Christopher Smith, Southern Realty Associates. Realtors Association of Citrus County
 - $219,9002 bd1 ba1.2k sqft3355 S Highlands Ave, Inverness, FL 34452For Sale
 MLS ID #855783, Dawn Wright, Tropic Shores Realty. Realtors Association of Citrus County
 - $249,0002 bd2 ba1.5k sqft6141 E Dell Ln, Inverness, FL 34452For Sale
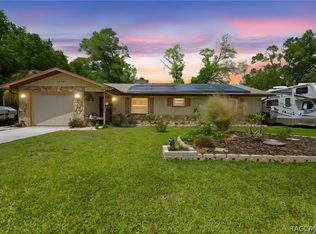 MLS ID #853856, Thomas Homan, Homan Realty Group Inc.. Realtors Association of Citrus County
