Welcome to The Ashgrove, where one-level living is made simple and stylish. From the foyer, a hallway leads to a full bath and two bedrooms - perfect for guests, family, or a home office setup. At the heart of the home, the open-concept living area is filled with natural light and flows seamlessly into the kitchen, complete with a large island. Add a covered porch to extend your living space outdoors!
For sale
$189,990
211 Farnum Rd, Greenwood, SC 29646
3beds
1,100sqft
Single Family Residence
Built in 2026
0.25 Acres Lot
$-- Zestimate®
$173/sqft
$50/mo HOA
What's special
Covered porchTwo bedroomsFilled with natural light
- 13 hours
- 11
- 0
Zillow last checked:
Listing updated:
Listed by:
Mallory Edge 803-309-4873,
Ryan Homes
Source: MLS Of Greenwood Sc Inc.,MLS#: 140651
Facts & features
Interior
Bedrooms & bathrooms
- Bedrooms: 3
- Bathrooms: 2
- Full bathrooms: 2
Primary bedroom
- Level: Main
Primary bathroom
- Features: Full Bath, Tub/Shower
Heating
- Natural Gas
Cooling
- Central Air
Appliances
- Included: Dishwasher, Disposal, Electric Range, Gas Range, Gas Water Heater, Microwave, Smart Thermostat, Tankless Water Heater
Features
- Granite Counters, Open Floorplan, Smooth Ceiling(s)
- Flooring: Carpet, Luxury Vinyl
- Windows: Insulated Windows
- Basement: None
- Has fireplace: No
- Fireplace features: None
Interior area
- Total structure area: 1,100
- Total interior livable area: 1,100 sqft
Property
Parking
- Total spaces: 1
- Parking features: Garage Door Opener, 1 Car, Attached
- Garage spaces: 1
Accessibility
- Accessibility features: None
Features
- Patio & porch: Patio, Screened
- Fencing: None
Lot
- Size: 0.25 Acres
- Features: Other
Details
- Parcel number: 6856648046
Construction
Type & style
- Home type: SingleFamily
- Architectural style: Craftsman
- Property subtype: Single Family Residence
Materials
- Vinyl Siding
- Foundation: Slab
- Roof: Architectural
Condition
- Year built: 2026
Utilities & green energy
- Utilities for property: Natural Gas Available, Water Connected
Community & HOA
Community
- Features: Common Areas, Street Lights, Some Sidewalks
- Security: Fire Alarm
- Subdivision: Bronson Ridge
HOA
- Has HOA: Yes
- Services included: Maintenance Grounds, Recreation Facilities, Street Lights, Other
- HOA fee: $600 annually
Location
- Region: Greenwood
Financial & listing details
- Price per square foot: $173/sqft
- Date on market: 9/30/2026
- Listing terms: Other
Estimated market value
Not available
Estimated sales range
Not available
Not available
Price history
| Date | Event | Price |
|---|---|---|
| 9/30/2026 | Listed for sale | $189,990-5%$173/sqft |
Source: MLS Of Greenwood Sc Inc. #140651 Report a problem | ||
| 8/28/2026 | Listing removed | $199,990$182/sqft |
Source: MLS Of Greenwood Sc Inc. #140289 Report a problem | ||
| 7/27/2026 | Listed for sale | $199,990-16.7%$182/sqft |
Source: MLS Of Greenwood Sc Inc. #140289 Report a problem | ||
| 4/10/2026 | Listing removed | $239,990$218/sqft |
Source: MLS Of Greenwood Sc Inc. #139370 Report a problem | ||
| 3/10/2026 | Listed for sale | $239,990$218/sqft |
Source: MLS Of Greenwood Sc Inc. #139370 Report a problem | ||
Public tax history
Tax history is unavailable.
Monthly payment
Est. payment
Payment breakdown
Explore the cost of this home by adjusting the details. Changes won't be saved.Climate risks
Neighborhood: 29646
Similar homes
- $199,9903 bd2 ba1.2k sqft103 Farnum Rd, Greenwood, SC 29646For Sale
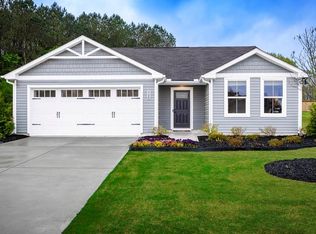 MLS ID #140649, Mallory Edge, Ryan Homes. MLS Of Greenwood Sc Inc.
 - $209,9903 bd3 ba1.4k sqft105 Ero Dr, Greenwood, SC 29646For Sale
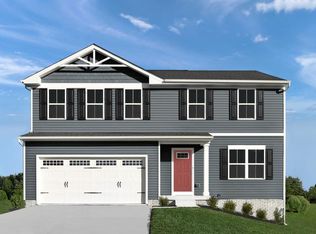 MLS ID #140652, Mallory Edge, Ryan Homes. MLS Of Greenwood Sc Inc.
 - from $199,9903 bd2 ba1.2k sqftSpruce Plan, Bronson Ridge, Greenwood, SC 29646New Construction
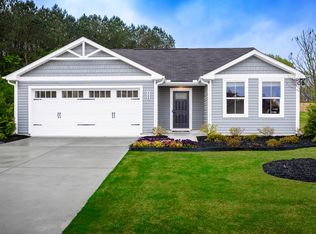 Ryan Homes
 - $185,0003 bd2 ba1.2k sqft807 Chace Ave, Greenwood, SC 29646For Sale
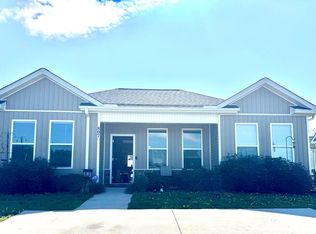 MLS ID #139438, Dana Merritt. eXp Realty
