Skip main navigation
Sold for $2,900,000
  • $2,900,000

    211 Golf Course Rd, Owings Mills, MD 21117

    7beds
    6,794sqft
    Single Family Residence
    Built in 1931
    8.91 Acres Lot
    $2,891,900 Zestimate®
    $427/sqft
    $6,637 Estimated rent

    Home value

    $2,891,900

    $2.75M - $3.04M

    $6,637/mo

    Zestimate® history
    Loading
    Loading...

    Owner options

    List your home for rent

    $6,637/mo

    Rent Zestimate®

    Find your next renter with Zillow Rental Manager. Plus, with online applications, you can quickly screen prospective tenants – for free.

    Learn more

    $6,637/mo

    Rent Zestimate®

    Refinance and save

    $14,749/mo

    Est. payment

    Refinancing to a lower rate could help reduce your monthly payments and save thousands over the life of the loan.

    See today's rates

    $14,749/mo

    Est. payment

    Explore your selling options

    Work with a Zillow partner agent

    Leverage their expertise and Zillow's premium Showcase listings to get your home seen by more buyers.

    Get started

    List with your own agent

    Get your home in front of millions of buyers by listing it on Zillow.

    Learn how to do it

    Sell it yourself

    Take full control of how buyers see your home on Zillow by listing For Sale by Owner (FSBO).

    List your home

    What's special

    Private poolThoroughly modernized homeStone manor housePrivate driveExpansive settingMature treesRefinished hardwood floors throughout
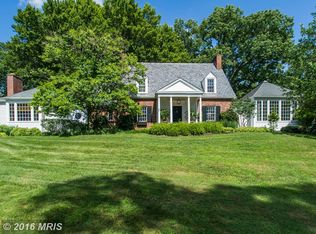
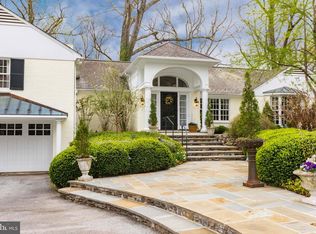
    Discover Glenoak — a nearly 9-acre estate overlooking the Greenspring Valley Hunt Club Golf Course with truly unparalleled panoramic views. Steeped in the rich history of Greenspring Valley, Glenoak is a property of a caliber nearly impossible to replicate today. As you wind along the private drive toward the stone manor house, you feel like you are worlds away — yet so convenient to everything. Offering 7 bedrooms and 5.5 bathrooms, the home includes a versatile East Wing with its own exterior entrance — ideal for an in-law suite, au pair, or guests. Step outside to the patio and take in sweeping views of the golf course, private pool, mature trees, and beautifully landscaped grounds. An entertainer’s dream, the expansive setting provides the perfect backdrop for pool days, gatherings with family and friends, and effortless outdoor entertaining. With the Greenspring Valley Hunt Club just beyond your backyard, enjoy the fun and convenience of a true golf course lifestyle. Extensively updated from the inside out, the property has undergone a comprehensive transformation while thoughtfully preserving its historic character. Beyond the beautiful cosmetic enhancements, the infrastructure has been thoroughly modernized, including updated plumbing and electrical, refinished hardwood floors throughout, and extensive improvements to the major mechanical components. Meticulously maintained and impeccably cared for, the property offers the rare opportunity to enjoy the character and beauty of a historic estate with the comfort and confidence of a thoroughly modernized home. Glenoak is a truly special Greenspring Valley estate — the house so many have admired from afar, now ready to be called home.

    Zillow last checked:

    Listing updated:

    Listed by:

    Hanna Fountain 410-812-9566,

    Cummings & Co. Realtors

    Bought with:

    Denie Dulin, 630276

    Compass

    Source: Bright MLS,MLS#: MDBC2173658MLS Logo

    Facts & features

    Interior

    Bedrooms & bathrooms
    • Bedrooms: 7
    • Bathrooms: 6
    • Full bathrooms: 5
    • 1/2 bathrooms: 1
    • Main level bathrooms: 1
    Rooms
    • Room types: Living Room, Dining Room, Primary Bedroom, Bedroom 2, Bedroom 3, Bedroom 4, Bedroom 5, Kitchen, Den, Foyer, Laundry, Office, Recreation Room, Bedroom 6, Primary Bathroom, Half Bath, Additional Bedroom
    Primary bedroom
    • Features: Flooring - HardWood, Fireplace - Wood Burning
    • Level: Upper
    • Area: 375 Square Feet
    • Dimensions: 15 X 25
    Other
    • Features: Flooring - Wood
    • Level: Upper
    • Area: 130 Square Feet
    • Dimensions: 10 X 13
    Bedroom 2
    • Features: Flooring - HardWood, Attached Bathroom
    • Level: Upper
    • Area: 168 Square Feet
    • Dimensions: 12 X 14
    Bedroom 3
    • Features: Flooring - HardWood
    • Level: Upper
    • Area: 156 Square Feet
    • Dimensions: 12 X 13
    Bedroom 4
    • Features: Flooring - HardWood
    • Level: Upper
    • Area: 165 Square Feet
    • Dimensions: 11 X 15
    Bedroom 5
    • Features: Flooring - HardWood
    • Level: Upper
    • Area: 150 Square Feet
    • Dimensions: 10 X 15
    Bedroom 6
    • Features: Flooring - Wood
    • Level: Upper
    • Area: 143 Square Feet
    • Dimensions: 11 X 13
    Primary bathroom
    • Features: Flooring - Ceramic Tile, Bathroom - Tub Shower
    • Level: Upper
    • Area: 110 Square Feet
    • Dimensions: 10 X 11
    Den
    • Features: Flooring - HardWood, Fireplace - Other, Wood Stove, Built-in Features, Wet Bar
    • Level: Main
    Dining room
    • Features: Flooring - HardWood, Fireplace - Wood Burning, Built-in Features
    • Level: Main
    • Area: 425 Square Feet
    • Dimensions: 17 X 25
    Foyer
    • Features: Flooring - Marble
    • Level: Main
    • Area: 360 Square Feet
    • Dimensions: 12 X 30
    Half bath
    • Features: Flooring - Marble
    • Level: Main
    Kitchen
    • Features: Flooring - HardWood, Granite Counters, Eat-in Kitchen
    • Level: Main
    • Area: 442 Square Feet
    • Dimensions: 17 X 26
    Laundry
    • Features: Flooring - HardWood
    • Level: Main
    • Area: 144 Square Feet
    • Dimensions: 12 X 12
    Living room
    • Features: Flooring - HardWood, Fireplace - Wood Burning, Built-in Features
    • Level: Main
    • Area: 588 Square Feet
    • Dimensions: 21 X 28
    Office
    • Level: Upper
    Recreation room
    • Features: Fireplace - Other, Flooring - HardWood
    • Level: Lower
    Heating
    • Radiator, Oil
    Cooling
    • Central Air, Electric
    Appliances
    • Included: Refrigerator, Cooktop, Down Draft, Double Oven, Oven, Microwave, Dishwasher, Disposal, Washer, Dryer, Water Heater
    • Laundry: Main Level, Laundry Room
    Features
    • Basement: Other
    • Number of fireplaces: 5
    Interior area
    • Total structure area: 9,616
    • Total interior livable area: 6,794 sqft
    • Finished area above ground: 6,106
    • Finished area below ground: 688

    Property

    Parking
    • Total spaces: 3
    • Parking features: Garage Faces Rear, Attached, Driveway
    • Attached garage spaces: 3
    • Has uncovered spaces: Yes
    Accessibility
    • Accessibility features: None
    Features
    • Levels: Three
    • Stories: 3
    • Has private pool: Yes
    • Pool features: In Ground, Private
    • Has view: Yes
    • View description: Golf Course
    Lot
    • Size: 8.91 Acres
    Details
    • Additional structures: Above Grade, Below Grade
    • Parcel number: 04030301035100
    • Zoning: RES
    • Special conditions: Standard

    Construction

    Type & style
    • Home type: SingleFamily
    • Architectural style: Traditional
    • Property subtype: Single Family Residence
    Materials
    • Stone
    • Foundation: Other
    • Roof: Slate
    Condition
    • Excellent
    • New construction: No
    • Year built: 1931
    • Major remodel year: 2025

    Utilities & green energy

    • Sewer: Private Septic Tank
    • Water: Well

    Community & HOA

    Community
    • Security: Carbon Monoxide Detector(s), Exterior Cameras, Fire Alarm, Monitored, Security System, Smoke Detector(s)
    • Subdivision: Greenspring Valley
    HOA
    • Has HOA: No
    Location
    • Region: Owings Mills

    Financial & listing details

    • Price per square foot: $427/sqft
    • Tax assessed value: $1,860,067
    • Annual tax amount: $21,903
    • Date on market: 9/18/2026
    • Listing agreement: Exclusive Agency
    • Ownership: Fee Simple

    Price history

    DateEventPrice
    10/7/2026Sold$2,900,000$427/sqft
    Source: Bright MLS #MDBC2173658 Report a problem
    9/21/2026Contingent$2,900,000$427/sqft
    Source: Bright MLS #MDBC2173658 Report a problem
    9/18/2026Listed for sale$2,900,000+43.2%$427/sqft
    Source: Bright MLS #MDBC2173658 Report a problem
    6/27/2025Sold$2,025,000-18.9%$298/sqft
    Source: Bright MLS #MDBC2127782 Report a problem
    6/26/2025Contingent$2,498,000$368/sqft
    Source: Bright MLS #MDBC2127782 Report a problem
    6/26/2025Listed for sale$2,498,000+193.9%$368/sqft
    Source: Bright MLS #MDBC2127782 Report a problem
    11/13/1995Sold$850,000$125/sqft
    Source: Public Record Report a problem

    Public tax history

    YearProperty taxesTax assessment
    2026$22,051 +0.9%$1,814,400 +0.4%
    2025$21,864 +0.6%$1,807,200 +0.8%
    2024$21,730 +0.8%$1,792,867 +0.8%
    2023$21,556 +0.8%$1,778,533 +0.8%
    2022$21,382 +0.1%$1,764,200 +0.1%
    2021$21,367 +0.1%$1,762,967 +0.1%
    2020$21,352 +0.1%$1,761,733 +0.1%
    2019$21,337 +2%$1,760,500 +2%
    2018$20,926 +2%$1,726,567 +2%
    2017$20,515 +14.8%$1,692,633 +2%
    2016$17,867 $1,658,700 +3.6%
    2015$17,867 $1,600,867 +3.7%
    2014$17,867 $1,543,033 +3.9%
    2013-- $1,485,200
    2012-- $1,485,200
    2011-- $1,485,200 -17.9%
    2010-- $1,808,420 +8.9%
    2009-- $1,660,410 +9.8%
    2008-- $1,512,400 +10.8%
    2007-- $1,364,390 +4.3%
    2006-- $1,308,482 +4.5%
    2005-- $1,252,576 +4.7%
    2004-- $1,196,670 +12.5%
    2003-- $1,063,326 +14.3%
    2002-- $929,983 +16.7%
    2001-- $796,640
    Find assessor info on the county website

    Neighborhood: 21117

    Nearby schools

    GreatSchools rating
    Schools provided by the listing agent
    • Elementary: Woodholme
    • Middle: Pikesville
    • High: Owings Mills
    • District: Baltimore County Public Schools

    Source: Bright MLS. This data may not be complete. We recommend contacting the local school district to confirm school assignments for this home.

    Get a cash offer in 3 minutes
    Find out how much your home could sell for in as little as 3 minutes with a no-obligation cash offer.
    Estimated market value
    $2,891,900
    Get a cash offer in 3 minutes
    Find out how much your home could sell for in as little as 3 minutes with a no-obligation cash offer.
    Estimated market value
    $2,891,900