Welcome to this three-bedroom, two-bath home nestled in a community with no HOA. Situated on a spacious lot with a large front and backyard, the fully fenced backyard offers privacy and plenty of room to enjoy the outdoors. Inside, the split-bedroom floor plan provides comfortable separation between the primary suite and two additional bedrooms. The primary suite features cozy carpeting, a walk-in closet, and an ensuite bath with a tiled step-in shower. The two secondary bedrooms are well-sized and versatile, offering comfortable space for guests, family, or a home office, and share a full bath. The kitchen offers abundant cabinet space, a convenient island, stainless steel appliances, plenty of natural light, a breakfast area, and a serving window connecting the kitchen to the living space. The home also includes a two-car garage, providing ample parking and additional storage. The screened-in back patio overlooks the fenced backyard, creating an inviting space for relaxing or entertaining. Recent updates include a 30-year architectural roof installed in 2017, HVAC replaced in 2023, and a new fence added in 2023. With its functional floor plan, generous outdoor space, and numerous updates, this home is ready to welcome its next owners.
Pending
$309,999
211 Greenbriar Rd, Kingsland, GA 31548
3beds
1,500sqft
Single Family Residence
Built in 1996
-- sqft lot
$299,900 Zestimate®
$207/sqft
$-- HOA
What's special
- 65 days
- 42
- 1
Likely to sell faster than
Zillow last checked:
Listing updated:
Listed by:
Jessica Morla 561-319-5181,
Watson Realty Corp
Source: Scout MLS,MLS#: 2001919
Facts & features
Interior
Bedrooms & bathrooms
- Bedrooms: 3
- Bathrooms: 2
- Full bathrooms: 2
Heating
- Central, Electric
Cooling
- Central Air, Ceiling Fan(s), Electric
Appliances
- Included: Dryer, Dishwasher, Microwave, Oven, Range, Refrigerator, Washer
- Laundry: Laundry Room
Features
- Ceiling Fan(s), Crown Molding, Double Vanity, High Ceilings, Walk-In Closet(s), Shower Only, Single Vanity, Tub/Shower Combo, Primary on First Floor, Primary Suite, Split Plan, Breakfast Bar, Kitchen Island
- Flooring: Carpet, Other, Tile
Interior area
- Total interior livable area: 1,500 sqft
Video & virtual tour
Property
Parking
- Total spaces: 2
- Parking features: Attached, Garage Door Opener, Kitchen Level, Storage
- Attached garage spaces: 2
Features
- Levels: One
- Stories: 1
- Patio & porch: Patio, Screened
- Exterior features: Rain Gutters
- Fencing: Privacy,Wood
Lot
- Features: Private
Details
- Additional structures: Shed(s)
- Parcel number: 095H 061
- Special conditions: Standard
Construction
Type & style
- Home type: SingleFamily
- Architectural style: Ranch
- Property subtype: Single Family Residence
Materials
- HardiPlank Type
- Foundation: Slab
- Roof: Composition
Condition
- Year built: 1996
Utilities & green energy
- Sewer: Public Sewer
- Water: Public
- Utilities for property: Electricity Available, Sewer Available, Water Available
Community & HOA
Community
- Security: Smoke Detector(s)
- Subdivision: Greenacres
HOA
- Has HOA: No
Location
- Region: Kingsland
Financial & listing details
- Price per square foot: $207/sqft
- Tax assessed value: $247,345
- Annual tax amount: $3,205
- Date on market: 8/17/2026
- Listing terms: 1031 Exchange,Cash,Conventional,FHA,VA Loan
- Electric utility on property: Yes
Estimated market value
$299,900
$285,000 - $315,000
$1,884/mo
Price history
| Date | Event | Price |
|---|---|---|
| 8/31/2026 | Pending sale | $309,999$207/sqft |
Source:  GAMLS #10827550 Report a problem GAMLS #10827550 Report a problem | ||
| 8/17/2026 | Listed for sale | $309,999+158.3%$207/sqft |
Source: GAMLS #10827550 Report a problem | ||
| 4/25/2017 | Sold | $120,000-13%$80/sqft |
Source: Public Record Report a problem | ||
| 5/6/2016 | Sold | $138,000-7.7%$92/sqft |
Source: Scout MLS #1578213 Report a problem | ||
| 4/20/2016 | Pending sale | $149,500$100/sqft |
Source: RE/MAX First Coast Of Georgia Realty #1578213 Report a problem | ||
| 4/12/2016 | Listed for sale | $149,500+9.9%$100/sqft |
Source: RE/MAX FIRST COAST OF GA.RLTY #07621940 Report a problem | ||
| 4/20/2012 | Sold | $136,000-6.2%$91/sqft |
Source: Public Record Report a problem | ||
| 3/20/2012 | Listed for sale | $145,000$97/sqft |
Source: Coldwell Banker Platinum Partners #1556974 Report a problem | ||
Public tax history
| Year | Property taxes | Tax assessment |
|---|---|---|
| 2025 | $3,205 -0.9% | $98,938 |
| 2024 | $3,234 +25.6% | $98,938 +32.5% |
| 2023 | $2,576 +12.8% | $74,688 +20.2% |
| 2022 | $2,284 +15.1% | $62,141 +20% |
| 2021 | $1,984 +2.2% | $51,780 +6.1% |
| 2020 | $1,942 +4.9% | $48,812 |
| 2019 | $1,852 | $48,812 |
| 2018 | $1,852 +2.8% | $48,812 +8.7% |
| 2017 | $1,802 +4.1% | $44,892 -1.9% |
| 2016 | $1,731 | $45,753 +0% |
| 2015 | $1,731 +2.6% | $45,752 0% |
| 2014 | $1,686 | $45,753 +0% |
| 2013 | $1,686 | $45,752 |
| 2012 | -- | -- |
| 2011 | -- | -- |
| 2010 | -- | -- |
| 2009 | -- | $61,462 +15.2% |
| 2008 | -- | $53,340 |
| 2007 | -- | $53,340 +43.7% |
| 2006 | -- | $37,118 |
| 2005 | -- | $37,118 |
| 2004 | -- | $37,118 +3.8% |
| 2003 | -- | $35,753 |
| 2002 | -- | $35,753 |
| 2001 | -- | $35,753 |
Find assessor info on the county website
Monthly payment
Est. payment
Payment breakdown
Explore the cost of this home by adjusting the details. Changes won't be saved.Climate risks
Neighborhood: 31548
Nearby schools
Schools provided by the listing agent
- Elementary: David L Rainer
- Middle: Camden County Middle School
- High: Camden County
Source: Scout MLS. This data may not be complete. We recommend contacting the local school district to confirm school assignments for this home.
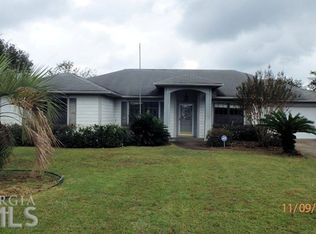
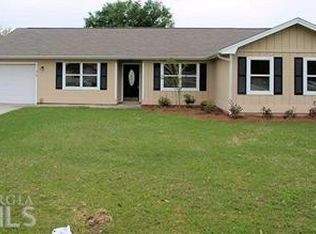
Similar homes
- $265,0003 bd2 ba1.4k sqft105 Longleaf Ct, Kingsland, GA 31548Active
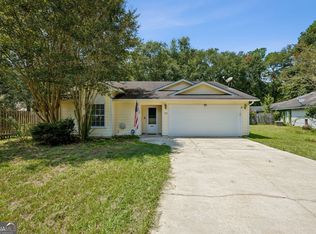
 MLS ID #10834408, Jessica Johnson, Premier Coastal Properties. GAMLS
 - $299,9004 bd2 ba1.8k sqft420 Cedar Breeze Dr, Kingsland, GA 31548Active
 MLS ID #10843530, Carrie Paulk-Gay, Coldwell Banker Access Realty. GAMLS
 - $289,9004 bd3 ba1.8k sqft189 Deerfield Cir, Kingsland, GA 31548Active
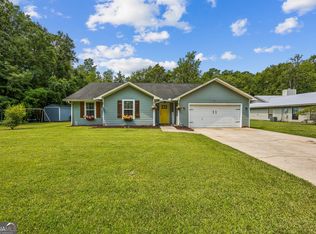 MLS ID #10818944, Georgia-Kay Sutterfield, Coldwell Banker Access Realty. GAMLS
 - $284,0003 bd2 ba1.6k sqft100 Pleasant Breeze Way, Kingsland, GA 31548Active
 MLS ID #10823633, Brittany Lewis, ERA Kings Bay Realty. GAMLS
 - $260,9003 bd2 ba1.3k sqft103 W Magnolia Ave, Kingsland, GA 31548ActiveMLS ID #10851065, Antonia Green, Century 21 Crest Realty. GAMLS
- $389,0003 bd3 ba2k sqft1922 Scrubby Bluff Rd, Kingsland, GA 31548ActiveMLS ID #10872372, Melissa Rosario, eXp Realty. GAMLS
- $309,9003 bd2 ba1.7k sqft627 Eagle Blvd, Kingsland, GA 31548ActiveMLS ID #10867356, Carrie Paulk-Gay, Coldwell Banker Access Realty. GAMLS
- $299,9003 bd2 ba1.8k sqft268 Laurel Landing Blvd, Kingsland, GA 31548ActiveMLS ID #10824826, Jake Sawyer, eXp Realty. GAMLS
- $250,0003 bd2 ba1.3k sqft165 W Peach Ave, Kingsland, GA 31548ActiveMLS ID #10844256, Brandi Perry, Watson Realty Corp. GAMLS
- $295,0003 bd2 ba1.8k sqft246 Laurel Landing Blvd, Kingsland, GA 31548ActiveMLS ID #10852615, Summer A Josselyn, Coastal Roots Realty. GAMLS
- $269,9004 bd2 ba1.5k sqft100 Woodvalley Dr, Kingsland, GA 31548ActiveMLS ID #10858294, Jennifer Liane Ketchum, Atlantic Salt Realty. GAMLS
- $284,9003 bd2 ba1.5k sqft105 Wolfbay Cir, Kingsland, GA 31548ActiveMLS ID #10786586, Valerie Ellers, Coastal Roots Realty. GAMLS
- $288,5504 bd2 ba1.4k sqft302 Cedar Breeze Dr, Kingsland, GA 31548ActiveMLS ID #10803730, Linda Cook, ERA Kings Bay Realty. GAMLS
- $249,0003 bd2 ba1.5k sqft101 Baytree Ct, Kingsland, GA 31548ActiveMLS ID #10840586, Kristen Griner, St. Marys Realty Inc. GAMLS
- $245,0003 bd2 ba1.1k sqft201 Foxwood Dr, Kingsland, GA 31548ActiveMLS ID #10841099, Ginny O'Quinn, eXp Realty. GAMLS
- $342,5003 bd2 ba2k sqft238 Laurel Landing Blvd, Kingsland, GA 31548ActiveMLS ID #10857780, Ginny O'Quinn, eXp Realty. GAMLS
- $225,0003 bd2 ba1.4k sqft110 Magnolia Ct, Kingsland, GA 31548ActiveMLS ID #10832857, Kristi Spencer, Coastal Roots Realty. GAMLS
- $259,9004 bd2 ba1.4k sqft104 Grants Way, Kingsland, GA 31548ActiveMLS ID #10840613, Cynthia H Brown, Southern Classic Realtors. GAMLS
- $269,9003 bd2 ba1.2k sqft144 Woodvalley Ct, Kingsland, GA 31548ActiveMLS ID #10837860, Jessica Ann Morla, Watson Realty Corp. GAMLS
- $356,0004 bd3 ba1.9k sqft234 Hide Away Lake Dr, Kingsland, GA 31548ActiveMLS ID #10818551, Debby McDermott, Watson Realty Corp. GAMLS
