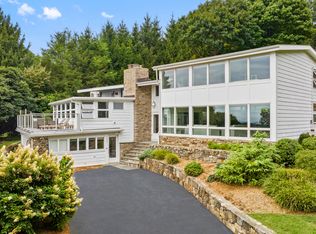
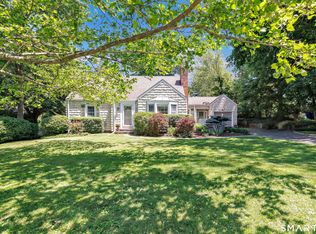
Nestled on a prime Southport street, just over a mile from the vibrant Fairfield downtown, Southport Harbor, and main train station to NYC, this mid-century modern contemporary ranch offers a harmonious blend of timeless design and modern convenience. As you step into the foyer, your gaze is drawn to the living room's striking wall of glass, framing jaw-dropping views of Long Island Sound. A rustic, floor-to-ceiling, stone fireplace anchors the space, which also leads to an expansive private deck, complete with a shade-providing awning, perfect for outdoor relaxation or entertaining against a backdrop of a quiet, landscaped yard. The dining room, bathed in natural light from a large bay window, sets the stage for memorable gatherings, while the updated eat-in kitchen boasts crisp white cabinetry, granite countertops, and an effortless flow into the dramatic family room. With its vaulted ceiling, dry bar, expansive picture window, and deck access, the family room is a showstopper designed for seamless entertaining. The private bedroom wing includes a serene, large primary suite w/ a picture window overlooking the landscaped backyard, two additional bedrooms, and a spacious full bath with a walk-in shower. The lower level offers even more versatility offering a walk-out play/rec room w/cozy fireplace, large windows, spacious office/guestroom, full bath, and a private entry. Natural Gas, City Water, Sewer, Whole House Automatic Generator. See agents for contractor drawing and estimate to add another full bathroom, if needed.
Accepting backups
$1,199,000
211 High Meadow Road, Fairfield, CT 06890
4beds
2,520sqft
Single Family Residence
Built in 1950
1.04 Acres Lot
$-- Zestimate®
$476/sqft
$-- HOA
What's special
Rustic floor-to-ceiling stone fireplaceExpansive private deckShade-providing awningStriking wall of glassExpansive picture windowDry barQuiet landscaped yard
- 27 days |
- 1,742 |
- 136 |
Likely to sell faster than
Zillow last checked:
Listing updated:
Listed by:
Erica Acheychek (646)303-0303,
Compass Connecticut, LLC 203-293-9715,
Veronica Monahan 203-520-1568,
Compass Connecticut, LLC
Source: Smart MLS,MLS#: 24173368
Facts & features
Interior
Bedrooms & bathrooms
- Bedrooms: 4
- Bathrooms: 2
- Full bathrooms: 2
Primary bedroom
- Features: Hardwood Floor
- Level: Main
Bedroom
- Features: Hardwood Floor
- Level: Main
Bedroom
- Features: Hardwood Floor
- Level: Main
Bedroom
- Features: Wall/Wall Carpet
- Level: Lower
Bathroom
- Features: Stall Shower, Tile Floor
- Level: Main
Bathroom
- Features: Tub w/Shower
- Level: Lower
Dining room
- Features: Hardwood Floor
- Level: Main
Family room
- Features: Built-in Features, Dry Bar, Hardwood Floor
- Level: Main
Kitchen
- Features: Tile Floor
- Level: Main
Living room
- Features: Balcony/Deck, Built-in Features, Fireplace, Hardwood Floor
- Level: Main
Rec play room
- Features: Fireplace, Wall/Wall Carpet
- Level: Lower
Heating
- Forced Air, Natural Gas
Cooling
- Central Air
Appliances
- Included: Gas Range, Range Hood, Refrigerator, Freezer, Dishwasher, Washer, Dryer, Gas Water Heater, Water Heater
- Laundry: Lower Level
Features
- Basement: Full,Storage Space,Partially Finished
- Attic: Pull Down Stairs
- Number of fireplaces: 2
Interior area
- Total structure area: 2,520
- Total interior livable area: 2,520 sqft
- Finished area above ground: 1,840
- Finished area below ground: 680
Property
Parking
- Total spaces: 6
- Parking features: Attached, Paved, Driveway, Garage Door Opener, Asphalt
- Attached garage spaces: 2
- Has uncovered spaces: Yes
Features
- Patio & porch: Wrap Around, Patio
- Exterior features: Garden, Lighting
Lot
- Size: 1.04 Acres
- Features: Cleared, Landscaped, Open Lot
Details
- Parcel number: 133862
- Zoning: AA
- Other equipment: Generator
Construction
Type & style
- Home type: SingleFamily
- Architectural style: Ranch
- Property subtype: Single Family Residence
Materials
- Clapboard
- Foundation: Block
- Roof: Asphalt
Condition
- New construction: No
- Year built: 1950
Utilities & green energy
- Sewer: Public Sewer
- Water: Public
- Utilities for property: Cable Available
Community & HOA
Community
- Features: Park, Public Rec Facilities, Near Public Transport, Shopping/Mall
- Security: Security System
- Subdivision: Southport
HOA
- Has HOA: No
Location
- Region: Southport
Financial & listing details
- Price per square foot: $476/sqft
- Tax assessed value: $474,320
- Annual tax amount: $13,466
- Date on market: 5/14/2026
- Exclusions: see exclusion list
Estimated market value
Not available
Estimated sales range
Not available
Not available
Price history
| Date | Event | Price |
|---|---|---|
| 5/14/2026 | Listed for sale | $1,199,000+26.2%$476/sqft |
Source:  Smart MLS #24173368 Report a problem Smart MLS #24173368 Report a problem | ||
| 3/1/2024 | Sold | $950,000-0.9%$377/sqft |
Source: Smart MLS #170606425 Report a problem | ||
| 1/4/2024 | Pending sale | $959,000$381/sqft |
Source: Smart MLS #170606425 Report a problem | ||
| 12/22/2023 | Contingent | $959,000$381/sqft |
Source: Smart MLS #170606425 Report a problem | ||
| 11/29/2023 | Price change | $959,000-4%$381/sqft |
Source: Smart MLS #170606425 Report a problem | ||
| 11/8/2023 | Listed for sale | $999,000$396/sqft |
Source: Smart MLS #170606425 Report a problem | ||
Public tax history
| Year | Property taxes | Tax assessment |
|---|---|---|
| 2025 | $13,466 +1.8% | $474,320 |
| 2024 | $13,234 +2.5% | $474,320 +1.1% |
| 2023 | $12,910 +1% | $469,280 |
| 2022 | $12,783 +1% | $469,280 |
| 2021 | $12,661 +1.6% | $469,280 +0.9% |
| 2020 | $12,459 | $465,080 |
| 2019 | $12,459 +1.6% | $465,080 |
| 2018 | $12,260 +2.1% | $465,080 |
| 2017 | $12,008 +1.4% | $465,080 -2.6% |
| 2015 | $11,842 +1.6% | $477,680 |
| 2014 | $11,655 +2% | $477,680 |
| 2013 | $11,431 +6.5% | $477,680 |
| 2011 | $10,733 +8.6% | $477,680 -6.9% |
| 2010 | $9,887 +1.9% | $513,100 |
| 2009 | $9,698 +1.7% | $513,100 |
| 2008 | $9,533 +6.7% | $513,100 |
| 2007 | $8,933 +4.4% | $513,100 |
| 2006 | $8,553 -8.9% | $513,100 +35.5% |
| 2005 | $9,390 +6% | $378,630 |
| 2004 | $8,860 +8.8% | $378,630 |
| 2003 | $8,141 +43.1% | $378,630 +94.4% |
| 2001 | $5,688 +85.3% | $194,810 |
| 2000 | $3,070 -41% | $194,810 |
| 1999 | $5,201 | $194,810 |
Find assessor info on the county website
Monthly payment
Est. payment$--/mo
Payment breakdown
Explore the cost of this home by adjusting the details. Changes won't be saved.
All calculations are estimates and provided by Zillow, Inc. for informational purposes only. Actual amounts may vary.
HOA fees may include property taxes on listings classified as Co-Ops. Contact the listing agent and/or owner for fee details.
Mortgage interest rates are dependent on a number of factors, including credit score, down payment, and repayment length. Interest rate data provided by Zillow Group Marketplace, Inc. as of 1/1/1970 from various mortgage lenders with which we have lead or other similar arrangements; the Estimated Payment is an average of those rates.
See how much you could borrow to make a competitive offer.
Climate risks
Neighborhood: Southport
Nearby schools
GreatSchools rating
- 8/10Mill Hill SchoolGrades: K-5Distance: 0.3 mi
- 8/10Roger Ludlowe Middle SchoolGrades: 6-8Distance: 0.7 mi
- 9/10Fairfield Ludlowe High SchoolGrades: 9-12Distance: 0.7 mi
Schools provided by the listing agent
- Elementary: Mill Hill
- Middle: Roger Ludlowe
- High: Fairfield Ludlowe
Source: Smart MLS. This data may not be complete. We recommend contacting the local school district to confirm school assignments for this home.
A local agent can set up tours, give advice and negotiate with sellers.




- Connecticut
- Fairfield County
- Fairfield
- 06890
- Southport
- 211 High Meadow Road
Nearby cities
Nearby neighborhoods
Nearby zip codes
Other Fairfield Topics
