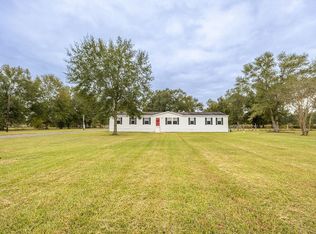
Seller has done an amazing job at keeping this place spic and span and looking top notch at all times. So come on in and welcome to the full package here for your country living! You want a couple head of cattle? Pasture is fully fenced AND a covering for the rainy days and our short winters. There is room to store hay, feed and any other livestock material you may need. You want a few chickens? You are in luck because the chicken coop is here too! How about a 40’ x 30’ shop with a complete kitchen and a bathroom. Yes indeed you read it right, a shop with a kitchen and a bathroom. There is a front porch on the front of this shop that makes you feel at home from the time you drive in the circle driveway. As if the shop is not big enough, seller is leaving you two sheds with a lean to so you can park your mower or big boy toys. The three bed two bath split floor plan mobile home has a front porch for your morning coffee and a 17’ x 57’ covered back patio. To top it all off, seller has an approximate quarter acre stocked pond, stocked with BASS and BREAM. Catfish has never been placed in the pond. The pond also has a lighted fountain which is like the icing on the cake for this incredible four-acre piece of property (M/L). If all of that is not enough, check out the metal roof (2021) on mobile home and shop. Situated in Flood Zone X where flood insurance is typically not required.
Under contract
$268,000
211 Hunter Rd, Ragley, LA 70657
3beds
1,568sqft
Manufactured On Land, Residential, Manufactured Home
Built in 2001
4 Acres Lot
$254,100 Zestimate®
$171/sqft
$-- HOA
What's special
Chicken coopCircle driveway
- 302 days
- 67
- 1
Zillow last checked:
Listing updated:
Listed by:
Roxanne Corbello 337-517-7333,
RE/MAX ONE 337-725-4663
Source: SWLAR,MLS#: SWL25102147
Facts & features
Interior
Bedrooms & bathrooms
- Bedrooms: 3
- Bathrooms: 2
- Full bathrooms: 2
Primary bedroom
- Level: Lower
- Dimensions: 12.8x13
Bedroom
- Level: Lower
- Dimensions: 11.7x13
Bedroom
- Level: Lower
- Dimensions: 11.6x13
Primary bathroom
- Level: Lower
- Dimensions: 12.8x13
Bathroom
- Level: Lower
- Dimensions: 7.3x5
Kitchen
- Level: Lower
- Dimensions: 9.7x23
Laundry
- Level: Lower
- Dimensions: 5.8x9.7
Living room
- Level: Lower
- Dimensions: 16x21
Heating
- Central
Cooling
- Central Air
Appliances
- Included: Dishwasher, Range/Oven
Features
- Ceiling Fan(s)
- Has basement: No
- Has fireplace: Yes
- Fireplace features: Wood Burning
Interior area
- Total structure area: 2,584
- Total interior livable area: 1,568 sqft
Property
Parking
- Parking features: Driveway
- Has uncovered spaces: Yes
Features
- Patio & porch: Covered, Concrete
- Fencing: None
Lot
- Size: 4 Acres
- Dimensions: 267 x 633
- Features: Regular Lot
Details
- Additional structures: Shed(s), Workshop
- Parcel number: 0604553997
- Special conditions: Standard
Construction
Type & style
- Home type: MobileManufactured
- Property subtype: Manufactured On Land, Residential, Manufactured Home
Materials
- Foundation: Raised
- Roof: Metal
Condition
- Year built: 2001
Utilities & green energy
- Sewer: Unknown
- Water: Public
- Utilities for property: Cable Available, Water Available
Community & HOA
Community
- Security: Smoke Detector(s)
- Subdivision: BAJA PHASE 2
HOA
- Has HOA: No
Location
- Region: Ragley
Financial & listing details
- Price per square foot: $171/sqft
- Tax assessed value: $6,044
- Date on market: 11/14/2025
- Cumulative days on market: 302 days
Estimated market value
$254,100
$241,000 - $267,000
Not available
Price history
| Date | Event | Price |
|---|---|---|
| 8/11/2026 | Contingent | $268,000$171/sqft |
Source: SWLAR #SWL25102147 Report a problem | ||
| 12/10/2025 | Price change | $268,000-3.6%$171/sqft |
Source: SWLAR #SWL25102147 Report a problem | ||
| 11/14/2025 | Listed for sale | $277,900$177/sqft |
Source: SWLAR #SWL25102147 Report a problem | ||
| 4/6/2006 | Sold | -- |
Source: SWLAR #96051 Report a problem | ||
Public tax history
| Year | Property taxes | Tax assessment |
|---|---|---|
| 2025 | -- | $6,044 |
| 2024 | -- | $6,044 -3.8% |
| 2023 | -- | $6,284 |
| 2022 | -- | $6,284 |
| 2021 | -- | $6,284 |
| 2020 | -- | $6,284 |
| 2019 | -- | $6,284 |
| 2018 | $833 | $6,284 |
| 2017 | -- | $6,284 |
| 2016 | -- | $6,284 |
| 2015 | -- | $6,284 |
| 2014 | -- | $6,284 |
| 2013 | -- | $6,284 |
| 2012 | -- | $6,284 |
| 2011 | -- | $6,284 |
| 2010 | -- | $6,284 |
Find assessor info on the county website
Monthly payment
Climate risks
Neighborhood: 70657
Nearby schools
Schools provided by the listing agent
- Elementary: South Beauregard
- Middle: South Beauregard
- High: South Beauregard
Source: SWLAR. This data may not be complete. We recommend contacting the local school district to confirm school assignments for this home.
Similar homes
- $259,0004 bd2 ba2.1k sqft328 Doe Rd, Ragley, LA 70657For Sale
 MLS ID #SWL26004105, Morgan Denman. SWLAR
 - $259,9003 bd2 ba1.8k sqft312 Barbara Hill Dr, Ragley, LA 70657For Sale
 MLS ID #SWL26002482, Kevin M Wold. SWLAR
 - $275,0004 bd2 ba1.7k sqft3233 Cypress Lake Dr, Lake Charles, LA 70611For Sale
 MLS ID #39-439, Lori A Kascak. Greater Fort Polk Area Realtors
 - $265,0003 bd3 ba2.2k sqft857 Beau Ave, Lake Charles, LA 70611For Sale
 MLS ID #SWL26004264, Quinnetta Senegal. SWLAR
